This is the waterfront retreat you have been waiting for. Meticulous. Stunning. Serene. Located directly on Dorothy Pond with over 40 feet of pristine water frontage, this exceptional property offers your own private beach, dock & lush, sprawling lawn extending to the water's edge. Whether you're boating, kayaking, paddleboarding, swimming, fishing or simply relaxing by the shoreline, every day feels like a vacation. Inside, you'll find a beautifully maintained home designed to maximize the breathtaking water views & effortless lakeside living. Sun-filled living spaces, thoughtful updates & pride of ownership are evident throughout, creating the perfect blend of comfort & style. Entertain family and friends on the spacious deck overlooking the lake, enjoy peaceful mornings with coffee by the water & end your evenings watching spectacular sunsets reflect across the lake.Rarely does a property combine such exceptional waterfront, meticulous condition and an unbeatable location.
For sale
$990,000
34 Macarthur Dr, Millbury, MA 01527
3beds
2,300sqft
:
Get pre-qualified$6,509/mo
Single Family Residence
Built in 1966
0.46 Acres Lot
$965,200 Zestimate®
$430/sqft
$-- HOA
What's special
Private beachSun-filled living spacesThoughtful updatesBeautifully maintained home
- 20 days |
- 3,008 |
- 64 |
Zillow last checked:
Listing updated:
Listed by:
Michelle Granger 508-479-5998,
REMAX Executive Realty 508-839-9219
Source: MLS PIN,MLS#: 73544469
Facts & features
Interior
Bedrooms & bathrooms
- Bedrooms: 3
- Bathrooms: 3
- Full bathrooms: 2
- 1/2 bathrooms: 1
Primary bedroom
- Features: Bathroom - Full, Skylight, Ceiling Fan(s), Vaulted Ceiling(s), Double Vanity, Recessed Lighting, Steam / Sauna, Closet - Double
- Level: First
Bedroom 2
- Features: Closet, Flooring - Wall to Wall Carpet
- Level: First
Bedroom 3
- Features: Closet, Flooring - Wall to Wall Carpet
- Level: First
Primary bathroom
- Features: Yes
Bathroom 1
- Features: Bathroom - Full, Bathroom - With Tub & Shower, Closet - Linen, Flooring - Stone/Ceramic Tile
- Level: First
Bathroom 2
- Features: Bathroom - Full, Bathroom - Double Vanity/Sink, Bathroom - Tiled With Shower Stall, Cathedral Ceiling(s), Closet, Flooring - Stone/Ceramic Tile, Countertops - Stone/Granite/Solid, French Doors, Recessed Lighting, Steam / Sauna
- Level: First
Bathroom 3
- Features: Bathroom - Half, Flooring - Stone/Ceramic Tile, Dryer Hookup - Electric, Washer Hookup
- Level: Basement
Dining room
- Features: Flooring - Wood
- Level: First
Family room
- Features: Bathroom - Half, Closet, Flooring - Stone/Ceramic Tile, Window(s) - Picture, Exterior Access, Open Floorplan, Recessed Lighting
- Level: Basement
Kitchen
- Features: Flooring - Stone/Ceramic Tile, Dining Area, Balcony / Deck, Pantry, Countertops - Stone/Granite/Solid, Breakfast Bar / Nook, Recessed Lighting, Stainless Steel Appliances
- Level: First
Heating
- Baseboard, Electric Baseboard, Oil, Pellet Stove
Cooling
- Central Air
Appliances
- Included: Water Heater, Range, Dishwasher, Microwave, Refrigerator, Washer, Dryer
- Laundry: Bathroom - Half, In Basement, Electric Dryer Hookup, Washer Hookup
Features
- Sitting Room, Sauna/Steam/Hot Tub
- Flooring: Wood, Tile, Carpet, Flooring - Stone/Ceramic Tile
- Doors: French Doors
- Windows: Screens
- Basement: Full,Finished,Walk-Out Access,Interior Entry,Garage Access
- Number of fireplaces: 1
- Fireplace features: Wood / Coal / Pellet Stove
Interior area
- Total structure area: 2,300
- Total interior livable area: 2,300 sqft
- Finished area above ground: 1,436
- Finished area below ground: 864
Video & virtual tour
Property
Parking
- Total spaces: 10
- Parking features: Under, Garage Door Opener, Heated Garage, Paved Drive, Off Street, Paved
- Attached garage spaces: 2
- Uncovered spaces: 8
Features
- Patio & porch: Deck - Composite
- Exterior features: Deck - Composite, Rain Gutters, Storage, Professional Landscaping, Sprinkler System, Screens
- Has view: Yes
- View description: Scenic View(s), Water, Lake, Private Water View
- Has water view: Yes
- Water view: Lake,Private,Water
- Waterfront features: Waterfront, Lake, Dock/Mooring, Direct Access, Private, Lake/Pond, Direct Access, 0 to 1/10 Mile To Beach, Beach Ownership(Private)
Lot
- Size: 0.46 Acres
Details
- Parcel number: M:0016 B:0157 L:0000,3579241
- Zoning: RES
Construction
Type & style
- Home type: SingleFamily
- Architectural style: Ranch
- Property subtype: Single Family Residence
Materials
- Frame
- Foundation: Concrete Perimeter
- Roof: Shingle
Condition
- Year built: 1966
Utilities & green energy
- Electric: Circuit Breakers
- Sewer: Public Sewer
- Water: Private
- Utilities for property: for Electric Range, for Electric Dryer, Washer Hookup
Community & HOA
Community
- Features: Public Transportation, Park, Walk/Jog Trails, Golf, Bike Path, Highway Access
HOA
- Has HOA: No
Location
- Region: Millbury
Financial & listing details
- Price per square foot: $430/sqft
- Tax assessed value: $735,976
- Annual tax amount: $9,472
- Date on market: 7/6/2026
- Exclusions: Boat Is Available For Sale
Estimated market value
$965,200
$917,000 - $1.01M
$2,934/mo
Price history
| Date | Event | Price |
|---|---|---|
| 7/6/2026 | Listed for sale | $990,000+662.3%$430/sqft |
Source: MLS PIN #73544469 Report a problem | ||
| 8/31/1998 | Sold | $129,876$56/sqft |
Source: Public Record Report a problem | ||
Public tax history
| Year | Property taxes | Tax assessment |
|---|---|---|
| 2025 | $9,523 +9% | $711,174 +7.7% |
| 2024 | $8,734 +33.8% | $660,142 +46.1% |
| 2023 | $6,528 +2.4% | $451,755 +6.3% |
| 2022 | $6,376 +1% | $425,055 +3.9% |
| 2021 | $6,313 +10.2% | $409,155 +9.5% |
| 2020 | $5,727 +4.4% | $373,600 +8% |
| 2019 | $5,484 +4.8% | $346,000 +8.1% |
| 2018 | $5,232 +3.6% | $320,200 +4.2% |
| 2017 | $5,049 +5.8% | $307,300 +6% |
| 2016 | $4,773 -1.5% | $290,000 -1.5% |
| 2015 | $4,847 +16.9% | $294,500 +21.5% |
| 2014 | $4,145 +3.8% | $242,400 |
| 2013 | $3,995 +2.5% | $242,400 -4.1% |
| 2012 | $3,898 +0.1% | $252,800 -5.5% |
| 2011 | $3,894 +1% | $267,600 -6.5% |
| 2010 | $3,854 +4.4% | $286,300 -9.1% |
| 2009 | $3,693 +7.7% | $315,100 +4.9% |
| 2008 | $3,429 +1.9% | $300,500 -6.7% |
| 2007 | $3,364 -1.4% | $322,200 +7.7% |
| 2006 | $3,413 +31.6% | $299,100 +33.6% |
| 2005 | $2,593 +0% | $223,900 +29.7% |
| 2004 | $2,592 +17.1% | $172,600 +17% |
| 2003 | $2,213 +7.2% | $147,500 +37% |
| 2002 | $2,064 +22.3% | $107,700 |
| 2000 | $1,687 | $107,700 |
Find assessor info on the county website
Monthly payment
Est. payment
Payment breakdown
Explore the cost of this home by adjusting the details. Changes won't be saved.Climate risks
Neighborhood: 01527
Nearby schools
GreatSchools rating
- 6/10Raymond E. Shaw Elementary SchoolGrades: 3-6Distance: 2.3 mi
- 4/10Millbury Junior/Senior High SchoolGrades: 7-12Distance: 1.6 mi
- NAElmwood Street SchoolGrades: PK-2Distance: 2.5 mi
- $957,3004 bd4 ba2.4k sqft28 Macarthur Dr, Millbury, MA 01527Off Market
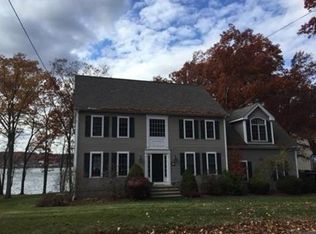
- $448,8001 bd1 ba448 sqft38 Macarthur Dr, Millbury, MA 01527Off Market
- $532,0003 bd1 ba1.4k sqft31 Macarthur Dr, Millbury, MA 01527Off Market
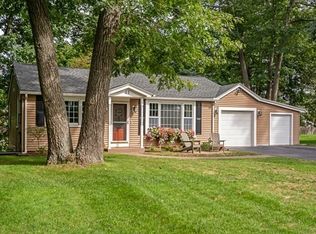
- $776,7003 bd3 ba1.6k sqft40 Macarthur Dr, Millbury, MA 01527Off Market
- $539,3003 bd2 ba1.6k sqft35 Macarthur Dr, Millbury, MA 01527Off Market
- $414,1002 bd1 ba1.1k sqft27 Macarthur Dr, Millbury, MA 01527Off Market
- $502,0003 bd1 ba1k sqft42 Macarthur Dr, Millbury, MA 01527Off Market
- $370,0003 bd1 ba1.3k sqft41 Macarthur Dr, Millbury, MA 01527Off Market
A local agent can set up tours, give advice and negotiate with sellers.
A local lender can help you make sure your offer is ready when you are.
Similar homes
- $649,9004 bd3 ba2.2k sqft35 Alpine St, Millbury, MA 01527For Sale
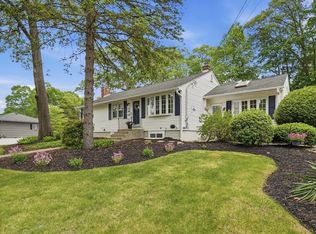 MLS ID #73551105, Dianna Larocque, Lamacchia Realty, Inc.. MLS PIN
 - $719,9004 bd3 ba2.8k sqft95 McCracken Rd, Millbury, MA 01527For Sale
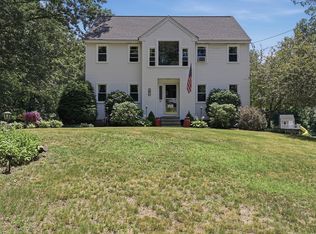 MLS ID #73545641, AJ Bruce, Lamacchia Realty, Inc.. MLS PIN
 - $960,0004 bd4 ba3.3k sqft495 Grafton St, Shrewsbury, MA 01545For Sale
 MLS ID #73499337, Monica Delaporta, Coldwell Banker Realty - Worcester. MLS PIN
 - $825,0004 bd2 ba1.9k sqft12 Hyder St, Westborough, MA 01581For Sale
 MLS ID #73553873, Laura Virzi Estaphan, REMAX Executive Realty. MLS PIN
 - $775,0003 bd3 ba2.2k sqft41 Lamplighter Dr, Shrewsbury, MA 01545For SaleMLS ID #73553126, Albert Surabian, Keller Williams Pinnacle Central. MLS PIN
- $999,0004 bd4 ba2.7k sqft42 Ball St, Northborough, MA 01532For SaleMLS ID #73539973, Michael Durkin, LAER Realty Partners. MLS PIN
- $899,9004 bd3 ba2.8k sqft10 Sadler Rd, Upton, MA 01568For SaleMLS ID #73551967, Erika Steele, REMAX Executive Realty. MLS PIN
- $789,9004 bd3 ba2.6k sqft218 Mechanic St, Upton, MA 01568For SaleMLS ID #73546600, Amy Bedard, Transitions Realty. MLS PIN
- $789,0004 bd3 ba2.2k sqft36 Shirley Rd, Shrewsbury, MA 01545For SaleMLS ID #73553292, Noor Al-Tahafee, A & E Realty Company, Inc.. MLS PIN
- $685,0004 bd3 ba2.3k sqft4 Commonwealth Ave, Auburn, MA 01501For SaleMLS ID #73553723, Allen Greenman, Northbound Realty Co. MLS PIN
- $775,0003 bd3 ba2.5k sqft69 Highland View Dr, Sutton, MA 01590For SaleMLS ID #73526035, Colleen Crowley, Lamacchia Realty, Inc.. MLS PIN
- $799,0003 bd3 ba2.7k sqft6 Bryant Ave, Shrewsbury, MA 01545For SaleMLS ID #73540250, Andrea Beth Castinetti, Castinetti Realty Group. MLS PIN
- $975,0004 bd3 ba2.3k sqft22 Fiske Rd, Ashland, MA 01721For SaleMLS ID #73547287, Amber Cadorette, Keller Williams Elite. MLS PIN
- $625,0004 bd4 ba2.8k sqft85 Millbury Rd, Oxford, MA 01540For SaleMLS ID #73553912, Jackie Painchaud, The Neighborhood Realty Group. MLS PIN
- $519,9003 bd3 ba1.8k sqft42 Jessica Way, Northbridge, MA 01534For SaleMLS ID #73553400, Matthew Ryan, Century 21 Custom Home Realty. MLS PIN
- $775,0003 bd3 ba2.5k sqft110 Chipper Hill Rd, Northbridge, MA 01534For SaleMLS ID #73536826, Martin Green, Marty Green Properties. MLS PIN
- $875,0004 bd3 ba2.9k sqft301 Winch St, Framingham, MA 01701For SaleMLS ID #73553565, Adriana Scholz, Lamacchia Realty, Inc.. MLS PIN
- $874,9003 bd4 ba3.3k sqft227 Eight Lots Rd, Sutton, MA 01590For SaleMLS ID #73538189, The Riel Estate Team, Keller Williams Pinnacle Central. MLS PIN
- $630,0003 bd3 ba1.9k sqft2 Mayflower Cir, Shrewsbury, MA 01545For SaleMLS ID #73547647, Sable Homes Metro-West Team, William Raveis R.E. & Home Services. MLS PIN
- $684,9004 bd2 ba2.2k sqft472 Central Tpke, Sutton, MA 01590For SaleMLS ID #73546118, Bryan Razzano, Razzano Realty Group. MLS PIN
