Welcome to this exceptional 4 BR Colonial, privately set on nearly an acre of beautifully manicured land! Upon entry, your eye is drawn to the soaring ceilings, and exquisite foyer. The open concept kitchen/family room is perfect for entertaining, and upstairs offers 4 spacious BRs, including a stunning primary suite w/ reading nook, oversized walk-in closet & impressive en-suite w/jacuzzi tub. A 2nd floor laundry rm makes for ease of living, & a finished lower level w/ 2 rooms for flexible living space is a perfect addition. Step outside to a private oasis, and the centerpiece of this home, featuring a heated in-ground pool, hot tub, spacious patio, gazebo, & expansive space for family gatherings. Whether you’re hosting summer pool parties, relaxing w/ friends, or enjoying peaceful evenings outdoors, this property was built for making memories. Car enthusiasts will appreciate the 3-car attached garage & add'l detached boat garage, offering storage for vehicles, toys or watercraft!
Under contract
Price cut: $49.1K (7/20)
$799,900
11B Colicum Dr, Charlton, MA 01507
4beds
3,399sqft
:
Get pre-qualified$5,054/mo
Single Family Residence
Built in 2005
0.93 Acres Lot
$-- Zestimate®
$235/sqft
$-- HOA
What's special
Hot tubExquisite foyerSpacious patioOversized walk-in closetSoaring ceilings
- 19 days |
- 1,618 |
- 105 |
Likely to sell faster than
Zillow last checked:
Listing updated:
Listed by:
Angela Choiniere 508-450-3749,
Noonan/Lombardi, REALTORS® LLC 401-580-8672
Source: MLS PIN,MLS#: 73547093
Facts & features
Interior
Bedrooms & bathrooms
- Bedrooms: 4
- Bathrooms: 4
- Full bathrooms: 2
- 1/2 bathrooms: 2
- Main level bathrooms: 1
Primary bedroom
- Features: Bathroom - Full, Bathroom - Double Vanity/Sink, Ceiling Fan(s), Closet - Linen, Walk-In Closet(s), Flooring - Wall to Wall Carpet, French Doors, Cable Hookup, Dressing Room, Recessed Lighting, Lighting - Overhead
- Level: Second
Bedroom 2
- Features: Ceiling Fan(s), Closet, Flooring - Wall to Wall Carpet, Lighting - Overhead
- Level: Second
Bedroom 3
- Features: Ceiling Fan(s), Closet, Flooring - Wall to Wall Carpet, Lighting - Overhead
- Level: Second
Bedroom 4
- Features: Ceiling Fan(s), Closet, Flooring - Wall to Wall Carpet, Lighting - Overhead
- Level: Second
Primary bathroom
- Features: Yes
Bathroom 1
- Features: Bathroom - Half, Flooring - Stone/Ceramic Tile, Lighting - Overhead
- Level: Main,First
Bathroom 2
- Features: Bathroom - Full, Bathroom - Double Vanity/Sink, Bathroom - With Tub & Shower, Closet, Flooring - Stone/Ceramic Tile, Lighting - Overhead
- Level: Second
Bathroom 3
- Features: Bathroom - Full, Bathroom - Double Vanity/Sink, Bathroom - With Shower Stall, Cathedral Ceiling(s), Flooring - Stone/Ceramic Tile, Jacuzzi / Whirlpool Soaking Tub, Dressing Room, Lighting - Overhead
- Level: Second
Dining room
- Features: Flooring - Hardwood, Lighting - Overhead, Crown Molding, Tray Ceiling(s)
- Level: Main,First
Family room
- Features: Cathedral Ceiling(s), Ceiling Fan(s), Recessed Lighting, Flooring - Engineered Hardwood
- Level: Main,First
Kitchen
- Features: Bathroom - Half, Closet, Flooring - Hardwood, Window(s) - Picture, Pantry, Countertops - Stone/Granite/Solid, Kitchen Island, Exterior Access, Recessed Lighting, Slider
- Level: Main,First
Living room
- Features: Flooring - Hardwood, Lighting - Overhead, Crown Molding
- Level: Main,First
Office
- Features: Flooring - Hardwood, French Doors, Recessed Lighting
- Level: Main
Heating
- Central, Oil, Wood, Hydro Air
Cooling
- Central Air
Appliances
- Included: Water Heater, Range, Dishwasher, Microwave, Refrigerator, Washer, Dryer, Water Softener, Plumbed For Ice Maker
- Laundry: Flooring - Stone/Ceramic Tile, Attic Access, Electric Dryer Hookup, Washer Hookup, Lighting - Overhead, Sink, Second Floor
Features
- Recessed Lighting, Bathroom - Half, Cedar Closet(s), Cable Hookup, Steam / Sauna, Closet, Lighting - Overhead, Office, Bonus Room, Sauna/Steam/Hot Tub
- Flooring: Tile, Carpet, Hardwood, Flooring - Hardwood, Flooring - Vinyl, Laminate
- Doors: French Doors, Insulated Doors
- Windows: Insulated Windows, Screens
- Basement: Full,Partially Finished,Interior Entry,Bulkhead,Radon Remediation System,Concrete
- Number of fireplaces: 1
- Fireplace features: Family Room
Interior area
- Total structure area: 3,399
- Total interior livable area: 3,399 sqft
- Finished area above ground: 3,399
- Finished area below ground: 607
Property
Parking
- Total spaces: 9
- Parking features: Attached, Garage Door Opener, Storage, Workshop in Garage, Garage Faces Side, Paved Drive, Off Street, Paved
- Attached garage spaces: 3
- Uncovered spaces: 6
Features
- Patio & porch: Porch, Patio
- Exterior features: Porch, Patio, Pool - Inground Heated, Rain Gutters, Hot Tub/Spa, Storage, Professional Landscaping, Sprinkler System, Decorative Lighting, Screens, Fenced Yard, Gazebo, Invisible Fence, Stone Wall
- Has private pool: Yes
- Pool features: Pool - Inground Heated
- Has spa: Yes
- Spa features: Private
- Fencing: Fenced/Enclosed,Fenced,Invisible
Lot
- Size: 0.93 Acres
- Features: Cul-De-Sac, Wooded, Additional Land Avail., Cleared
Details
- Additional structures: Gazebo
- Parcel number: 1480072
- Zoning: A
Construction
Type & style
- Home type: SingleFamily
- Architectural style: Colonial
- Property subtype: Single Family Residence
Materials
- Frame
- Foundation: Concrete Perimeter
- Roof: Shingle
Condition
- Year built: 2005
Utilities & green energy
- Electric: 200+ Amp Service
- Sewer: Private Sewer
- Water: Private
- Utilities for property: for Electric Range, for Electric Dryer, Washer Hookup, Icemaker Connection
Community & HOA
Community
- Features: Shopping, Park, Walk/Jog Trails, Golf, Medical Facility, Laundromat, Bike Path, Conservation Area, Highway Access, Public School
HOA
- Has HOA: No
Location
- Region: Charlton
Financial & listing details
- Price per square foot: $235/sqft
- Tax assessed value: $787,200
- Annual tax amount: $8,612
- Date on market: 7/9/2026
- Listing terms: Contract
- Road surface type: Paved
Estimated market value
Not available
Estimated sales range
Not available
Not available
Price history
| Date | Event | Price |
|---|---|---|
| 7/26/2026 | Contingent | $799,900$235/sqft |
Source: MLS PIN #73547093 Report a problem | ||
| 7/20/2026 | Price change | $799,900-5.8%$235/sqft |
Source: MLS PIN #73547093 Report a problem | ||
| 7/9/2026 | Listed for sale | $849,000-10.6%$250/sqft |
Source: MLS PIN #73547093 Report a problem | ||
| 6/30/2026 | Listing removed | $949,900$279/sqft |
Source: MLS PIN #73539736 Report a problem | ||
| 6/24/2026 | Listed for sale | $949,900$279/sqft |
Source: MLS PIN #73539736 Report a problem | ||
Public tax history
Tax history is unavailable.
Monthly payment
Est. payment
Payment breakdown
Explore the cost of this home by adjusting the details. Changes won't be saved.Climate risks
Neighborhood: 01507
Nearby schools
GreatSchools rating
- 6/10Heritage SchoolGrades: 2-4Distance: 1 mi
- 4/10Charlton Middle SchoolGrades: 5-8Distance: 1.1 mi
- 5/10Shepherd Hill Regional High SchoolGrades: 9-12Distance: 5 mi
Schools provided by the listing agent
- Elementary: Heritage School
- Middle: Charlton Middle
- High: Shepard Hill
Source: MLS PIN. This data may not be complete. We recommend contacting the local school district to confirm school assignments for this home.
- $730,5004 bd3 ba2.3k sqft13 Colicum Dr, Charlton, MA 01507Off Market
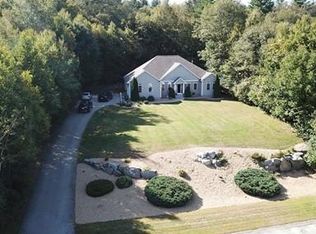
- $679,7003 bd2 ba2.4k sqft6 Wamsutta Ridge Rd, Charlton, MA 01507Off Market
- $605,0003 bd3 ba2.3k sqft8 Wamsutta Ridge Rd, Charlton, MA 01507Sold
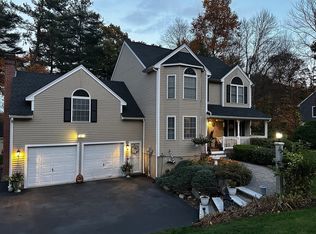
- $712,3004 bd3 ba3.1k sqft11 Colicum Dr, Charlton, MA 01507Off Market

- $652,4004 bd3 ba2.5k sqft15 Colicum Dr, Charlton, MA 01507Off Market
- $710,1003 bd3 ba2.3k sqft4 Wamsutta Ridge Rd, Charlton, MA 01507Off Market
- $688,5004 bd2 ba2.5k sqft9 Colicum Dr, Charlton, MA 01507Off Market
- $710,9004 bd3 ba2.7k sqft19 Colicum Dr, Charlton, MA 01507Off Market
A local agent can set up tours, give advice and negotiate with sellers.
Similar homes
- $635,0004 bd3 ba3.4k sqft16 Lindsey Ln, Charlton, MA 01507For Sale
 MLS ID #73529462, We Close Deals Team, Lamacchia Realty, Inc.. MLS PIN
 - $849,9004 bd4 ba3.9k sqft30 Knollwood Dr, Charlton, MA 01507For Sale
 MLS ID #73536242, Jo-Ann Szymczak, RE/MAX Vision. MLS PIN
 - $779,9004 bd3 ba2.5k sqftLOT 2 Two Saundersdale Rd, Charlton, MA 01507New Construction
 MLS ID #73515063, Mike Howard, Andrew J. Abu Inc., REALTORS®. MLS PIN
 - $579,9003 bd2 ba1.9k sqft112 Bond Rd, Charlton, MA 01507For Sale
 MLS ID #73541289, Fabio Encarnacion, Irving Realty. MLS PIN
 - $649,9993 bd3 ba2.1k sqft35 J Davis Rd, Charlton, MA 01507For SaleMLS ID #73486203, Karen Milhem, Media Realty Group Inc.. MLS PIN
- $695,0004 bd3 ba2.7k sqft7 Evergreen Ln, Sturbridge, MA 01518For SaleMLS ID #73553609, Cynthia Klocek, Coldwell Banker Realty - Worcester. MLS PIN
- $649,9004 bd3 ba3.1k sqft7 Hartwell Rd, Oxford, MA 01540For SaleMLS ID #73525491, Jennifer Roux, Castinetti Realty Group. MLS PIN
- $799,0004 bd3 ba2.6k sqft377 Rebecca Rd, Northbridge, MA 01588For SaleMLS ID #73546292, Carla Menard, Keller Williams Coastal. MLS PIN
- $829,9004 bd3 ba3.2k sqft359 SE Main St, Douglas, MA 01516For SaleMLS ID #73547727, Marcos Doliver, Prime Choice Real Estate. MLS PIN
- $799,9904 bd3 ba2.7k sqft126 Yew St, Douglas, MA 01516For SaleMLS ID #73542681, Mary V. Surette, Coldwell Banker Realty - Worcester. MLS PIN
- $839,9005 bd4 ba2.8k sqft11 Skye Line Dr, Sutton, MA 01590For SaleMLS ID #73553550, Genevieve Botelho, Lamacchia Realty, Inc.. MLS PIN
- $858,0003 bd4 ba2.9k sqft70 Ellis Rd, Southbridge, MA 01550For SaleMLS ID #73544079, Alice Racicot Tomasino, Real Broker MA, LLC. MLS PIN
- $849,9004 bd3 ba3.9k sqft88 Northbridge St, Mendon, MA 01756For SaleMLS ID #73536105, Tariq Fayyad, Fayyad Realty Advisors. MLS PIN
- $789,0004 bd3 ba2.2k sqft36 Shirley Rd, Shrewsbury, MA 01545For SaleMLS ID #73553292, Noor Al-Tahafee, A & E Realty Company, Inc.. MLS PIN
- $869,9004 bd3 ba3.2k sqft10 Essex St, Douglas, MA 01516For SaleMLS ID #73520501, Kurtis Parisi, Ocean State Properties. MLS PIN
- $899,9004 bd3 ba2.8k sqft10 Sadler Rd, Upton, MA 01568For SaleMLS ID #73551967, Erika Steele, REMAX Executive Realty. MLS PIN
- $724,9994 bd3 ba2.6k sqft87 Martin Rd, Douglas, MA 01516For SaleMLS ID #73546770, Lindsey Emanuel, Lindsey Sarah Realty Group. MLS PIN
- $729,0004 bd3 ba2.5k sqft15 Gervais Way, Uxbridge, MA 01569For SaleMLS ID #73533189, Scott Driscoll, Redfin Corp.. MLS PIN
- $734,9004 bd3 ba2.6k sqft19 Old Farm Rd, Douglas, MA 01516For SaleMLS ID #73526841, Sandra Considine, S.C.E. Real Estate. MLS PIN
- $699,9995 bd3 ba2.6k sqft47 Old Village Rd, Sturbridge, MA 01566For SaleMLS ID #73537007, Ann Marie Sorensen, ERA Key Realty Services- Auburn. MLS PIN
