Set on more than 3 private acres in one of Blackstone's most desirable neighborhoods, this exceptional custom-built home offers the perfect blend of luxury, privacy, and everyday functionality. Featuring 4 bedrooms, 2 updated bathrooms, over 3,400 square feet of beautifully maintained living space, plus a finished lower level, this property is designed for both comfortable living and effortless entertaining.A rare highlight is the detached 28' × 28' two-car garage with a permitted 784-square-foot finished loft, providing exceptional flexibility for a home office, fitness studio, game room, creative workspace, or private guest retreat.The heart of the home is the beautifully updated custom kitchen, complete with granite countertops, custom cabinetry, and new stainless-steel appliances, opening to inviting living areas highlighted by rich hardwood flooring, soaring cathedral ceilings, and a dramatic floor-to-ceiling stone fireplace. Two updated full bathrooms and numerous improvements—including newer windows, a heating system installed in 2017, a 2022 water heater, updated garage doors, composite decking, and numerous additional updates—reflect the exceptional care and pride of ownership throughout the home.Step outside to your own private resort. The backyard features a massive L-shaped in-ground pool with a tranquil waterfall, an expansive composite deck (2025), professionally landscaped grounds, and a full irrigation system—creating the perfect setting for relaxing, entertaining, and making lasting memories. Offering four garage bays, flexible finished living space, outstanding outdoor amenities, and a peaceful neighborhood setting, this one-of-a-kind property combines the privacy of country living with convenient access to major commuting routes, and both Massachusetts and Rhode Island destinations.Properties offering this combination of acreage, extensive updates, detached finished space, and resort-style outdoor living rarely become available in Blackstone.
For sale
$949,900
26 Liberty Hill Dr, Blackstone, MA 01504
4beds
3,424sqft
:
Get pre-qualified$6,310/mo
Single Family Residence
Built in 1988
3.03 Acres Lot
$926,600 Zestimate®
$277/sqft
$-- HOA
What's special
Newer windowsComposite deckingExpansive composite deckFull irrigation systemProfessionally landscaped groundsDramatic floor-to-ceiling stone fireplaceFour garage bays
- 4 days |
- 533 |
- 17 |
Zillow last checked:
Listing updated:
Listed by:
Jason Saphire 877-249-5478,
www.HomeZu.com 877-249-5478
Source: MLS PIN,MLS#: 73559225
Facts & features
Interior
Bedrooms & bathrooms
- Bedrooms: 4
- Bathrooms: 2
- Full bathrooms: 2
Primary bedroom
- Features: Bathroom - Full, Skylight, Vaulted Ceiling(s), Walk-In Closet(s)
- Level: Second
- Area: 744
- Dimensions: 31 x 24
Bedroom 2
- Features: Flooring - Hardwood
- Level: First
- Area: 165
- Dimensions: 15 x 11
Bedroom 3
- Features: Flooring - Hardwood
- Level: First
- Area: 165
- Dimensions: 15 x 11
Bedroom 4
- Features: Flooring - Hardwood
- Level: First
- Area: 132
- Dimensions: 12 x 11
Primary bathroom
- Features: Yes
Dining room
- Features: Wood / Coal / Pellet Stove
- Level: First
Family room
- Features: Skylight
Kitchen
- Features: Dining Area
- Level: First
- Area: 308
- Dimensions: 11 x 28
Living room
- Features: Skylight, Cathedral Ceiling(s), Flooring - Hardwood, Recessed Lighting, Wainscoting
- Level: First
Heating
- Baseboard, Oil
Cooling
- Central Air
Appliances
- Included: Water Heater, Dishwasher, Microwave, Range, Refrigerator, Washer, Dryer, Water Treatment
- Laundry: Electric Dryer Hookup, Washer Hookup
Features
- Flooring: Tile, Hardwood
- Doors: Insulated Doors, Storm Door(s)
- Windows: Insulated Windows, Storm Window(s)
- Basement: Partial,Finished,Garage Access
- Number of fireplaces: 2
- Fireplace features: Family Room, Living Room
Interior area
- Total structure area: 3,424
- Total interior livable area: 3,424 sqft
- Finished area above ground: 2,704
- Finished area below ground: 720
Property
Parking
- Total spaces: 14
- Parking features: Attached, Detached, Garage Door Opener, Off Street
- Attached garage spaces: 4
- Uncovered spaces: 10
Features
- Patio & porch: Porch, Deck
- Exterior features: Porch, Deck, Balcony, Pool - Inground, Professional Landscaping, Sprinkler System, Fenced Yard, Outdoor Shower, Stone Wall
- Has private pool: Yes
- Pool features: In Ground
- Fencing: Fenced
- Frontage length: 168.00
Lot
- Size: 3.03 Acres
- Features: Wooded, Level
Details
- Parcel number: 3448735
- Zoning: R3
Construction
Type & style
- Home type: SingleFamily
- Architectural style: Contemporary
- Property subtype: Single Family Residence
- Attached to another structure: Yes
Materials
- Frame
- Foundation: Concrete Perimeter
- Roof: Shingle
Condition
- Year built: 1988
Utilities & green energy
- Electric: 200+ Amp Service
- Sewer: Private Sewer
- Water: Private
- Utilities for property: for Electric Oven, for Electric Dryer, Washer Hookup
Green energy
- Energy efficient items: Attic Vent Elec.
Community & HOA
Community
- Features: Public School
- Security: Security System
HOA
- Has HOA: No
Location
- Region: Blackstone
Financial & listing details
- Price per square foot: $277/sqft
- Tax assessed value: $741,800
- Annual tax amount: $10,934
- Date on market: 8/4/2026
Estimated market value
$926,600
$880,000 - $973,000
$4,302/mo
Price history
| Date | Event | Price |
|---|---|---|
| 8/5/2026 | Listed for sale | $949,900+192.3%$277/sqft |
Source: MLS PIN #73559225 Report a problem | ||
| 5/26/2000 | Sold | $325,000$95/sqft |
Source: Public Record Report a problem | ||
Public tax history
| Year | Property taxes | Tax assessment |
|---|---|---|
| 2025 | $10,439 +0.7% | $691,300 +8.9% |
| 2024 | $10,370 +0.8% | $635,000 -0.2% |
| 2023 | $10,290 -0.7% | $636,000 +9.8% |
| 2022 | $10,364 +22.5% | $579,000 +28.1% |
| 2021 | $8,461 -1.4% | $452,000 -0.7% |
| 2020 | $8,583 +1% | $455,100 +1.2% |
| 2019 | $8,500 +1.9% | $449,500 +5% |
| 2018 | $8,342 +6.3% | $428,000 +5.1% |
| 2017 | $7,847 +3.8% | $407,400 +4.2% |
| 2016 | $7,560 -1.6% | $390,900 -0.9% |
| 2015 | $7,681 +0% | $394,300 -3.3% |
| 2014 | $7,679 +3.9% | $407,800 -0.7% |
| 2013 | $7,388 +9.7% | $410,700 +3.2% |
| 2012 | $6,732 -18.5% | $397,900 -25.3% |
| 2011 | $8,264 +20.8% | $532,800 +9.4% |
| 2010 | $6,840 +8.5% | $486,800 -3.3% |
| 2009 | $6,305 +1.5% | $503,600 -7.6% |
| 2008 | $6,214 -1.8% | $545,100 -6.2% |
| 2007 | $6,328 +26.7% | $581,100 +25.2% |
| 2006 | $4,993 +17.3% | $464,000 +22.2% |
| 2004 | $4,255 -7.8% | $379,600 +2.9% |
| 2003 | $4,617 +8.6% | $368,800 +22.6% |
| 2001 | $4,253 -1.2% | $300,800 +4.6% |
| 2000 | $4,304 | $287,700 |
Find assessor info on the county website
Monthly payment
Est. payment
Payment breakdown
Explore the cost of this home by adjusting the details. Changes won't be saved.Climate risks
Neighborhood: 01504
Nearby schools
GreatSchools rating
- NAAugustine F. Maloney Elementary SchoolGrades: 4-5Distance: 1.4 mi
- 3/10Blackstone Millville RhsGrades: 8-12Distance: 1.5 mi
- NAJohn F Kennedy Elementary SchoolGrades: 3Distance: 1.4 mi
Schools provided by the listing agent
- Elementary: Augustine Maloney
- High: Blackstone-Millville
Source: MLS PIN. This data may not be complete. We recommend contacting the local school district to confirm school assignments for this home.
- $648,4004 bd2 ba2.2k sqft28 Liberty Hill Dr, Blackstone, MA 01504Off Market
- $637,7004 bd2 ba2k sqft24 Liberty Hill Dr, Blackstone, MA 01504Off Market
- $760,0004 bd3 ba3k sqft27 Liberty Hill Dr, Blackstone, MA 01504Sold

- $722,7004 bd3 ba3.1k sqft30 Liberty Hill Dr, Blackstone, MA 01504Off Market

- $754,4004 bd3 ba2.9k sqft25 Liberty Hill Dr, Blackstone, MA 01504Off Market
- $690,0004 bd2 ba2.6k sqft22 Liberty Hill Dr, Blackstone, MA 01504Off Market
- $681,1004 bd2 ba2.3k sqft29 Liberty Hill Dr, Blackstone, MA 01504Off Market
- $784,9004 bd2 ba2.6k sqft21 Liberty Hill Dr, Blackstone, MA 01504Off Market
A local agent can set up tours, give advice and negotiate with sellers.
A local lender can help you make sure your offer is ready when you are.
Similar homes
- $850,0003 bd2 ba2.3k sqft82 Bellingham Rd, Blackstone, MA 01504For Sale
 MLS ID #73553075, Suzanne Ranieri, Coldwell Banker Realty - Franklin. MLS PIN
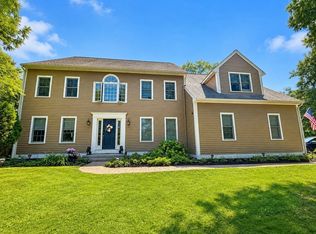
 - $899,9004 bd3 ba3.1k sqft107 Mill St, Franklin, MA 02038For Sale
 MLS ID #73560802, Matthew Kelly, Keller Williams Elite. MLS PIN
 - $744,9003 bd4 ba2.3k sqft7 Daniels Rd, Mendon, MA 01756For Sale
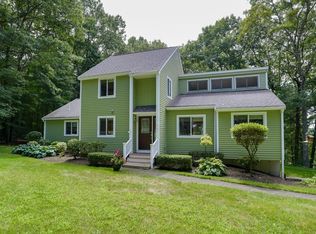 MLS ID #73560296, Jodi Kairit, Berkshire Hathaway Home Services Commonwealth Real Estate. MLS PIN
 - $1,275,0004 bd3 ba3.3k sqft25 Autumn Rd, Wrentham, MA 02093For Sale
 MLS ID #73560166, Dana Ford, LAER Realty Partners. MLS PIN
 - $899,9004 bd3 ba2.8k sqft10 Sadler Rd, Upton, MA 01568For SaleMLS ID #73551967, Erika Steele, REMAX Executive Realty. MLS PIN
- $974,9004 bd3 ba3.2k sqft20 Chickadee Dr, Norfolk, MA 02056For SaleMLS ID #73557440, DEVELLIS DUGAN TEAM, Realty Executives Boston West. MLS PIN
- $949,9004 bd3 ba3.6k sqft128 Upton Rd, Westborough, MA 01581For SaleMLS ID #73508070, Richard Wilcox, Distinctly New England. MLS PIN
- $1,175,0004 bd4 ba3.3k sqft4 Mary Way, Foxboro, MA 02035For SaleMLS ID #73559931, Campos Homes, RE/MAX Real Estate Center. MLS PIN
- $700,0004 bd3 ba3.1k sqft245 Albee Rd, Uxbridge, MA 01569For SaleMLS ID #73546920, Barbara O Hara, NorthStar Real Estate, LLC. MLS PIN
- $950,0004 bd4 ba2.9k sqft49 South St, Grafton, MA 01519For SaleMLS ID #73515016, Edward J. Newton, Mathieu Newton Sotheby's International Realty. MLS PIN
- $829,9003 bd2 ba3.2k sqft119 George Allen Rd, Glocester, RI 02814For Sale
 MLS ID #1419991, Nicholas Varras, RI Real Estate Services. StateWide MLS RI
 - $1,159,0004 bd4 ba4.4k sqft114 Upper Gore Rd, Webster, MA 01570For SaleMLS ID #73558837, Matthew Huberdault, Byrnes Real Estate Group LLC. MLS PIN
- $1,200,0004 bd5 ba4.3k sqft28 Vincent Rd, Mendon, MA 01756For SaleMLS ID #73526288, Michael Giovangelo, Better Living Real Estate, LLC. MLS PIN
- $999,9994 bd3 ba4.3k sqft4 Dix Rd, Franklin, MA 02038For SaleMLS ID #73519220, Jacqueline Veri, Berkshire Hathaway HomeServices Commonwealth Real Estate. MLS PIN
- $1,000,0004 bd3 ba3.4k sqft40 Granite St, Hopkinton, MA 01748For SaleMLS ID #73525516, Kim Foemmel, Foemmel Fine Homes. MLS PIN
- $699,0004 bd3 ba2.5k sqft30 Pine Warbler Way, Bellingham, MA 02019For SaleMLS ID #73542048, Lisa Duffy, Residential Properties Ltd. - Barrington. MLS PIN
- $774,9994 bd3 ba2.2k sqft2 Tammie Rd, Hopedale, MA 01747For SaleMLS ID #73547387, Sheila Wajda, Afonso Real Estate. MLS PIN
- $949,0004 bd3 ba3.6k sqft1 Greenwood Dr, Millis, MA 02054For SaleMLS ID #73547853, Kathleen Maher-Flaherty, Residential Properties Ltd. - Barrington. MLS PIN
- $799,0004 bd3 ba2.2k sqft11 Musket Rd, Attleboro, MA 02703For SaleMLS ID #73560419, Dave White, OwnerEntry.com. MLS PIN
- $960,0004 bd4 ba3.3k sqft495 Grafton St, Shrewsbury, MA 01545For SaleMLS ID #73499337, Monica Delaporta, Coldwell Banker Realty - Worcester. MLS PIN
