Important Access Note: Unit 28 is currently accessible through Unit 26 via the side door located in the dining area. The door can be pulled open to enter Unit 28; however, please proceed with caution when accessing this area. About This Home Investors and savvy buyers will recognize the potential in this versatile duplex, offering two units under one roof—ideal for maximizing rental income or creating a multi-generational living arrangement. Each unit features 3 bedrooms and 1 bathroom, with both interior and exterior entrances for convenience. A shared side entrance with a stairwell provides access to the basement and attic. The basement includes washer/dryer hookups, two hot water heaters (one newer), and separate electric panels for each unit. Upstairs flooring has been updated, and the finished attic space offers the opportunity to add two additional bedrooms to the upper unit, enhancing rental potential or living space. This property is being sold “as-is,” and all certifications, treatments, and repairs are the responsibility of the buyer. Inspections are for informational purposes only. The buyer is responsible for obtaining the certificate of occupancy and completing any required township inspections or repairs.
For sale
$295,000
26 Main St, Pennsville, NJ 08070
6beds
--baths
2,513sqft
Duplex
Built in 1925
-- sqft lot
$292,500 Zestimate®
$117/sqft
$-- HOA
What's special
Finished attic space
- 203 days
- 152
- 5
Zillow last checked:
Listing updated:
Listed by:
Tracy Williams 856-343-7530,
RealtyMark Properties
Source: Bright MLS,MLS#: NJSA2018304
Facts & features
Interior
Bedrooms & bathrooms
- Bedrooms: 6
Basement
- Area: 0
Heating
- Baseboard, Electric
Cooling
- None, Electric
Appliances
- Included: Cooktop, Dishwasher, Electric Water Heater
Features
- Attic, Ceiling Fan(s)
- Flooring: Vinyl
- Doors: Storm Door(s)
- Windows: Bay/Bow, Replacement
- Basement: Partial
- Has fireplace: No
Interior area
- Total structure area: 2,513
- Total interior livable area: 2,513 sqft
Property
Parking
- Parking features: Driveway
- Has uncovered spaces: Yes
Accessibility
- Accessibility features: None
Features
- Pool features: None
- Waterfront features: River
Lot
- Size: 0.32 Acres
Details
- Additional structures: Above Grade, Below Grade
- Parcel number: 090280200029
- Zoning: 04
- Special conditions: Standard
Construction
Type & style
- Home type: MultiFamily
- Property subtype: Duplex
Materials
- Frame
- Foundation: Brick/Mortar
- Roof: Architectural Shingle
Condition
- New construction: No
- Year built: 1925
Utilities & green energy
- Sewer: Public Sewer
- Water: Public
Community & HOA
Location
- Region: Pennsville
- Municipality: PENNSVILLE TWP
Financial & listing details
- Price per square foot: $117/sqft
- Tax assessed value: $125,400
- Annual tax amount: $5,797
- Date on market: 3/28/2026
- Listing agreement: Exclusive Right To Sell
- Listing terms: Conventional,Cash
- Inclusions: None. Property Is Being Sold “as-is.”
- Exclusions: All Personal Property Belonging To The Seller, Unless Otherwise Agreed In Writing.
- Ownership: Fee Simple
Estimated market value
$292,500
$278,000 - $307,000
$1,828/mo
Price history
| Date | Event | Price |
|---|---|---|
| 3/28/2026 | Listed for sale | $295,000+82.1%$117/sqft |
Source:  Bright MLS #NJSA2018304 Report a problem Bright MLS #NJSA2018304 Report a problem | ||
| 7/29/2022 | Sold | $162,000$64/sqft |
Source: Bright MLS #NJSA2004496 Report a problem | ||
| 7/18/2022 | Pending sale | $162,000$64/sqft |
Source: Bright MLS #NJSA2004496 Report a problem | ||
| 7/12/2022 | Contingent | $162,000$64/sqft |
Source: Bright MLS #NJSA2004496 Report a problem | ||
| 7/9/2022 | Listed for sale | $162,000$64/sqft |
Source: Bright MLS #NJSA2004496 Report a problem | ||
| 7/1/2022 | Contingent | $162,000$64/sqft |
Source: Bright MLS #NJSA2004496 Report a problem | ||
| 6/21/2022 | Listed for sale | $162,000$64/sqft |
Source: Bright MLS #NJSA2004496 Report a problem | ||
Public tax history
Tax history is unavailable.
Monthly payment
Est. payment
Payment breakdown
Explore the cost of this home by adjusting the details. Changes won't be saved.Climate risks
Neighborhood: 08070
Nearby schools
Schools provided by the listing agent
- High: Pennsville Memorial
- District: Pennsville Township Public Schools
Source: Bright MLS. This data may not be complete. We recommend contacting the local school district to confirm school assignments for this home.

Similar homes
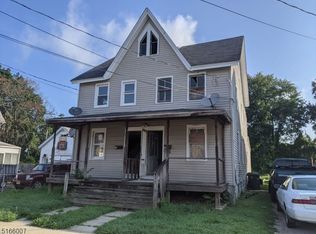
- $--3 bd2 ba1.2k sqft87 Oak St, Pennsville, NJ 08070Auction
 Xome
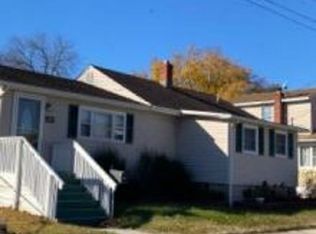
Xome - $299,9994 bd2 ba1.3k sqft83 Queen Ave, Pennsville, NJ 08070For Sale

 MLS ID #NJSA2020100, Obed J Bermudez, Real Broker, LLC. Bright MLS
 - $259,0003 bd2 ba2.6k sqft101 North Broadway, Pennsville, NJ 08070For Sale
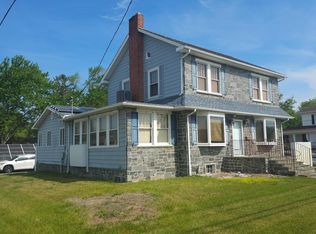 MLS ID #NJSA2018730, Rich Warner, Warner Real Estate & Auction Company. Bright MLS
 - $234,9003 bd2 ba1.9k sqft70 Locust Ave, Pennsville, NJ 08070For Sale
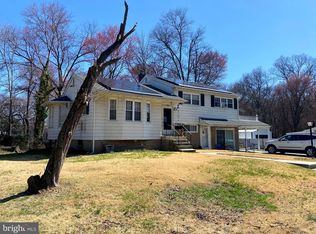 MLS ID #NJSA2018172, Cheryl Cashman, Pino Agency. Bright MLS
 - $360,0006 bd2 ba2.1k sqft274 S Pennsville Auburn Rd, Penns Grove, NJ 08069For SaleMLS ID #NJSA2020456, Ronnie Glomb, Your Town Realty. Bright MLS
- $244,9003 bd1 ba1.2k sqft140 Georgia Rd, Pennsville, NJ 08070For SaleMLS ID #NJSA2019558, David Wright, Mahoney Realty Pennsville, LLC. Bright MLS
- $299,9003 bd3 ba1.5k sqft8 Bristol Way, New Castle, DE 19720For SaleMLS ID #DENC2112810, Jemimah Chuks, EXP Realty, LLC. Bright MLS
- $259,0006 bd2 ba2.1k sqft917 Vandever Ave, Wilmington, DE 19802For SaleMLS ID #DENC2111996, Brian Foraker, Foraker Realty Co.. Bright MLS
- $299,9003 bd2 ba1.4k sqft1111 W 9th St, Wilmington, DE 19806For SaleMLS ID #DENC2112616, Tyree Wells, KW Empower. Bright MLS
- $295,0003 bd2 ba1.6k sqft623 Concord Ave, Wilmington, DE 19802For SaleMLS ID #DENC2106418, Brandon Jones, EXP Realty, LLC. Bright MLS
- $300,0003 bd3 ba2.1k sqft2807 N Monroe St, Wilmington, DE 19802For SaleMLS ID #DENC2111594, Grace Casella, Crown Homes Real Estate. Bright MLS
- $325,0004 bd2 ba1.8k sqft1704 Meetinghouse Rd, Upper Chichester, PA 19061For SaleMLS ID #PADE2125538, Andrew Bachmann, Tesla Realty Group, LLC. Bright MLS
- $350,0006 bd-- ba2.7k sqft600 W 5th St, Wilmington, DE 19801For SaleMLS ID #DENC2106736, Michael Hunter, Home Realty. Bright MLS
- $275,0004 bd3 ba3.4k sqft81 W Broadway, Salem, NJ 08079For SaleMLS ID #NJSA2019842, Nikki Donelson, Warner Real Estate & Auction Company. Bright MLS
- $279,0004 bd2 ba1.7k sqft715 W 8th St, Wilmington, DE 19801For SaleMLS ID #DENC2104688, Bob Blackhurst, Compass. Bright MLS
- $325,0006 bd2 ba1.9k sqft19 Hollingsworth Mnr, Elkton, MD 21921For SaleMLS ID #MDCC2022988, Michael Davis, Phoenix Real Estate. Bright MLS
- $240,0005 bd2 ba3k sqft55 Market St, Salem, NJ 08079For SaleMLS ID #NJSA2019542, Sebastian Rohan, Real Broker, LLC. Bright MLS
