Welcome home to this stunning, newly constructed colonial-style farmhouse, thoughtfully designed with modern comfort and timeless charm. Nestled on a peaceful country road, this expansive residence offers four spacious bedrooms and three full bathrooms, perfect for both everyday living and entertaining.The main level features a formal dining room ideal for hosting gatherings, a cozy family room, and a private office for work or study. At the heart of the home, you'll find a breathtaking cathedral-ceiling family room complete with a fireplace, seamlessly connected to a beautifully designed kitchen. Whether you're enjoying casual meals at the island or sitting down for breakfast in the sunlit dining area, this space is sure to impress.Upstairs, the luxurious primary suite offers a true retreat with a generous walk-in closet and a spa-like en-suite bathroom featuring double vanities. Additional bedrooms provide ample space for family, guests, or flexible use. Completion date 10/26
Pending
$1,099,999
26 Miscoe Rd, Mendon, MA 01756
4beds
3,197sqft
Single Family Residence
Built in 2026
2.04 Acres Lot
$1,103,400 Zestimate®
$344/sqft
$-- HOA
What's special
Cozy family roomBreathtaking cathedral-ceiling family roomPeaceful country roadSunlit dining areaGenerous walk-in closetBeautifully designed kitchenFour spacious bedrooms
- 7 days
- 3
- 0
Zillow last checked:
Listing updated:
Listed by:
Lindsey Emanuel 508-333-7733,
Lindsey Sarah Realty Group 508-333-7733,
Lindsey Emanuel 508-333-7733
Source: MLS PIN,MLS#: 73499617
Facts & features
Interior
Bedrooms & bathrooms
- Bedrooms: 4
- Bathrooms: 4
- Full bathrooms: 3
- 1/2 bathrooms: 1
Primary bathroom
- Features: Yes
Heating
- Natural Gas
Cooling
- Central Air
Appliances
- Included: Gas Water Heater, ENERGY STAR Qualified Dishwasher, Range
Features
- Flooring: Tile, Hardwood
- Windows: Insulated Windows
- Basement: Full
- Number of fireplaces: 1
Interior area
- Total structure area: 3,197
- Total interior livable area: 3,197 sqft
- Finished area above ground: 3,197
Property
Parking
- Total spaces: 6
- Parking features: Attached, Off Street
- Attached garage spaces: 2
- Uncovered spaces: 4
Accessibility
- Accessibility features: No
Features
- Patio & porch: Porch
- Exterior features: Porch
Lot
- Size: 2.04 Acres
- Features: Cleared
Details
- Parcel number: 1601965
- Zoning: Res
Construction
Type & style
- Home type: SingleFamily
- Architectural style: Colonial
- Property subtype: Single Family Residence
Materials
- Frame
- Foundation: Concrete Perimeter
- Roof: Shingle
Condition
- Year built: 2026
Utilities & green energy
- Electric: 200+ Amp Service
- Sewer: Private Sewer
- Water: Private
Community & HOA
Community
- Features: Shopping, Pool, Tennis Court(s), Park, Walk/Jog Trails, Stable(s), Golf, Medical Facility, Laundromat, Bike Path, Conservation Area, Highway Access, Private School, Public School
HOA
- Has HOA: No
Location
- Region: Mendon
Financial & listing details
- Price per square foot: $344/sqft
- Tax assessed value: $210,000
- Annual tax amount: $14,585
- Date on market: 9/27/2026
Estimated market value
$1,103,400
$1.05M - $1.16M
$3,270/mo
Price history
| Date | Event | Price |
|---|---|---|
| 9/23/2026 | Pending sale | $1,099,999$344/sqft |
Source: MLS PIN #73499617 Report a problem | ||
| 4/10/2026 | Listed for sale | $1,099,999+307.4%$344/sqft |
Source: MLS PIN #73499617 Report a problem | ||
| 12/27/2012 | Sold | $270,000-0.9%$84/sqft |
Source: Agent Provided Report a problem | ||
| 1/31/2002 | Sold | $272,500+82.9%$85/sqft |
Source: Public Record Report a problem | ||
| 5/26/1993 | Sold | $149,000+5.7%$47/sqft |
Source: Public Record Report a problem | ||
| 4/2/1992 | Sold | $141,000$44/sqft |
Source: Public Record Report a problem | ||
Public tax history
| Year | Property taxes | Tax assessment |
|---|---|---|
| 2025 | $2,129 +1.6% | $159,000 +4.1% |
| 2024 | $2,095 +5.2% | $152,800 +12% |
| 2023 | $1,991 -2.8% | $136,400 +2.6% |
| 2022 | $2,048 -5.4% | $132,900 +3.1% |
| 2021 | $2,164 -37.4% | $128,900 -37.6% |
| 2020 | $3,459 +3.2% | $206,500 +3.1% |
| 2019 | $3,351 -25.4% | $200,200 -24.5% |
| 2018 | $4,494 -0.7% | $265,000 +4% |
| 2017 | $4,524 +0.6% | $254,900 -2.2% |
| 2016 | $4,495 +9.5% | $260,600 +1.6% |
| 2015 | $4,105 +4.5% | $256,400 +4.6% |
| 2014 | $3,928 +3.1% | $245,200 -2.1% |
| 2013 | $3,811 +21.8% | $250,400 +15.4% |
| 2012 | $3,129 +5.2% | $217,000 -0.3% |
| 2011 | $2,975 +5.2% | $217,600 -4.1% |
| 2010 | $2,829 +1.1% | $226,900 -5.4% |
| 2009 | $2,797 +2.6% | $239,900 -5% |
| 2008 | $2,726 +7.5% | $252,400 -5.3% |
| 2007 | $2,535 +1.5% | $266,600 +3% |
| 2006 | $2,497 +7.6% | $258,800 +9.3% |
| 2005 | $2,320 +1.5% | $236,700 +15.2% |
| 2004 | $2,286 +8.3% | $205,400 +12.1% |
| 2003 | $2,110 +30.5% | $183,300 +38.7% |
| 2001 | $1,617 | $132,200 |
Find assessor info on the county website
Monthly payment
Est. payment
Payment breakdown
Explore the cost of this home by adjusting the details. Changes won't be saved.Climate risks
Neighborhood: 01756
Nearby schools
Schools provided by the listing agent
- Elementary: Mendon
- Middle: Mendon
- High: Nipmuc
Source: MLS PIN. This data may not be complete. We recommend contacting the local school district to confirm school assignments for this home.
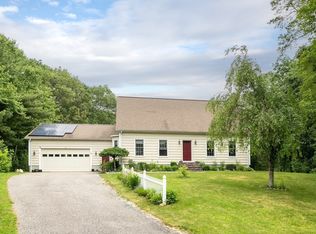
Similar homes
- $1,199,9004 bd4 ba3.6k sqft33 Hartford Ave E, Mendon, MA 01756New Construction
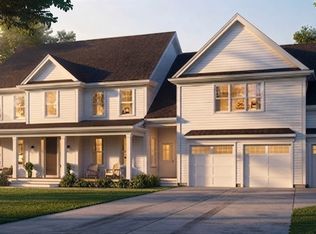 MLS ID #73579048, Lawney Tinio, Century 21 Custom Home Realty. MLS PIN
 - $674,0003 bd2 ba2.3k sqft62 Millville Rd, Mendon, MA 01756For Sale
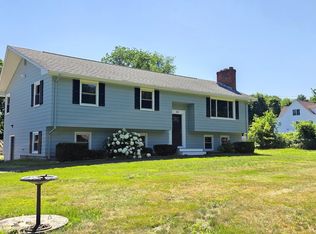 MLS ID #73540499, Susan Dicks, ERA Key Realty Services. MLS PIN
 - $969,0004 bd3 ba2.7k sqft267 S Main St, Hopedale, MA 01747For Sale
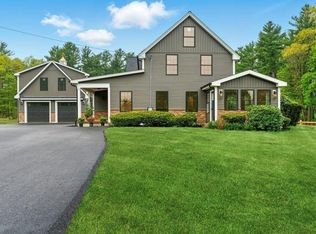 MLS ID #73560844, John Gonsalves, Century 21 Gonsalves - Pastore. MLS PIN
 - $999,9004 bd3 ba2.7k sqft17 W Main St, Upton, MA 01568For Sale
 MLS ID #73547384, Kim Backlund, Northeast Realty + Co.. MLS PIN
 - $1,100,0004 bd3 ba3k sqft34 E Lantern Rd, Lincoln, RI 02865For Sale
 MLS ID #1423057, Monalisa Aguiar, Reliable Realty Group LLC. StateWide MLS RI
 - $1,125,0004 bd4 ba4.4k sqft14 Longbrook Dr, Cumberland, RI 02864For SaleMLS ID #1418528, Danielle McCarthy, BHHS Commonwealth Real Estate. StateWide MLS RI
