UNDER CONSTRUCTION...Enjoy The Benefits of New Construction with Energy Efficiency & Low Future Maintenance! This stunning home offers the perfect blend of classic elegance and modern convenience with a spacious 1st FLOOR PRIMARY SUITE and laundry and 3 additional bedrooms on the 2nd level. The partially finished basement with finished half bath provides extra square footage plus access to the spacious backyard. Every detail has been carefully selected to provide style and functionality. 1ST floor hardwoods, Quartz countertops and GE Cafe appliances are just a few of the upgraded details that make this home full of beauty and comfort. The composite decking provides a low-maintenance space for relaxing or entertaining. Located in close proximity to Route 495 and train stations, providing easy access to commuting routes and conveniences. This home is a must-see for anyone seeking modern living in a peaceful, well-connected location! Scheduled for Sept 2026 Closing
For sale
$989,900
19 W Main St, Upton, MA 01568
4beds
2,990sqft
Single Family Residence
Built in 2026
0.92 Acres Lot
$-- Zestimate®
$331/sqft
$-- HOA
What's special
Quartz countertopsGe cafe appliances
- 49 days |
- 451 |
- 20 |
Likely to sell faster than
Zillow last checked:
Listing updated:
Listed by:
Kim Backlund 508-514-8132,
Northeast Realty + Co. 617-249-7141,
Kim Backlund 508-514-8132
Source: MLS PIN,MLS#: 73547396
Facts & features
Interior
Bedrooms & bathrooms
- Bedrooms: 4
- Bathrooms: 4
- Full bathrooms: 2
- 1/2 bathrooms: 2
Primary bathroom
- Features: Yes
Heating
- Central, Forced Air, Propane
Cooling
- Central Air
Appliances
- Included: Water Heater, Tankless Water Heater, Range, Dishwasher, Microwave, Refrigerator, Freezer, Washer, Dryer, Range Hood, Plumbed For Ice Maker
- Laundry: Electric Dryer Hookup, Washer Hookup
Features
- Flooring: Wood, Tile, Carpet
- Doors: Insulated Doors
- Windows: Insulated Windows, Screens
- Basement: Partially Finished,Interior Entry
- Number of fireplaces: 1
Interior area
- Total structure area: 2,990
- Total interior livable area: 2,990 sqft
- Finished area above ground: 2,512
- Finished area below ground: 478
Property
Parking
- Total spaces: 4
- Parking features: Attached, Garage Door Opener, Paved Drive, Shared Driveway, Paved
- Attached garage spaces: 2
- Uncovered spaces: 2
Features
- Patio & porch: Porch, Deck - Composite
- Exterior features: Porch, Deck - Composite, Rain Gutters, Screens
Lot
- Size: 0.92 Acres
- Features: Gentle Sloping
Details
- Zoning: 0
Construction
Type & style
- Home type: SingleFamily
- Architectural style: Farmhouse
- Property subtype: Single Family Residence
Materials
- Frame
- Foundation: Concrete Perimeter
- Roof: Shingle
Condition
- Year built: 2026
Details
- Warranty included: Yes
Utilities & green energy
- Electric: 200+ Amp Service
- Sewer: Private Sewer
- Water: Private
- Utilities for property: for Gas Range, for Electric Dryer, Washer Hookup, Icemaker Connection
Community & HOA
Community
- Features: Shopping, Walk/Jog Trails, Medical Facility, Conservation Area, Highway Access, House of Worship, Public School
HOA
- Has HOA: No
Location
- Region: Upton
Financial & listing details
- Price per square foot: $331/sqft
- Date on market: 7/10/2026
- Listing terms: Contract
Estimated market value
Not available
Estimated sales range
Not available
Not available
Price history
| Date | Event | Price |
|---|---|---|
| 7/9/2026 | Listed for sale | $989,900$331/sqft |
Source: MLS PIN #73547396 Report a problem | ||
Public tax history
Tax history is unavailable.
Monthly payment
Est. payment
Payment breakdown
Explore the cost of this home by adjusting the details. Changes won't be saved.Climate risks
Neighborhood: 01568
Nearby schools
GreatSchools rating
- 9/10Memorial SchoolGrades: PK-4Distance: 1 mi
- 7/10Miscoe Hill SchoolGrades: 5-8Distance: 4.3 mi
- 6/10Nipmuc Regional High SchoolGrades: 9-12Distance: 1.3 mi
- $644,3002 bd1 ba2k sqft8 Old Grafton Rd, Upton, MA 01568Off Market
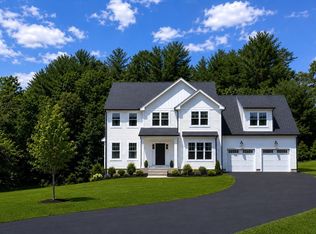
- $999,9004 bd3 ba2.7k sqft17 W Main St, Upton, MA 01568For Sale
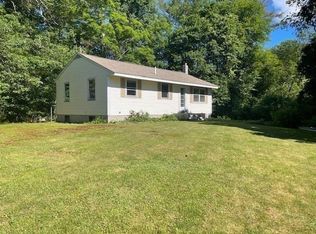
- $415,0002 bd1 ba960 sqft10 Old Grafton Rd, Upton, MA 01568Sold
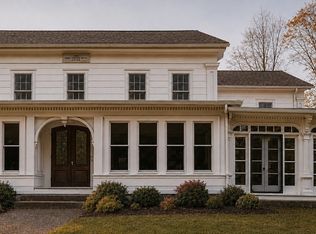
- $499,0003 bd3 ba3.2k sqft15 W Main St, Upton, MA 01568For Sale
- $876,0004 bd3 ba2.7k sqft11 Main St, Upton, MA 01568Sold
- $590,1003 bd2 ba3.4k sqft36 W Main St, Upton, MA 01568Off Market
- $517,2001 bd1 ba1k sqft39 W Main St, Upton, MA 01568Off Market
- $582,3001 bd1 ba1.1k sqft16 Old Grafton Rd, Upton, MA 01568Off Market
A local agent can set up tours, give advice and negotiate with sellers.
Similar homes
- $899,0004 bd5 ba4.2k sqft96 Fowler St, Upton, MA 01568For Sale
 MLS ID #73564539, Isaac Alvarenga, Property Investors & Advisors, LLC. MLS PIN
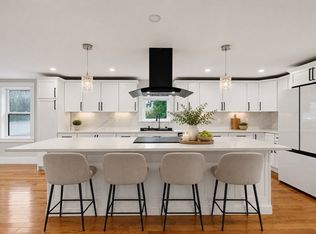
 - $929,9004 bd3 ba3.1k sqft33 Milford St, Upton, MA 01568For Sale
 MLS ID #73557408, Wendy Solano, Lamacchia Realty, Inc.. MLS PIN
 - $969,0004 bd3 ba2.7k sqft267 S Main St, Hopedale, MA 01747For Sale
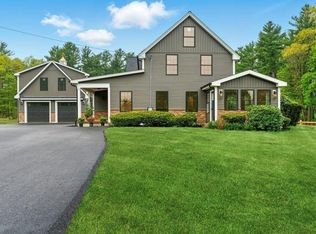 MLS ID #73560844, John Gonsalves, Century 21 Gonsalves - Pastore. MLS PIN
 - $1,075,0004 bd3 ba3.1k sqft17 Stoneybrook Rd, North Grafton, MA 01536For Sale
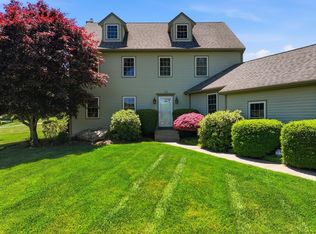 MLS ID #73496670, Lynn Loiseau, Berkshire Hathaway HomeServices Commonwealth Real Estate. MLS PIN
 - $790,0004 bd3 ba3.2k sqft359 SE Main St, Douglas, MA 01516For SaleMLS ID #73568674, Pamella Mahnic, eXp Realty LLC. MLS PIN
- $849,9004 bd3 ba3.9k sqft88 Northbridge St, Mendon, MA 01756For SaleMLS ID #73536105, Tariq Fayyad, Fayyad Realty Advisors. MLS PIN
- $1,098,0004 bd3 ba3k sqft60 Wesson St Lot 2, North Grafton, MA 01536For SaleMLS ID #73554029, Jeffrey Germagian, ERA Key Realty Services-Bay State Group. MLS PIN
- $799,0004 bd3 ba2.5k sqft1 Smith Rd, Sutton, MA 01590For SaleMLS ID #73560087, Vera Lucia Dias, Evolve Realty. MLS PIN
- $899,9004 bd3 ba2.6k sqft7 Lamire Way, Uxbridge, MA 01569For SaleMLS ID #73532563, Fawaad Qamar, Whitestone Realty Group LLC. MLS PIN
- $1,099,0004 bd4 ba2.4k sqft15 Mount Auburn St, Hopkinton, MA 01748For SaleMLS ID #73554768, Deborah Delbuono, Advise Realty. MLS PIN
- $899,9003 bd3 ba3k sqft35 Milford St, Medway, MA 02053For SaleMLS ID #73562881, Joshua Shalin, ERA Key Realty Services-Bay State Group. MLS PIN
- $1,150,0005 bd3 ba3.5k sqft45 Piccadilly Way, Westborough, MA 01581For SaleMLS ID #73528897, Michael Stein, Redfin Corp.. MLS PIN
- $759,0004 bd3 ba2.5k sqft277 Yew St, Douglas, MA 01516For Sale
 MLS ID #1421108, Team Garcia, Keller Williams Leading Edge. StateWide MLS RI
 - $849,9004 bd3 ba2.5k sqft20 Turner Farm Rd, Uxbridge, MA 01569For SaleMLS ID #73495480, Karole O'Leary, Lamacchia Realty, Inc.. MLS PIN
- $1,249,0004 bd3 ba3.2k sqftLOT 24 Cortland Way, Grafton, MA 01519For SaleMLS ID #73559163, Kyle James McNamara, Keller Williams Realty Leading Edge. MLS PIN
- $1,119,0004 bd3 ba3.1k sqft63 Pine Hill Rd, Southborough, MA 01772For SaleMLS ID #73533994, Annie Pfaff, Gibson Sotheby's International Realty. MLS PIN
- $824,9004 bd3 ba3.2k sqft48 Fitchburg St, Marlborough, MA 01752For SaleMLS ID #73555759, Winter Properties Realty Group, Century 21 Custom Home Realty. MLS PIN
- $817,5004 bd3 ba2.5k sqft4 White Ct, Douglas, MA 01516For SaleMLS ID #73559856, THE LASH GROUP, Keller Williams Boston MetroWest. MLS PIN
- $724,9994 bd3 ba2.6k sqft87 Martin Rd, Douglas, MA 01516For SaleMLS ID #73546770, Lindsey Emanuel, Lindsey Sarah Realty Group. MLS PIN
- $859,0004 bd3 ba3.8k sqft5 Flintlocke Rd, Franklin, MA 02038For SaleMLS ID #73543980, Mina Shenouda, Keller Williams South Watuppa. MLS PIN
