Offered for the first time, this well-maintained one-owner home is full of timeless charm and endless potential. Featuring 2 bedrooms and 2 bathrooms, this home offers beautiful hardwood floors throughout, adding warmth and character to every room. The spacious eat-in kitchen provides the perfect gathering space for everyday meals and entertaining. Step outside to enjoy the large deck, ideal for relaxing or hosting family and friends. The unfinished basement offers abundant storage and the opportunity to create additional living space to fit your needs. A two-car garage provides convenience and extra room for vehicles and hobbies. Whether you're looking for a move-in-ready home or one you can personalize over time, this lovingly cared-for property is an opportunity you won't want to miss.
Pending
$315,000
26 Norwood Dr, Council Bluffs, IA 51503
2beds
2baths
1,390sqft
Single Family Residence
Built in 2004
6,500 Square Feet Lot
$315,500 Zestimate®
$227/sqft
$-- HOA
What's special
Abundant storageBeautiful hardwood floors throughoutTwo-car garageLarge deckSpacious eat-in kitchen
- 10 days |
- 779 |
- 12 |
Zillow last checked:
Listing updated:
Listed by:
The Knott Team 402-210-3877,
Heartland Properties
Source: SWIAR,MLS#: 26-1694
Facts & features
Interior
Bedrooms & bathrooms
- Bedrooms: 2
- Bathrooms: 2
Heating
- Natural Gas
Cooling
- Central Air
Features
- Pantry, Ceiling Fan(s)
- Flooring: Wood
- Basement: Full,Other,Unfinished
Interior area
- Total structure area: 1,390
- Total interior livable area: 1,390 sqft
- Finished area above ground: 1,390
- Finished area below ground: 0
Property
Parking
- Parking features: Off Street, Garage Door Opener
- Has garage: Yes
Features
- Levels: One
- Patio & porch: Deck
Lot
- Size: 6,500 Square Feet
- Dimensions: 65 x 100
- Features: Cul-De-Sac
Details
- Parcel number: 754333328020
Construction
Type & style
- Home type: SingleFamily
- Architectural style: Ranch
- Property subtype: Single Family Residence
Materials
- Frame
- Roof: Composition
Condition
- New construction: No
- Year built: 2004
Utilities & green energy
- Sewer: Public Sewer
- Utilities for property: Electricity Available, Natural Gas Available, Cable Available
Community & HOA
Community
- Features: Sidewalks
- Security: Smoke Detector(s)
HOA
- Has HOA: No
Location
- Region: Council Bluffs
Financial & listing details
- Price per square foot: $227/sqft
- Tax assessed value: $307,700
- Annual tax amount: $4,592
- Date on market: 8/7/2026
- Listing terms: Cash,Conventional,FHA,VA Loan,Contract
- Road surface type: Concrete
Estimated market value
$315,500
$300,000 - $331,000
$1,664/mo
Price history
| Date | Event | Price |
|---|---|---|
| 8/8/2026 | Pending sale | $315,000$227/sqft |
Source: SWIAR #26-1694 Report a problem | ||
| 8/7/2026 | Listed for sale | $315,000+64.9%$227/sqft |
Source: SWIAR #26-1694 Report a problem | ||
| 1/4/2006 | Sold | $191,000$137/sqft |
Source: Public Record Report a problem | ||
Public tax history
| Year | Property taxes | Tax assessment |
|---|---|---|
| 2025 | $4,592 +0.7% | $307,700 +9.5% |
| 2024 | $4,558 -0.6% | $280,900 |
| 2023 | $4,586 +2.6% | $280,900 +22% |
| 2022 | $4,470 -5.1% | $230,200 |
| 2021 | $4,712 +14.5% | $230,200 |
| 2020 | $4,114 -4% | $230,200 +18.1% |
| 2019 | $4,284 +2.4% | $194,940 |
| 2018 | $4,184 -1.8% | $194,940 |
| 2017 | $4,260 +1.8% | $194,940 |
| 2015 | $4,184 -0.6% | $194,940 |
| 2014 | $4,208 | $194,940 |
| 2013 | -- | $194,940 |
| 2012 | -- | $194,940 |
| 2011 | -- | $194,940 -5% |
| 2010 | -- | $205,200 |
| 2009 | -- | $205,200 |
| 2007 | $3,344 +186.3% | $205,200 +8% |
| 2006 | $1,168 | $190,000 |
Find assessor info on the county website
Monthly payment
Est. payment
Payment breakdown
Explore the cost of this home by adjusting the details. Changes won't be saved.Climate risks
Neighborhood: 51503
Nearby schools
GreatSchools rating
- 3/10Titan Hill Intermediate SchoolGrades: 2-5Distance: 2.4 mi
- 8/10Lewis Central Middle SchoolGrades: 6-8Distance: 2.4 mi
- 6/10Lewis Central Senior High SchoolGrades: 9-12Distance: 2.4 mi
Schools provided by the listing agent
- Elementary: Lewis Central
- Middle: Lewis Central
- High: Lewis Central
Source: SWIAR. This data may not be complete. We recommend contacting the local school district to confirm school assignments for this home.
- $393,4004 bd3 ba1.4k sqft30 Norwood Dr, Council Bluffs, IA 51503Off Market
- $441,3004 bd3 ba1.5k sqft22 Norwood Dr, Council Bluffs, IA 51503Off Market
- $438,4004 bd3 ba2.6k sqft6 Shaun Cir, Council Bluffs, IA 51503Off Market
- $377,5002 bd3 ba2.2k sqft18 Norwood Dr, Council Bluffs, IA 51503Sold
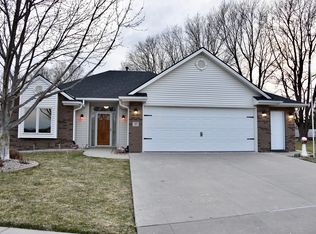
- $458,3002 bd2 ba1.6k sqft4 Shaun Cir, Council Bluffs, IA 51503Off Market
- $500,4004 bd3 ba3k sqft29 Norwood Dr, Council Bluffs, IA 51503Off Market
- $354,4003 bd2 ba1.3k sqft38 Norwood Dr, Council Bluffs, IA 51503Off Market
- $526,0004 bd4 ba2.8k sqft25 Norwood Dr, Council Bluffs, IA 51503Off Market
A local agent can set up tours, give advice and negotiate with sellers.
Similar homes
- $334,9003 bd3 ba1.7k sqft1211 Jim Brown Pkwy, Council Bluffs, IA 51503For Sale
 MLS ID #26-1648, Mike Yowell, NP Dodge Real Estate - Council Bluffs. SWIAR
 - $365,0004 bd3 ba2k sqft412 Sabrina Cir, Council Bluffs, IA 51503For Sale
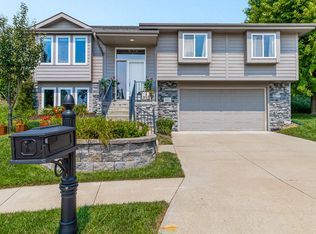 MLS ID #26-1690, Price Wilson, BHHS Ambassador Real Estate. SWIAR
 - $241,0003 bd2 ba1.3k sqft39 Happy Hollow Blvd, Council Bluffs, IA 51503For Sale
 MLS ID #26-1752, Jami McBride, BHHS Ambassador Real Estate. SWIAR
 - $225,0002 bd2 ba1.5k sqft1129 Arbor Ridge Dr, Council Bluffs, IA 51503For Sale
 MLS ID #26-1042, Jen Neill, Realty One Group Sterling. SWIAR
 - $374,9003 bd2 ba1.7k sqft155 Parkwood Dr, Council Bluffs, IA 51503For SaleMLS ID #26-655, Vicky Jo Whitmore, Evolve Realty. SWIAR
- $285,0003 bd2 ba1.8k sqft2527 Pavich Dr, Council Bluffs, IA 51501For SaleMLS ID #26-1620, Margie Colburn, eXp Realty. SWIAR
- $240,0003 bd2 ba1k sqft720 N 30th St, Council Bluffs, IA 51501For SaleMLS ID #742595, Amber Harrison, Epique Realty. DMMLS
- $230,0002 bd2 ba1.6k sqft523 Elliott St, Council Bluffs, IA 51503For SaleMLS ID #26-1287, Robin Philips, NP Dodge Real Estate - Council Bluffs. SWIAR
- $310,0002 bd2 ba1.4k sqft1002 Timberline Dr, Papillion, NE 68046For Sale
 MLS ID #22622512, Andrea Marzullo-Lane, BHHS Ambassador Real Estate. GPRMLS
 - $307,0003 bd2 ba1.8k sqft15107 Versaille St, Bellevue, NE 68123For SaleMLS ID #22623252, Nick Benner, Better Homes and Gardens R.E.. GPRMLS
- $299,9003 bd2 ba1.6k sqft8006 Nina St, Omaha, NE 68124For SaleMLS ID #22623116, Skylar Lybarger, Better Homes and Gardens R.E.. GPRMLS
- $319,9003 bd3 ba1.6k sqft1609 Savannah Dr, Papillion, NE 68133For SaleMLS ID #22622258, Matt Haynes, BHHS Ambassador Real Estate. GPRMLS
- $314,0003 bd3 ba2k sqft5929 S 109th Cir, Omaha, NE 68137For SaleMLS ID #22623085, Milt Schneider, Nebraska Realty. GPRMLS
- $295,0003 bd2 ba1.9k sqft7609 Emiline St, La Vista, NE 68128For SaleMLS ID #22623035, Jim Braun, BHHS Ambassador Real Estate. GPRMLS
- $325,0004 bd3 ba2k sqft1418 Fairfax Rd, Bellevue, NE 68005For SaleMLS ID #22622913, Jacob Krug, Evolve Realty. GPRMLS
- $305,0003 bd3 ba1.6k sqft3431 Faye Dr, Bellevue, NE 68123For SaleMLS ID #22622392, Bryan Bell, Nebraska Realty. GPRMLS
- $299,0003 bd2 ba1.5k sqft4406 N 147th St, Omaha, NE 68116For SaleMLS ID #22622871, Devon Stevens, Stevens Real Estate. GPRMLS
- $290,0003 bd2 ba1.5k sqft8205 Clairmont Ave, Ralston, NE 68127For SaleMLS ID #22622568, Nico Marasco, BHHS Ambassador Real Estate. GPRMLS
- $225,0003 bd3 ba2k sqft3140 4th Ave, Council Bluffs, IA 51501For SaleMLS ID #26-1598, Sara Storovich, Embarc Realty. SWIAR
- $275,0003 bd2 ba1.4k sqft8859 N 82nd Ave, Omaha, NE 68122For SaleMLS ID #22623089, Heather Tedesco, Better Homes and Gardens R.E.. GPRMLS
