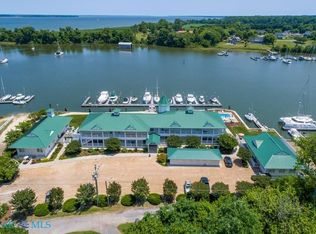
Enjoy low-maintenance waterfront living from this beautifully appointed 1-bedroom, 1.5-bath condo overlooking scenic Urbanna Creek. Built in 2012, this second-floor, elevator-accessible unit features an open living and dining area with wood flooring and a well-equipped kitchen. The light-filled sunroom offers stunning panoramic views of Urbanna Creek, creating the perfect place to relax and watch the boats go by. The waterside primary suite features luxury vinyl flooring, a walk-in closet with custom built-in shelving, and an ensuite bath. Included with the property is a deeded 40-foot boat slip (Slip #1) with approximately 9+ feet of mean low water, making it ideal for larger vessels and boating enthusiasts. Additional amenities include a dedicated lower-level storage locker (#8) and access to the community's waterfront swimming pool. A rare opportunity to enjoy the best of waterfront living with boating access, exceptional views, and easy access to everything charming downtown Urbanna has to offer.
Accepting backups
$584,900
26 Oyster Rd #24, Urbanna, VA 23175
1beds
1,082sqft
Condominium
Built in 2012
-- sqft lot
$-- Zestimate®
$541/sqft
$624/mo HOA
What's special
Second-floor elevator-accessible unitLight-filled sunroomLuxury vinyl flooringExceptional viewsWood flooringOverlooking scenic urbanna creekWaterside primary suite
- 24 days
- 468
- 23
Zillow last checked:
Listing updated:
Listed by:
alice riviere 703-727-6767,
Cobblestone Realty Inc. 540-226-4719
Source: Bright MLS,MLS#: VAMX2000334
Facts & features
Interior
Bedrooms & bathrooms
- Bedrooms: 1
- Bathrooms: 2
- Full bathrooms: 1
- 1/2 bathrooms: 1
- Main level bathrooms: 2
- Main level bedrooms: 1
Heating
- Heat Pump, Electric
Cooling
- Central Air, Electric
Appliances
- Included: Dishwasher, Dryer, Disposal, Microwave, Oven, Refrigerator, Washer, Water Heater
- Laundry: In Unit
Features
- Ceiling Fan(s), Combination Dining/Living, Elevator, Open Floorplan, Primary Bath(s), Walk-In Closet(s), Dry Wall
- Flooring: Luxury Vinyl, Wood
- Has basement: No
- Has fireplace: No
Interior area
- Total structure area: 1,082
- Total interior livable area: 1,082 sqft
- Finished area above ground: 1,082
Video & virtual tour
Property
Parking
- Parking features: Off Street
Accessibility
- Accessibility features: Accessible Elevator Installed
Features
- Levels: One
- Stories: 1
- Pool features: Community
- On waterfront: Yes
- Waterfront features: Private Access
- Body of water: Urbanna Creek
- Frontage length: Water Frontage Ft: 200
Details
- Additional structures: Above Grade
- Parcel number: 20A1B24
- Zoning: 200R
- Zoning description: SINGLE FAMILY SUBURB - RES
- Special conditions: Standard
Construction
Type & style
- Home type: Condo
- Architectural style: Coastal
- Property subtype: Condominium
- Attached to another structure: Yes
Materials
- HardiPlank Type
- Roof: Metal
Condition
- New construction: No
- Year built: 2012
Utilities & green energy
- Sewer: Public Sewer
- Water: Public
Community & HOA
Community
- Condo and coop fee: $624 monthly
- Subdivision: Oyster Harbor
HOA
- Has HOA: No
- Amenities included: Pool
- Services included: Trash, Snow Removal, Water, Internet
Location
- Region: Urbanna
Financial & listing details
- Price per square foot: $541/sqft
- Tax assessed value: $349,300
- Annual tax amount: $2,131
- Date on market: 10/28/2026
- Listing agreement: Exclusive Right To Sell
- Listing terms: Cash,Conventional,1031 Exchange
- Ownership: Condominium
Estimated market value
Not available
Estimated sales range
Not available
Not available
Price history
| Date | Event | Price |
|---|---|---|
| 11/14/2026 | Pending sale | $584,900$541/sqft |
Source: Chesapeake Bay & Rivers AOR #202601951 Report a problem | ||
| 11/14/2026 | Contingent | $584,900$541/sqft |
Source: Northern Neck AOR #121174 Report a problem | ||
| 10/28/2026 | Listed for sale | $584,900+11.4%$541/sqft |
Source:  Bright MLS #VAMX2000334 Report a problem | ||
| 9/6/2024 | Sold | $525,000-4.5%$485/sqft |
Source: Chesapeake Bay & Rivers AOR #2417433 Report a problem | ||
| 7/28/2024 | Pending sale | $549,500$508/sqft |
Source:  CVRMLS #2417433 Report a problem | ||
| 7/4/2024 | Listed for sale | $549,500+71.7%$508/sqft |
Source: CVRMLS #2417433 Report a problem | ||
| 10/10/2017 | Sold | $320,000$296/sqft |
Source: Chesapeake Bay & Rivers AOR #1726458 Report a problem | ||
Public tax history
Tax history is unavailable.
Monthly payment
Est. payment
Payment breakdown
Explore the cost of this home by adjusting the details. Changes won't be saved.Climate risks
Neighborhood: 23175
Nearby schools
Schools provided by the listing agent
- Elementary: Middlesex
- Middle: St. Clare Walker
- High: Middlesex
- District: Middlesex County Public Schools
Source: Bright MLS. This data may not be complete. We recommend contacting the local school district to confirm school assignments for this home.

Similar homes
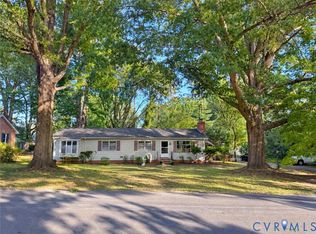
- $524,0003 bd3 ba1.6k sqft91 Perkins Woods Rd, Urbanna, VA 23175For Sale
 MLS ID #202601077, Neena Rodgers, Pearls of the Chesapeake LLC. Chesapeake Bay & Rivers AOR
- $339,9003 bd2 ba1.6k sqft193 Meadow Ln, Urbanna, VA 23175For Sale
 MLS ID #2625103, Olivia Major, Real Broker LLC. CVRMLS
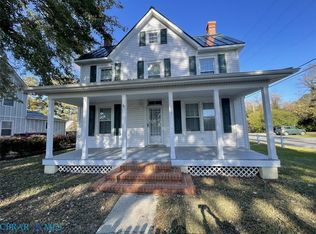
- $329,5002 bd2 ba1.1k sqft211 Taylor Ave, Urbanna, VA 23175For Sale
 MLS ID #202500191, Craig Hall, Mason Realty, Inc.. Chesapeake Bay & Rivers AOR
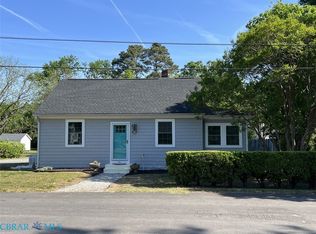
- $349,0001 bd1 ba925 sqft141 Marston Ave, Urbanna, VA 23175For Sale
 MLS ID #202600652, R.D. Johnson II, Mason Realty, Inc.. Chesapeake Bay & Rivers AOR
