Fully renovated and move-in ready in the heart of Rock Hill! This 3-bedroom, 2-bathroom gem has been meticulously transformed from the inside out. The location offers the best of the city, situated just minutes from Downtown Rock Hill (Old Town) shops and dining, Glencairn Gardens, Winthrop University, Manchester Meadows, and even more! The interior features durable LVP flooring throughout and a stunning kitchen complete with quartz countertops, real tile backsplash, and brand-new stainless appliances. Beyond the cosmetic beauty, this home offers total peace of mind with a brand-new HVAC system, all-new plumbing, new electrical wiring, and a newly added second full bathroom. Step outside to a private, fully fenced yard featuring a brand-new deck perfect for outdoor entertaining. Every detail has been thoughtfully updated with a clean, modern aesthetic. Enjoy the benefits of a fully renovated home in an established, prime location. Truly a must-see!
Under contract-show
Price cut: $5K (7/6)
$264,999
26 Poe St #248, Rock Hill, SC 29730
3beds
1,002sqft
:
Get pre-qualified$1,594/mo
Single Family Residence
Built in 1948
0.2 Acres Lot
$262,300 Zestimate®
$264/sqft
$-- HOA
What's special
- 75 days |
- 614 |
- 60 |
Zillow last checked:
Listing updated:
Listed by:
Ash Burns aburns@paraclerealty.com,
Better Homes and Garden Real Estate Paracle
Source: Canopy MLS as distributed by MLS GRID,MLS#: 4377637
Facts & features
Interior
Bedrooms & bathrooms
- Bedrooms: 3
- Bathrooms: 2
- Full bathrooms: 2
- Main level bedrooms: 3
Primary bedroom
- Features: En Suite Bathroom, Walk-In Closet(s)
- Level: Main
Bedroom s
- Features: Walk-In Closet(s)
- Level: Main
Bedroom s
- Features: Walk-In Closet(s)
- Level: Main
Bathroom full
- Level: Main
Bathroom full
- Level: Main
Kitchen
- Features: Built-in Features, Open Floorplan
- Level: Main
Laundry
- Level: Main
Living room
- Features: Open Floorplan
- Level: Main
Heating
- Forced Air
Cooling
- Ceiling Fan(s), Central Air
Appliances
- Included: Dishwasher, Electric Cooktop, Electric Oven, Microwave, Refrigerator
- Laundry: Electric Dryer Hookup, Laundry Room, Washer Hookup
Features
- Attic Other
- Flooring: Vinyl
- Has basement: No
- Attic: Other
Interior area
- Total structure area: 1,002
- Total interior livable area: 1,002 sqft
- Finished area above ground: 1,002
- Finished area below ground: 0
Property
Parking
- Parking features: Shared Driveway
- Has uncovered spaces: Yes
- Details: Shared Driveway
Accessibility
- Accessibility features: Two or More Access Exits
Features
- Levels: One
- Stories: 1
- Patio & porch: Deck, Front Porch
- Fencing: Back Yard,Fenced
Lot
- Size: 0.2 Acres
- Features: Corner Lot
Details
- Parcel number: 6300603002
- Zoning: SF-5
- Special conditions: Standard
Construction
Type & style
- Home type: SingleFamily
- Architectural style: Ranch
- Property subtype: Single Family Residence
Materials
- Vinyl
- Foundation: Crawl Space
Condition
- New construction: No
- Year built: 1948
Utilities & green energy
- Sewer: Public Sewer
- Water: City
- Utilities for property: Cable Available
Community & HOA
Community
- Security: Smoke Detector(s)
- Subdivision: None
Location
- Region: Rock Hill
Financial & listing details
- Price per square foot: $264/sqft
- Tax assessed value: $6,822
- Date on market: 5/9/2026
- Cumulative days on market: 74 days
- Listing terms: Cash,Conventional,FHA,VA Loan
- Road surface type: Gravel, Paved
Estimated market value
$262,300
$249,000 - $275,000
$1,768/mo
Price history
| Date | Event | Price |
|---|---|---|
| 7/6/2026 | Price change | $264,999-1.9%$264/sqft |
Source:  Canopy MLS as distributed by MLS GRID #4377637 Report a problem Canopy MLS as distributed by MLS GRID #4377637 Report a problem | ||
| 6/8/2026 | Price change | $269,999-1.8%$269/sqft |
Source: Canopy MLS as distributed by MLS GRID #4377637 Report a problem | ||
| 5/9/2026 | Listed for sale | $275,000$274/sqft |
Source: Canopy MLS as distributed by MLS GRID #4377637 Report a problem | ||
Public tax history
Tax history is unavailable.
Monthly payment
Est. payment
Payment breakdown
Explore the cost of this home by adjusting the details. Changes won't be saved.Climate risks
Neighborhood: 29730
Nearby schools
GreatSchools rating
- 6/10Northside Elementary School of The ArtsGrades: PK-5Distance: 0.7 mi
- 5/10Castle Heights Middle SchoolGrades: 6-8Distance: 3.4 mi
- 4/10Rock Hill High SchoolGrades: 9-12Distance: 2.9 mi
Schools provided by the listing agent
- Elementary: Northside
- Middle: Castle Heights
- High: Rock Hill
Source: Canopy MLS as distributed by MLS GRID. This data may not be complete. We recommend contacting the local school district to confirm school assignments for this home.
- $96,500-- bd1 ba928 sqft26 Poe St, Rock Hill, SC 29730Sold
- $180,0001 bd1 ba884 sqft1 Bird St, Rock Hill, SC 29730For Sale

- $120,200-- bd1 ba758 sqft3 Bird St, Rock Hill, SC 29730Off Market
- $154,4002 bd1 ba914 sqft23 Poe St, Rock Hill, SC 29730Off Market
- $74,300-- bd1 ba614 sqft24 Poe St, Rock Hill, SC 29730Off Market
- $241,300-- bd2 ba1.7k sqft30 Poe St, Rock Hill, SC 29730Off Market
- $164,700-- bd2 ba1k sqft2 Bird St, Rock Hill, SC 29730Off Market
- $120,2002 bd1 ba1k sqft4 Bird St, Rock Hill, SC 29730Off Market
A local agent can set up tours, give advice and negotiate with sellers.
Similar homes
- $255,0003 bd2 ba1.1k sqft644 Annafrel St, Rock Hill, SC 29730For Sale
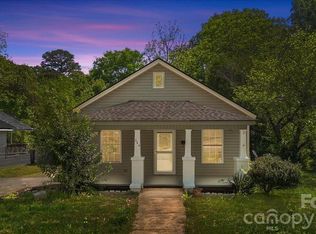
 MLS ID #4369753, Krystal Harris, Lifestyle International Realty. Canopy MLS as distributed by MLS GRID
 - $298,0002 bd2 ba1.1k sqft404 Community St, Rock Hill, SC 29730For Sale
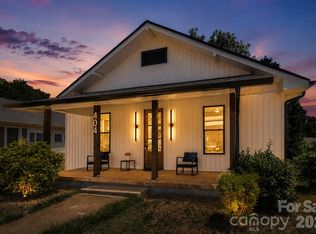 MLS ID #4381452, Holly Cook, ALBRICK. Canopy MLS as distributed by MLS GRID
 - $260,0003 bd2 ba1k sqft334 Whitner St, Rock Hill, SC 29730For Sale
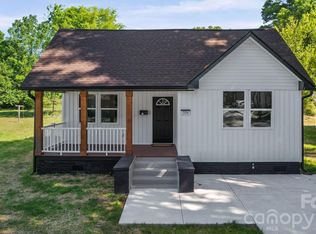 MLS ID #4370902, Grace Leoni, Better Real Estate Carolina. Canopy MLS as distributed by MLS GRID
 - $279,9002 bd1 ba1k sqft950 Lucas St, Rock Hill, SC 29730For Sale
 MLS ID #4397702, Jason Altenhof, Costello Real Estate and Investments LLC. Canopy MLS as distributed by MLS GRID
 - $259,9003 bd2 ba1.1k sqft328 Whitner St, Rock Hill, SC 29730For SaleMLS ID #4370096, Zach Willis, Stephen Cooley Real Estate. Canopy MLS as distributed by MLS GRID
- $279,9003 bd2 ba1.3k sqft424 Kimbrook Ct, Rock Hill, SC 29730For SaleMLS ID #4393701, Jacqueline Shaffer, OfferPad Brokerage LLC. Canopy MLS as distributed by MLS GRID
- $284,9004 bd2 ba1.2k sqft1146 Mount Holly Rd, Rock Hill, SC 29730For SaleMLS ID #4381157, Mark Sampson, Premier South. Canopy MLS as distributed by MLS GRID
- $275,0003 bd2 ba1.1k sqft314 Friedheim Rd, Rock Hill, SC 29730New ConstructionMLS ID #4399533, Jordan Norman, Howard Hanna Allen Tate Rock Hill. Canopy MLS as distributed by MLS GRID
- $274,9003 bd2 ba1.3k sqft211 Baker St, Rock Hill, SC 29730For SaleMLS ID #4374605, Michael Burns, EXP Realty LLC Ballantyne. Canopy MLS as distributed by MLS GRID
- $259,9003 bd2 ba1k sqft230 Berry St, Rock Hill, SC 29732For SaleMLS ID #4385680, Eric Pigman, Real Broker, LLC. Canopy MLS as distributed by MLS GRID
- $235,0003 bd1 ba1k sqft1038 S Jones Avenue Ext, Rock Hill, SC 29730For SaleMLS ID #4395655, Samantha Kerr, EXP Realty LLC Ballantyne. Canopy MLS as distributed by MLS GRID
- $220,0002 bd1 ba780 sqft822 Arlington Ave, Rock Hill, SC 29730For SaleMLS ID #4394929, Brian Aquino Figueroa, NorthGroup Real Estate LLC. Canopy MLS as distributed by MLS GRID
- $310,0003 bd2 ba1.2k sqft1564 Marett Boulevard Ext, Rock Hill, SC 29732For SaleMLS ID #4392939, Jay White, Keller Williams Ballantyne Area. Canopy MLS as distributed by MLS GRID
- $264,9003 bd2 ba1.4k sqft262 Barber St, Rock Hill, SC 29730New ConstructionMLS ID #4334644, Laina Harvey, CEDAR REALTY LLC. Canopy MLS as distributed by MLS GRID
- $218,9603 bd1 ba1.1k sqft1421 Flint Hill St, Rock Hill, SC 29730For SaleMLS ID #4385287, Sue Mainhart, Carolina Homes Connection, LLC. Canopy MLS as distributed by MLS GRID
- $219,9002 bd1 ba1.1k sqft87 Arcadia St, Rock Hill, SC 29730For SaleMLS ID #4396329, Caesar Escobar, Milemma Realty, LLC. Canopy MLS as distributed by MLS GRID
- $269,9993 bd2 ba1.4k sqft1474 Stroupe St, Rock Hill, SC 29730For SaleMLS ID #4394595, Don Harris, NorthGroup Real Estate LLC. Canopy MLS as distributed by MLS GRID
- $254,9002 bd1 ba1k sqft1525 Reservation Rd, Rock Hill, SC 29730For SaleMLS ID #4373949, Tonja Morrell, ALBRICK. Canopy MLS as distributed by MLS GRID
- $195,0002 bd1 ba755 sqft215 Keels Ave, Rock Hill, SC 29730For SaleMLS ID #4397146, Sandy Alvear, Premier South. Canopy MLS as distributed by MLS GRID
- $310,0003 bd2 ba1.1k sqft1737 Rosewell Dr, Rock Hill, SC 29732For SaleMLS ID #4394497, Jenn Finnegan, Keller Williams Connected. Canopy MLS as distributed by MLS GRID
