Magnificent & Meticulously Maintained! This exceptional Sequoia Loft Royale offers 3 bedrooms, 3.5 baths, and an impressive array of builder upgrades throughout. From the moment you enter, you'll appreciate the brilliant hardwood floors, freshly painted neutral décor, and elegant custom window treatments. The gourmet kitchen features top-of-the-line cabinetry and appliances, creating a beautiful and functional space for everyday living and entertaining. The bright breakfast nook overlooks the beautifully landscaped yard, which backs to a peaceful wooded area, offering privacy and a serene setting. The spacious loft provides additional living flexibility, while the walk-up stairs to the room above the garage offer an abundance of additional storage— or the perfect opportunity to create a private hobby room, office, or creative space. This gorgeous home has been thoughtfully enhanced and meticulously cared for, offering the perfect blend of elegance, comfort, and functionality. You won't be disappointed!
Pending
$709,900
26 Pond View Circle, Barnegat, NJ 08005
3beds
3,790sqft
Adult Community
Built in 2005
7,840 Square Feet Lot
$-- Zestimate®
$187/sqft
$230/mo HOA
What's special
Spacious loftBrilliant hardwood floorsElegant custom window treatmentsBeautifully landscaped yardAbundance of additional storageGourmet kitchenBright breakfast nook
- 15 days
- 600
- 35
Likely to sell faster than
Zillow last checked:
Listing updated:
Listed by:
Jeanmarie J McSpedon 609-709-3453,
RE/MAX at Barnegat Bay,
Scott Kohli 609-709-3964,
RE/MAX at Barnegat Bay
Source: MoreMLS,MLS#: 22629901
Facts & features
Interior
Bedrooms & bathrooms
- Bedrooms: 3
- Bathrooms: 4
- Full bathrooms: 3
- 1/2 bathrooms: 1
Rooms
- Room types: Bonus Room, Loft
Heating
- Natural Gas, Forced Air, 2 Zoned Heat
Cooling
- Central Air, 2 Zoned AC
Features
- Recessed Lighting
- Attic: Attic,Walk-up
- Number of fireplaces: 1
Interior area
- Total structure area: 3,790
- Total interior livable area: 3,790 sqft
Property
Parking
- Total spaces: 2
- Parking features: Asphalt, Driveway
- Attached garage spaces: 2
- Has uncovered spaces: Yes
Features
- Stories: 2
- Exterior features: Lighting
- Pool features: Community
Lot
- Size: 7,840 Square Feet
- Dimensions: 63 x 124
- Features: Back to Woods
Details
- Parcel number: 01000955700095
- Zoning description: Planned Residential
Construction
Type & style
- Home type: SingleFamily
- Property subtype: Adult Community
Materials
- Foundation: Slab
- Roof: Timberline
Condition
- New construction: No
- Year built: 2005
Utilities & green energy
- Sewer: Public Sewer
Community & HOA
Community
- Security: Security Guard
- Senior community: Yes
- Subdivision: Four Seasons @ Mirage
HOA
- Has HOA: Yes
- Services included: Common Area, Lawn Maintenance, Pool, Snow Removal
- HOA fee: $230 monthly
Location
- Region: Barnegat
Financial & listing details
- Price per square foot: $187/sqft
- Tax assessed value: $321,500
- Annual tax amount: $9,912
- Date on market: 9/22/2026
- Inclusions: Outdoor Lighting, Washer, Wall Oven, Window Treatments, Blinds/Shades, Ceiling Fan(s), Dishwasher, Dryer, Double Oven, Microwave, Refrigerator, Garage Door Opener, Gas Cooking
Estimated market value
Not available
Estimated sales range
Not available
Not available
Price history
| Date | Event | Price |
|---|---|---|
| 9/30/2026 | Pending sale | $709,900$187/sqft |
Source:  MoreMLS #22629901 Report a problem MoreMLS #22629901 Report a problem | ||
| 9/22/2026 | Listed for sale | $709,900+65%$187/sqft |
Source: MoreMLS #22629901 Report a problem | ||
| 9/7/2005 | Sold | $430,356$114/sqft |
Source: Public Record Report a problem | ||
Public tax history
| Year | Property taxes | Tax assessment |
|---|---|---|
| 2023 | $9,057 +0.5% | $321,500 |
| 2022 | $9,015 | $321,500 |
| 2021 | $9,015 +2% | $321,500 |
| 2020 | $8,841 +0.8% | $321,500 |
| 2019 | $8,774 +1.7% | $321,500 |
| 2018 | $8,629 +2.1% | $321,500 |
| 2017 | $8,452 +3.3% | $321,500 |
| 2016 | $8,185 +2.6% | $321,500 |
| 2015 | $7,976 +2.6% | $321,500 |
| 2014 | $7,771 -8.4% | $321,500 |
| 2013 | $8,480 -7% | $321,500 -10% |
| 2012 | $9,121 +20.4% | $357,200 -6.1% |
| 2011 | $7,576 -1.1% | $380,500 -4.8% |
| 2010 | $7,657 -0.2% | $399,800 -15% |
| 2009 | $7,675 +2.3% | $470,600 |
| 2008 | $7,501 -16.2% | $470,600 +93.1% |
| 2007 | $8,949 | $243,700 |
Find assessor info on the county website
Monthly payment
Est. payment
Payment breakdown
Explore the cost of this home by adjusting the details. Changes won't be saved.Climate risks
Neighborhood: Barnegat Estates
Nearby schools
Schools provided by the listing agent
- Middle: Russ Brackman
Source: MoreMLS. This data may not be complete. We recommend contacting the local school district to confirm school assignments for this home.
Similar homes
- $699,9995 bd4 ba4k sqft59 Nautilus Drive, Barnegat, NJ 08005For Sale

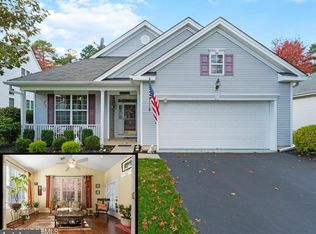
 MLS ID #22625280, Brenda Campagna, RE/MAX at Barnegat Bay. MoreMLS
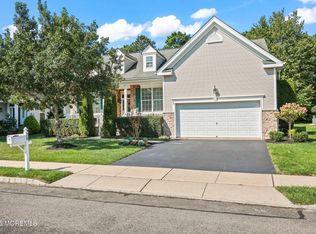
 - $584,9993 bd4 ba3.7k sqft7 Estuary Court, Barnegat, NJ 08005For Sale
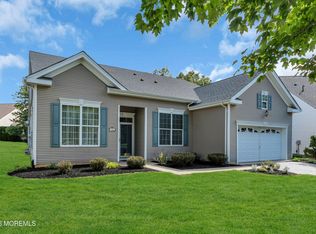 MLS ID #22626459, Travis Boff, EXP Realty. MoreMLS
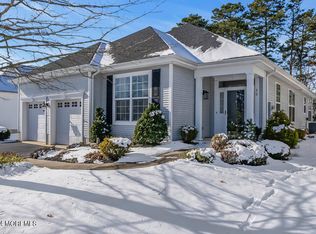
 - $569,0002 bd2 ba2.2k sqft8 Mystic Cove Terrace, Barnegat, NJ 08005For Sale
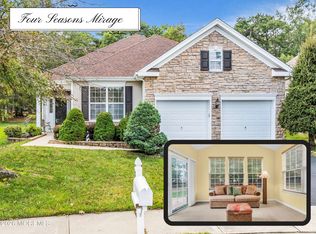 MLS ID #22631100, Brenda Campagna, RE/MAX at Barnegat Bay. MoreMLS
 - $679,9004 bd3 ba2.1k sqft41 Deer Run Drive S, Barnegat, NJ 08005For Sale
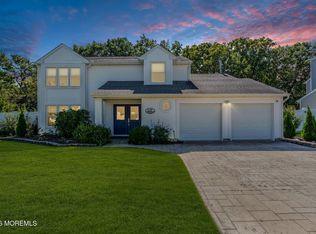 MLS ID #22629175, Dennis Carcel, EXP Realty. MoreMLS
 - $575,0003 bd3 ba2.6k sqft20 Montauk Place, Barnegat, NJ 08005For SaleMLS ID #22631220, James La Sasso, Crossroads Realty, Inc.. MoreMLS
- $665,9004 bd3 ba2.3k sqft58 Nautilus Dr, Barnegat, NJ 08005For Sale
 MLS ID #NJOC2043446, Jennifer Knorr, Keller Williams Realty Preferred Properties. Bright MLS
 - $684,9004 bd3 ba2.7k sqft4 Adrift Avenue, Barnegat, NJ 08005For SaleMLS ID #22616852, Jason Slinsky, Keller Williams Shore Properties. MoreMLS
- $599,0004 bd3 ba2.1k sqft46 Deer Run Drive S, Barnegat, NJ 08005For SaleMLS ID #22630419, Peter Boutros, EXP Realty. MoreMLS
- $694,9993 bd3 ba2.3k sqft24 Cougar Lane, Barnegat, NJ 08005For SaleMLS ID #22628059, Donna M Cancro, Weichert Realtors-Ship Bottom. MoreMLS
- $650,0004 bd4 ba2.1k sqft5 Buxton Court, Barnegat, NJ 08005For SaleMLS ID #22619523, Kyle T Marcell, RE/MAX Revolution. MoreMLS
- $699,0004 bd3 ba2k sqft369 Tuscarora Ave, Barnegat, NJ 08005For SaleMLS ID #NJOC2044656, Luann Novak, Century 21 Action Plus Realty - Forked River. Bright MLS
- $619,0002 bd3 ba2.4k sqft7 Norwalk Ln, Barnegat, NJ 08005For SaleMLS ID #NJOC2045372, Edward Ramiza, Coldwell Banker Home Connection. Bright MLS
- $665,0004 bd3 ba1.9k sqft9 Tradewinds Avenue, Barnegat, NJ 08005For SaleMLS ID #22624082, Corrine Kesler, Keller Williams Realty West Monmouth. MoreMLS
- $650,0003 bd4 ba2.8k sqft253 Academy Ln, Manahawkin, NJ 08050For SaleMLS ID #NJOC2045624, Aaron Collins, RE/MAX Classic Group. Bright MLS
- $750,0003 bd3 ba3k sqft4 Cape May Court, Waretown, NJ 08758For SaleMLS ID #22631059, Debra Jean Zelechoski, C21/ Lawrence Realty. MoreMLS
- $675,0005 bd3 ba3.4k sqft40 Gunning River Road, Barnegat, NJ 08005For SaleMLS ID #22624835, Alice Barber, EXIT Realty Jersey Shore. MoreMLS
