Immaculate 4 bedroom 2 bath home has it all! Beautiful solid Hickory cabinetry, large island with 4 stools, walk in pantry & all appliances stay. You will love the cherry hardwood floor with a sliding glass door to huge deck (just painted Oct 26) and above ground pool featuring a new liner and filter. A new fenced yard & private wooded yard gives you the space you have been looking for. A convenient 1st floor utility room has a built in ironing board. Family room with wood burning fireplace could be formal dining room if needed since you have an 16 x11 living room also. Hardwood floors in all rooms except family room which has new wall to wall carpet. Recently remodeled bath on 2nd floor features a walk in shower. Basement has glass block windows, new hot water tank and loads of storage., 2.5 car garage offers workbench & shelving. Driveway with drainage system & plenty of space for extra cars. A must see beautiful home! Square footage differs from public record which does not include additions.
Active
$383,000
26 Reserve Rd, Buffalo, NY 14224
4beds
2,400sqft
Single Family Residence
Built in 1857
0.91 Acres Lot
$391,800 Zestimate®
$160/sqft
$-- HOA
What's special
Private wooded yardHuge deckAll appliances stayNew fenced yardWalk in pantryCherry hardwood floorBeautiful solid hickory cabinetry
- 15 days
- 1,450
- 53
Zillow last checked:
Listing updated:
Listed by:
Howard Hanna WNY Inc. 716-648-7700,
Mary Ann Geampa 716-472-4772
Source: NYSAMLSs,MLS#: B1723690 Originating MLS: Buffalo
Facts & features
Interior
Bedrooms & bathrooms
- Bedrooms: 4
- Bathrooms: 2
- Full bathrooms: 2
- Main level bathrooms: 1
- Main level bedrooms: 2
Bedroom 1
- Level: First
- Dimensions: 14.00 x 14.00
Bedroom 2
- Level: Second
- Dimensions: 14.00 x 10.00
Bedroom 3
- Level: Second
- Dimensions: 14.00 x 12.00
Bedroom 4
- Level: Second
- Dimensions: 12.00 x 12.00
Family room
- Level: First
- Dimensions: 21.00 x 13.00
Kitchen
- Level: First
- Dimensions: 22.00 x 14.00
Laundry
- Level: First
- Dimensions: 12.00 x 7.00
Living room
- Level: First
- Dimensions: 16.00 x 11.00
Heating
- Gas, Radiant
Appliances
- Included: Dryer, Dishwasher, Gas Oven, Gas Range, Gas Water Heater, Microwave, Refrigerator
- Laundry: Main Level
Features
- Ceiling Fan(s), Entrance Foyer, Eat-in Kitchen, Separate/Formal Living Room, Country Kitchen, Kitchen Island, Pantry, Walk-In Pantry, Natural Woodwork, Window Treatments, Bedroom on Main Level
- Flooring: Carpet, Ceramic Tile, Hardwood, Varies
- Windows: Drapes
- Basement: Full,Sump Pump
- Number of fireplaces: 1
Interior area
- Total structure area: 2,400
- Total interior livable area: 2,400 sqft
Property
Parking
- Total spaces: 2.5
- Parking features: Detached, Garage, Storage, Driveway
- Garage spaces: 2.5
Features
- Levels: Two
- Stories: 2
- Patio & porch: Deck
- Exterior features: Concrete Driveway, Deck, Fully Fenced, Pool, Private Yard, See Remarks
- Pool features: Above Ground
- Fencing: Full
Lot
- Size: 0.91 Acres
- Dimensions: 158 x 251
- Features: Rectangular, Rectangular Lot, Residential Lot, Wooded
Details
- Parcel number: 1468001431900005026200
- Special conditions: Standard
Construction
Type & style
- Home type: SingleFamily
- Architectural style: Contemporary,Two Story
- Property subtype: Single Family Residence
Materials
- Vinyl Siding, Wood Siding, Copper Plumbing
- Foundation: Other, See Remarks
Condition
- Resale
- Year built: 1857
Utilities & green energy
- Electric: Circuit Breakers
- Sewer: Connected
- Water: Connected, Public
- Utilities for property: Cable Available, Sewer Connected, Water Connected
Community & HOA
Community
- Security: Security System Leased
- Subdivision: Buffalo Crk Reservation
Location
- Region: Buffalo
Financial & listing details
- Price per square foot: $160/sqft
- Tax assessed value: $75,000
- Annual tax amount: $7,527
- Date on market: 10/26/2026
- Cumulative days on market: 64 days
- Listing terms: Cash,Conventional,FHA
Estimated market value
$391,800
$372,000 - $411,000
$2,331/mo
Price history
| Date | Event | Price |
|---|---|---|
| 10/26/2026 | Listed for sale | $383,000-4.2%$160/sqft |
Source:  NYSAMLSs #B1723690 Report a problem | ||
| 10/19/2026 | Listing removed | $399,900$167/sqft |
Source: NYSAMLSs #B1708630 Report a problem | ||
| 9/11/2026 | Price change | $399,900-5.9%$167/sqft |
Source: NYSAMLSs #B1708630 Report a problem | ||
| 9/8/2026 | Price change | $424,900-3.4%$177/sqft |
Source: NYSAMLSs #B1708630 Report a problem | ||
| 8/26/2026 | Price change | $439,900-8.3%$183/sqft |
Source: NYSAMLSs #B1708630 Report a problem | ||
| 8/21/2026 | Listed for sale | $479,900+65.2%$200/sqft |
Source: NYSAMLSs #B1708630 Report a problem | ||
| 8/22/2022 | Sold | $290,500+0.5%$121/sqft |
Source: NYSAMLSs #B1409648 Report a problem | ||
| 6/9/2022 | Pending sale | $289,000$120/sqft |
Source: NYSAMLSs #B1409648 Report a problem | ||
| 5/31/2022 | Listed for sale | $289,000$120/sqft |
Source: NYSAMLSs #B1409648 Report a problem | ||
Public tax history
| Year | Property taxes | Tax assessment |
|---|---|---|
| 2025 | -- | $75,000 |
| 2024 | -- | $75,000 |
| 2023 | -- | $75,000 |
| 2022 | -- | $75,000 |
| 2021 | -- | $75,000 |
| 2020 | -- | $75,000 |
| 2019 | -- | $75,000 |
| 2018 | -- | $75,000 |
| 2017 | $5,896 +84.1% | $75,000 |
| 2016 | $3,202 | $75,000 |
| 2015 | -- | $75,000 |
| 2014 | -- | $75,000 |
| 2013 | -- | $75,000 |
| 2012 | -- | $75,000 |
| 2011 | -- | $75,000 |
| 2010 | -- | $75,000 |
| 2009 | -- | $75,000 |
| 2008 | -- | $75,000 |
| 2007 | -- | $75,000 |
| 2006 | -- | $75,000 |
| 2005 | -- | $75,000 |
| 2004 | -- | $75,000 +0.3% |
| 2003 | -- | $74,800 |
| 2002 | -- | $74,800 |
| 2001 | -- | $74,800 |
| 2000 | -- | $74,800 |
Find assessor info on the county website
Monthly payment
Climate risks
Neighborhood: 14224
Nearby schools
Schools provided by the listing agent
- District: West Seneca
Source: NYSAMLSs. This data may not be complete. We recommend contacting the local school district to confirm school assignments for this home.
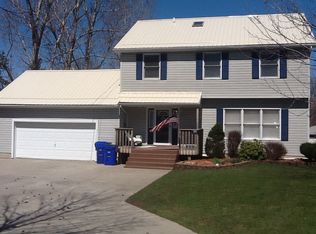
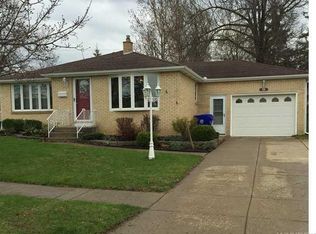
Similar homes
- $369,9004 bd3 ba2.3k sqft63 Greenhill Ter, Buffalo, NY 14224For Sale
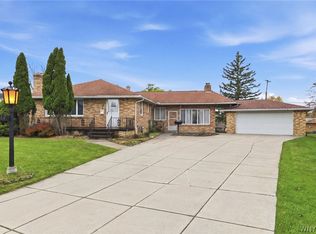
 MLS ID #B1726288, Theodore N Gogos, Listing by: Keller Williams Realty WNY. NYSAMLSs
- $349,9004 bd2 ba1.7k sqft215 Oakbrook Dr, West Seneca, NY 14224For Sale
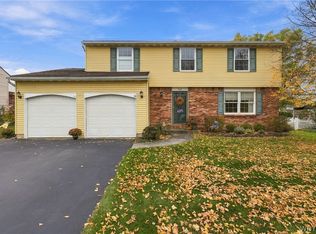 MLS ID #B1727575, Jill M Dorr, Listing by: MLS Nation Realty LLC. NYSAMLSs
- $329,9003 bd2 ba1.3k sqft37 Circle End Dr, Buffalo, NY 14224For Sale By Owner
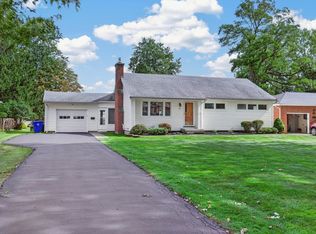
- $400,0004 bd3 ba2.2k sqft59 Pinewood Dr, Buffalo, NY 14224For Sale
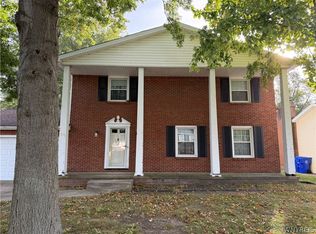 MLS ID #B1721398, Peter LeBron, Listing by: Main Street Brokers & Associates LLC. NYSAMLSs
- $339,9004 bd3 ba2.1k sqft130 Treehaven Rd, West Seneca, NY 14224For SaleMLS ID #B1719959, Nancy A Lesswing, Listing by: Howard Hanna WNY Inc.. NYSAMLSs
- $330,4003 bd2 ba1.7k sqft37 Marlin Dr, West Seneca, NY 14224For SaleMLS ID #B1723335, Kristi Curtis Kaczorowski, Listing by: MJ Peterson Real Estate Inc.. NYSAMLSs
- $375,0004 bd2 ba1.7k sqft218 Summit Ave, West Seneca, NY 14224For SaleMLS ID #B1709416, Joseph Piracci, Listing by: Howard Hanna WNY Inc.. NYSAMLSs
- $349,9004 bd2 ba2k sqft1057 Mineral Springs Rd, Buffalo, NY 14224For SaleMLS ID #B1699466, Joseph Gullo, Listing by: MJ Peterson Real Estate Inc.. NYSAMLSs
- $539,9004 bd3 ba2.7k sqft40 Park Meadow Dr, West Seneca, NY 14224For SaleMLS ID #B1726222, Sarah Kieffer, Listing by: HUNT Real Estate ERA. NYSAMLSs
- $299,0003 bd2 ba1.5k sqft329 Main St, West Seneca, NY 14224For SaleMLS ID #B1726583, John Oakley, Listing by: HUNT Real Estate ERA. NYSAMLSs
- $537,0004 bd3 ba2.3k sqft8 Sunset Creek Dr, West Seneca, NY 14224For SaleMLS ID #B1695244, Zachary Emminger, Listing by: Nichol City Realty. NYSAMLSs
- $350,0003 bd3 ba1.6k sqft133 Carla Ln, Buffalo, NY 14224For SaleMLS ID #B1726794, Jeanne Moran, Listing by: HUNT Real Estate ERA. NYSAMLSs
- $294,9004 bd2 ba1.5k sqft16 Singer Dr, Buffalo, NY 14224For SaleMLS ID #B1725035, Andrew M Pietrantoni, Listing by: Prestige Family Realty. NYSAMLSs
- $299,9003 bd1 ba1.2k sqft252 East And West Rd, Buffalo, NY 14224For SaleMLS ID #B1721570, Jaynemarie Manley, Listing by: Howard Hanna WNY Inc.. NYSAMLSs
- $359,9002 bd2 ba3.4k sqft3723 Seneca St, Buffalo, NY 14224For SaleMLS ID #B1699846, Rana L Piegay, Listing by: Emprise Realty Group, LLC. NYSAMLSs
- $274,9004 bd2 ba1.7k sqft60 Benson Ave, Buffalo, NY 14224For SaleMLS ID #B1725167, Alexandra Esmonde, Listing by: Howard Hanna WNY Inc.. NYSAMLSs
- $259,9004 bd2 ba1.3k sqft46 Kron Ave, Buffalo, NY 14224For SaleMLS ID #B1726052, Karen McDonnell, Listing by: HUNT Real Estate ERA. NYSAMLSs
- $299,0003 bd3 ba1.6k sqft101 Sibley Dr, West Seneca, NY 14224For SaleMLS ID #B1716290, Margaret P Fisher, Listing by: Howard Hanna WNY Inc.. NYSAMLSs
- $279,9003 bd2 ba1.2k sqft74 Leocrest Ct, Buffalo, NY 14224For SaleMLS ID #B1722662, Mary Clare Hourihan, Listing by: HUNT Real Estate ERA. NYSAMLSs
