First Time to Market! 26 Shoal Bay Road is a custom-built, one-owner home sitting on approximately half an acre, including the adjacent parcel included in the sale. Conveniently located close to all amenities, on a bus route with a stop right outside, this property offers space, privacy and incredible potential. Numerous updates have been completed, including new siding, roof, front step and back patio, along with fresh paint throughout and new flooring in the primary bedroom in 2026. The hot water boiler was replaced in 2024, and additional flooring and hardwood updates have been completed over the past four years. The walkout basement offers fantastic potential, featuring a nearly completed one-bedroom in-law suite with its own exterior entrance and ample parking. The bathroom remains to be finished, and the space could be ideal for extended family, older children or guests, with the potential to convert to a registered apartment subject to Town approval. Beyond the suite, the basement has an unfinished portion ready for your vision, with a wood-burning stove already in place to help offset heating costs while creating a warm, cozy space to enjoy. The mature lot features multiple maple and apple trees, an old farm plot, and a private green space surrounded by birch and pine trees, with a little river running through the parcel that adds to the serene setting. With plenty of room for vegetable gardens, outdoor projects and recreation, the possibilities are endless. Two sheds, one wired with electricity, are included, and there is still ample space to create your own backyard oasis with outdoor entertaining areas, gardens, and even space for a future hot tub, as well as space to add a garage for your vehicles. With the big-ticket items taken care of, a large private lot, mature trees, two sheds and versatile living space, this property offers plenty of room to grow and make it your own, all while remaining close to all amenities! No Sellers Direction!
For sale
C$419,900
26 Shoal Bay Road, St. John's, NL A1S0B4
4beds
1,960sqft
Single Family Residence
Built in 1977
1 Acres Lot
$-- Zestimate®
C$214/sqft
C$-- HOA
What's special
New sidingFresh paint throughoutWalkout basementAmple parkingLarge private lotVersatile living space
- 3 days
- 117
- 3
Zillow last checked:
Listing updated:
Listed by:
Courtney Lahey,
EXIT Realty Aspire
Source: Newfoundland and Labrador AR,MLS®#: 1304507
Facts & features
Interior
Bedrooms & bathrooms
- Bedrooms: 4
- Bathrooms: 2
- Full bathrooms: 1
- 1/2 bathrooms: 1
Bedroom
- Level: Second
- Area: 104.49 Square Feet
- Dimensions: 12.9 X 8.1
Bedroom
- Level: Second
- Area: 74.52 Square Feet
- Dimensions: 9.2 X 8.1
Other
- Level: Basement
- Area: 92.22 Square Feet
- Dimensions: 10.6 X 8.7
Bathroom
- Level: Second
- Area: 66.03 Square Feet
- Dimensions: 9.3 X 7.1
Bathroom
- Level: Basement
- Area: 32.66 Square Feet
- Dimensions: 4.6 X 7.1
Other
- Level: Second
- Area: 149.94 Square Feet
- Dimensions: 11.9 X 12.6
Other
- Level: Basement
- Area: 67.23 Square Feet
- Dimensions: 8.1 X 8.3
Other
- Level: Basement
- Area: 162.14 Square Feet
- Dimensions: 13.4 X 12.1
Dining room
- Level: Main
- Area: 65.65 Square Feet
- Dimensions: 10.1 X 6.5
Other
- Level: Lower
- Area: 443.52 Square Feet
- Dimensions: 23.1 X 19.2
Foyer
- Level: Main
- Area: 47.73 Square Feet
- Dimensions: 11.1 X 4.3
Kitchen
- Level: Main
- Area: 122.21 Square Feet
- Dimensions: 10.1 X 12.1
Laundry
- Level: Lower
- Area: 61.61 Square Feet
- Dimensions: 10.1 X 6.1
Living room
- Level: Main
- Area: 164.28 Square Feet
- Dimensions: 11.1 X 14.8
Porch
- Level: Main
- Area: 20.96 Square Feet
- Dimensions: 4.11 X 5.1
Storage
- Level: Lower
- Area: 30.6 Square Feet
- Dimensions: 6.0 X 5.1
Utility room
- Level: Lower
- Area: 23.97 Square Feet
- Dimensions: 4.7 X 5.1
Heating
- Baseboard, Electric, Forced Air
Cooling
- Electric
Appliances
- Included: Dishwasher, Refrigerator, Gas Stove(s), Dryer
Features
- Flooring: Cushion/Tile/Lino, Hardwood, Laminate, Mixed
- Basement: Apartment,Walk-Out Access
Interior area
- Total structure area: 1,960
- Total interior livable area: 1,960 sqft
Video & virtual tour
Property
Parking
- Parking features: None
- Has uncovered spaces: Yes
Features
- Patio & porch: Deck/Patio, Balcony(s) and Patio(s)
- Waterfront features: Stream/Pond
Lot
- Size: 1 Acres
- Dimensions: 1/2 Acre
- Features: Central Location, Private, Rear Yard Access (Vechicle), Recreation Nearby, Shopping Nearby, Wooded, Bus Service, Under 0.5 Acres
Details
- Additional structures: Shed(s)
- Zoning description: RES
Construction
Type & style
- Home type: SingleFamily
- Property subtype: Single Family Residence
Materials
- Shingle Siding, Vinyl Siding
- Foundation: Concrete, Partially Developed, Concrete Perimeter
- Roof: Shingle - Asphalt
Condition
- Year built: 1977
Utilities & green energy
- Sewer: Public Sewer
- Water: Public
- Utilities for property: Cable Connected, Electricity Connected, High Speed Internet, Phone Connected
Community & HOA
Location
- Region: St Johns
Financial & listing details
- Price per square foot: C$214/sqft
- Annual tax amount: C$2,688
- Date on market: 10/20/2026
- Inclusions: Appliances as viewed Piano can be included
Price history
Price history is unavailable.
Public tax history
Tax history is unavailable.
Climate risks
Neighborhood: A1S
Nearby schools
GreatSchools rating
No schools nearby
We couldn't find any schools near this home.
Schools provided by the listing agent
- District: St. John's
Source: Newfoundland and Labrador AR. This data may not be complete. We recommend contacting the local school district to confirm school assignments for this home.
Similar homes
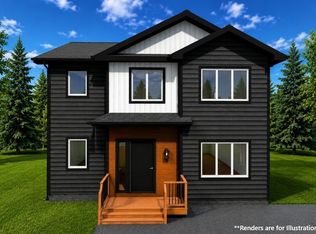
- C$399,9004 bd2 ba2.1k sqft10 Roosevelt Avenue, Mount Pearl, NL A1N1Z2For Sale
 MLS ID #1304646, Amanda Adey, eXp Realty - Clarenville. Newfoundland and Labrador AR
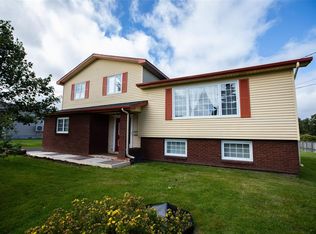
- C$419,0004 bd3 ba2k sqft417-419 Southern Shore Highway, Bay Bulls, NL A0A1C0For Sale
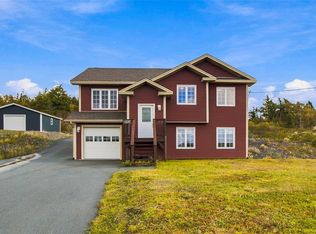 MLS ID #1304573, Cliff Curtis, Century 21 Seller`s Choice Inc.. Newfoundland and Labrador AR
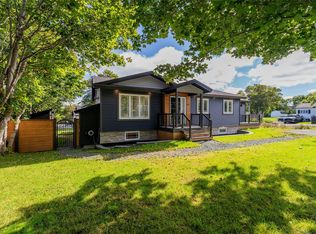
- C$424,0004 bd2 ba1.8k sqft6 Fahey Street Extension, St. John's, NL A1G1V7For Sale
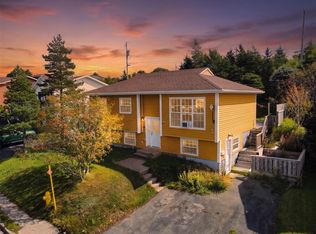 MLS ID #1304456, Robert Moore, RE/MAX Infinity Realty Inc. - Sheraton Hotel. Newfoundland and Labrador AR
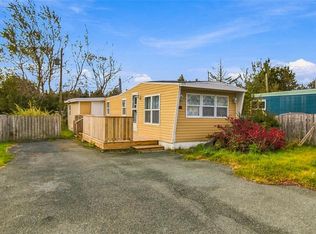
- C$374,9004 bd2 ba2.4k sqft2141 Topsail Road, Conception Bay South, NL A1W5R5For Sale
 MLS ID #1304119, Shawn Rowe,CRA, Royal LePage Atlantic Homestead. Newfoundland and Labrador AR
