Welcome to 26 Soundview Drive, a charming Mid-Century Modern/Contemporary home set on .31 acres in a desirable Eastchester "California Ridge" This spacious 3-bedroom, 2-bath home offers approximately 2,699 sq. ft. and features a bright living room with large windows, dual wood-burning fireplace, formal dining room, library, eat-in kitchen, family room, and primary bedroom with private bath. French doors lead to a side porch, perfect for enjoying the outdoors. Additional features include central air, natural gas heat, full unfinished basement with laundry, one-car garage, and a newer roof (approximately 4 years old). Enjoy proximity to Lake Isle Country Club, major highways, shopping, restaurants, and the Eastchester School District. A wonderful opportunity to make this special home your own!
Pending
$899,000
26 Soundview Drive, Eastchester, NY 10709
3beds
2,473sqft
Single Family Residence, Residential
Built in 1955
0.31 Acres Lot
$-- Zestimate®
$364/sqft
$-- HOA
What's special
- 4 days
- 29
- 3
Zillow last checked:
Listing updated:
Listed by:
RE/MAX Prime Properties 914-723-1212,
Julia Ricciuti 914-391-6994
Source: OneKey® MLS as distributed by MLS GRID,MLS#: 1053254
Facts & features
Interior
Bedrooms & bathrooms
- Bedrooms: 3
- Bathrooms: 2
- Full bathrooms: 2
Other
- Description: Entrance foyer, WIK, Library, Living Room with large windows, Formal dining room, Dual wood burning fireplace, French doors leading out to side porch, Eat in kitchen, Large family Room, Master Bedroom/Bath, Bedroom, Bedroom Bath
- Level: First
Heating
- Forced Air, Hot Air, Natural Gas
Cooling
- Central Air
Appliances
- Included: Dishwasher, Dryer, Oven, Range, Refrigerator, Washer
- Laundry: In Basement
Features
- Eat-in Kitchen
- Basement: Unfinished
- Attic: Pull Stairs
- Has fireplace: Yes
- Fireplace features: Living Room, Wood Burning
Interior area
- Total structure area: 2,473
- Total interior livable area: 2,473 sqft
Property
Parking
- Total spaces: 1
- Parking features: Driveway, Garage
- Garage spaces: 1
- Has uncovered spaces: Yes
Features
- Levels: Two
Lot
- Size: 0.31 Acres
Details
- Parcel number: 248906600D000010000006
- Special conditions: None
Construction
Type & style
- Home type: SingleFamily
- Architectural style: Contemporary,Mid-Century Modern
- Property subtype: Single Family Residence, Residential
Materials
- Cedar, Frame
Condition
- Year built: 1955
Utilities & green energy
- Sewer: Public Sewer
- Water: Public
- Utilities for property: None
Community & HOA
Community
- Subdivision: California Ridge
HOA
- Has HOA: No
Location
- Region: Eastchester
Financial & listing details
- Price per square foot: $364/sqft
- Tax assessed value: $17,800
- Annual tax amount: $22,503
- Date on market: 10/3/2026
- Cumulative days on market: 11 days
- Listing agreement: Exclusive Right To Sell
Estimated market value
Not available
Estimated sales range
Not available
Not available
Price history
| Date | Event | Price |
|---|---|---|
| 11/4/2026 | Pending sale | $899,000$364/sqft |
Source:  OneKey® MLS as distributed by MLS GRID #1053254 Report a problem | ||
| 10/10/2026 | Listing removed | $899,000$364/sqft |
Source: OneKey® MLS as distributed by MLS GRID #1053254 Report a problem | ||
| 10/3/2026 | Listed for sale | $899,000+139.1%$364/sqft |
Source: OneKey® MLS as distributed by MLS GRID #1053254 Report a problem | ||
| 3/20/1997 | Sold | $376,000$152/sqft |
Source: Public Record Report a problem | ||
Public tax history
| Year | Property taxes | Tax assessment |
|---|---|---|
| 2025 | -- | $8,400 |
| 2024 | -- | $8,400 |
| 2023 | -- | $8,400 |
| 2022 | -- | $8,400 |
| 2021 | -- | $8,400 |
| 2020 | -- | $8,400 |
| 2019 | -- | $8,400 |
| 2018 | -- | $8,400 -14.8% |
| 2017 | -- | $9,860 |
| 2016 | -- | $9,860 |
| 2015 | -- | $9,860 |
| 2014 | -- | $9,860 -10% |
| 2013 | -- | $10,950 |
| 2012 | -- | $10,950 |
| 2011 | -- | $10,950 -25% |
| 2010 | -- | $14,600 |
| 2009 | -- | $14,600 |
| 2008 | -- | $14,600 |
| 2007 | -- | $14,600 |
| 2006 | -- | $14,600 |
| 2005 | -- | $14,600 |
| 2004 | -- | $14,600 |
| 2003 | -- | $14,600 |
| 2002 | -- | $14,600 |
| 2001 | -- | $14,600 |
| 2000 | -- | $14,600 |
| 1999 | -- | $14,600 |
Find assessor info on the county website
Monthly payment
Climate risks
Neighborhood: 10709
Nearby schools
Schools provided by the listing agent
- Elementary: Anne Hutchinson
- Middle: Eastchester Middle School
- High: Eastchester Senior High School
Source: OneKey® MLS as distributed by MLS GRID. This data may not be complete. We recommend contacting the local school district to confirm school assignments for this home.

Similar homes
- $1,095,0004 bd3 ba2.6k sqft16 Cadillac Drive, New Rochelle, NY 10804For Sale
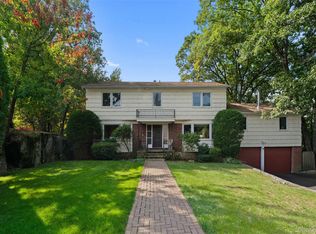
 MLS ID #1058505, Laura Malick, Listing by: Compass Greater NY, LLC. OneKey® MLS as distributed by MLS GRID
- $910,0004 bd3 ba2.4k sqft108 Bayville Avenue, Bayville, NY 11709For Sale
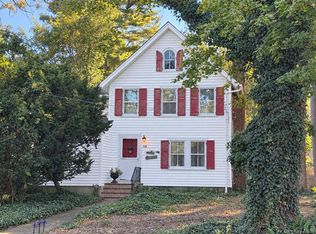 MLS ID #1069277, Suzanne E. Rant, Listing by: Coldwell Banker American Homes. OneKey® MLS as distributed by MLS GRID
- $925,0003 bd3 ba1.9k sqft445 W Hartsdale Avenue, Hartsdale, NY 10530For Sale
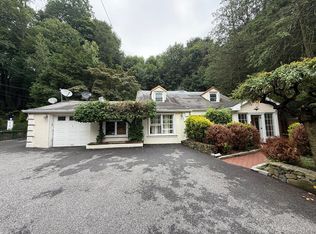 MLS ID #889976, Jonathan Minerick, Listing by: HomeCoin.com. OneKey® MLS as distributed by MLS GRID
- $942,3005 bd3 ba3.1k sqft4 Stonewall Circle, White Plains, NY 10607For Sale
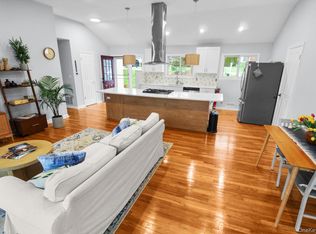 MLS ID #1067960, Derek J. Greene, Listing by: Greene Realty Group. OneKey® MLS as distributed by MLS GRID
- $995,0003 bd5 ba2.3k sqft55 Brookdale Drive, Yonkers, NY 10710For SaleMLS ID #1016140, Miriam Toro, Listing by: Berashith Realty. OneKey® MLS as distributed by MLS GRID
- $895,0003 bd2 ba3k sqft22 Elizabeth Place, Armonk, NY 10504For SaleMLS ID #1065214, David L. White, Listing by: Owner Entry.com. OneKey® MLS as distributed by MLS GRID
- $899,9993 bd2 ba1.4k sqft21 Lincoln Avenue, Roslyn Heights, NY 11577For SaleMLS ID #1070401, Chao Ling Yeh CBR, Listing by: A & A Associates. OneKey® MLS as distributed by MLS GRID
- $939,0003 bd3 ba2.3k sqft119 Franklin Avenue, Yonkers, NY 10705For SaleMLS ID #1044518, Donald Chenh, Listing by: Voro LLC. OneKey® MLS as distributed by MLS GRID
- $895,0003 bd2 ba1.7k sqft42 Park Avenue, Port Chester, NY 10573For SaleMLS ID #1063916, Anna Jakimiec, Listing by: Century 21 Elite Realty. OneKey® MLS as distributed by MLS GRID
- $775,0004 bd3 ba1.6k sqft9 Valley View Drive, Yonkers, NY 10710For SaleMLS ID #1045608, Veronica Suarez, Listing by: Connect RE Corp.. OneKey® MLS as distributed by MLS GRID
- $825,0004 bd2 ba2k sqft324 Hayward Avenue, Fleetwood, NY 10552For SaleMLS ID #999950, Adriane Saunders, Listing by: Sure Stop Realty Inc.. OneKey® MLS as distributed by MLS GRID
- $879,0003 bd4 ba1.2k sqft675 King Avenue, Bronx, NY 10464For SaleMLS ID #1035845, Cecilia Norbert, Listing by: Direct Choice Realty. OneKey® MLS as distributed by MLS GRID
- $650,0004 bd2 ba1.7k sqft25 Chatham Terrace, Yonkers, NY 10710For SaleMLS ID #1025013, Tanya D. Norris, Listing by: Coldwell Banker Realty. OneKey® MLS as distributed by MLS GRID
- $829,0003 bd3 ba1.5k sqft113-11 109th Avenue, South Ozone Park, NY 11420For SaleMLS ID #1070668, Luis Brignolo, Listing by: Applehead Realty LLC. OneKey® MLS as distributed by MLS GRID
- $799,9903 bd2 ba1.6k sqft194-35 109th Road, Saint Albans, NY 11412For SaleMLS ID #1069414, Kenny Kamil Sattaur, Listing by: RE/MAX Southshore Realty. OneKey® MLS as distributed by MLS GRID
- $620,0003 bd5 ba1.5k sqft12 Bryn Mawr Parkway, Bronxville, NY 10708For SaleMLS ID #1041444, Mary J. Byrne, Listing by: Serhant LLC. OneKey® MLS as distributed by MLS GRID
- $1,150,0005 bd1 ba2.4k sqft198 Vredenburgh Avenue, Yonkers, NY 10704For SaleMLS ID #1068355, Marc Giles, Listing by: eXp Realty. OneKey® MLS as distributed by MLS GRID
- $679,9994 bd2 ba1.6k sqft3207 Pearsall Avenue, Bronx, NY 10469For SaleMLS ID #1048490, Marc Giles, Listing by: eXp Realty. OneKey® MLS as distributed by MLS GRID
- $890,0004 bd3 ba3.3k sqft19 Flower Lane, Valley Cottage, NY 10989For SaleMLS ID #1003291, Catherine Hotaling, Listing by: Ellis Sotheby's Intl Realty. OneKey® MLS as distributed by MLS GRID
