Frank Lloyd Wright inspired (designed by Edgar Tafel-protege of FLW) country home nestled into spectacular rock outcroppings on wooded 2.35 acre site on private drive walking distance to downtown Armonk w/Byram Hills SD. 3BR, 2Ba w/artist studio spaces & multiple viewing decks, patios, w/multi-level library space. Structurally sound home requires finish carpentry & renovation. Unique fixer upper. Spacious LR w/wood stove. Flows into EIK. Down the hall is a bathroom & 2BRs, 1 w/egress to patio. Up half a flight of stairs to private Main BR Suite w/Bathroom & WIC. From the MBR a pocket door leads to a multi-level library w/skylights, spiral staircase & egress to deck overlooking rock outcroppings. From the LR, doorway leads to partially finished heated multi-level artist's studio w/waste line (potential to add a bathroom) leading to garage. 4 zone heat. Amazing potential. Newer roof. Private road-only 6 homes. Separate 2 level barn on property. Artist's Studio built-1979, Library-1991. Beautiful and private lot featuring mature trees and plantings. This house is only 50 minutes to NYC but you will feel like you are in the Catskills.
For sale
$895,000
22 Elizabeth Place, Armonk, NY 10504
3beds
3,059sqft
Single Family Residence, Residential
Built in 1947
2.49 Acres Lot
$-- Zestimate®
$293/sqft
$-- HOA
What's special
Artist studio spacesNewer roofSpiral staircasePrivate driveMulti-level library spaceMultiple viewing decks
- 16 days
- 5,643
- 462
Likely to sell faster than
Zillow last checked:
Listing updated:
Listed by:
Owner Entry.com 617-542-9300,
David L. White 617-542-9300
Source: OneKey® MLS as distributed by MLS GRID,MLS#: 1065214
Facts & features
Interior
Bedrooms & bathrooms
- Bedrooms: 3
- Bathrooms: 2
- Full bathrooms: 2
Heating
- Baseboard, Hot Water, Oil
Cooling
- Wall/Window Unit(s)
Appliances
- Included: Dishwasher, Dryer, Microwave, Range, Refrigerator, Washer
Features
- Cathedral Ceiling(s), Eat-in Kitchen, Primary Bathroom, Walk-In Closet(s)
- Flooring: Tile, Wood
- Basement: Partial
- Attic: See Remarks
- Number of fireplaces: 1
Interior area
- Total structure area: 3,309
- Total interior livable area: 3,059 sqft
Property
Parking
- Total spaces: 4
- Parking features: Attached, Driveway, Garage
- Garage spaces: 1
- Has uncovered spaces: Yes
Features
- Patio & porch: Deck, Patio, Porch
- Exterior features: Balcony
Lot
- Size: 2.49 Acres
- Residential vegetation: Partially Wooded
Details
- Additional structures: Shed(s)
- Parcel number: 38001070000000200000030060000
- Special conditions: None
Construction
Type & style
- Home type: SingleFamily
- Architectural style: Contemporary
- Property subtype: Single Family Residence, Residential
Materials
- Brick, Frame, Wood Siding
Condition
- Year built: 1947
Utilities & green energy
- Sewer: Septic Tank
- Water: Private
- Utilities for property: Cable Available
Community & HOA
HOA
- Has HOA: No
Location
- Region: Armonk
Financial & listing details
- Price per square foot: $293/sqft
- Tax assessed value: $13,900
- Annual tax amount: $15,610
- Date on market: 10/21/2026
- Cumulative days on market: 17 days
- Listing agreement: Exclusive Agency
Estimated market value
Not available
Estimated sales range
Not available
$6,741/mo
Price history
| Date | Event | Price |
|---|---|---|
| 10/21/2026 | Listed for sale | $895,000+84.5%$293/sqft |
Source:  OneKey® MLS as distributed by MLS GRID #1065214 Report a problem | ||
| 1/20/2021 | Sold | $485,000-3%$159/sqft |
Source: OneKey® MLS as distributed by MLS GRID #H6083194 Report a problem | ||
| 12/9/2020 | Pending sale | $500,000$163/sqft |
Source: OneKey® MLS as distributed by MLS GRID #H6083194 Report a problem | ||
| 11/18/2020 | Listed for sale | $500,000$163/sqft |
Source: Grand Lux Realty, Inc. #H6083194 Report a problem | ||
Public tax history
| Year | Property taxes | Tax assessment |
|---|---|---|
| 2025 | -- | $13,900 |
| 2024 | -- | $13,900 |
| 2023 | -- | $13,900 |
| 2022 | -- | $13,900 |
| 2021 | -- | $13,900 |
| 2020 | -- | $13,900 |
| 2019 | -- | $13,900 |
| 2018 | -- | $13,900 |
| 2017 | -- | $13,900 |
| 2016 | -- | $13,900 |
| 2015 | -- | $13,900 |
| 2014 | -- | $13,900 |
| 2013 | -- | $13,900 |
| 2012 | -- | $13,900 |
| 2011 | -- | $13,900 |
| 2010 | -- | $13,900 |
| 2009 | -- | $13,900 |
| 2008 | -- | $13,900 |
| 2007 | -- | $13,900 +23% |
| 2006 | -- | $11,300 |
| 2005 | -- | $11,300 |
| 2004 | -- | $11,300 |
| 2003 | -- | $11,300 |
| 2002 | -- | $11,300 |
| 2001 | -- | $11,300 |
| 2000 | -- | $11,300 |
| 1999 | -- | $11,300 |
Find assessor info on the county website
Monthly payment
Climate risks
Neighborhood: 10504
Nearby schools
Schools provided by the listing agent
- Elementary: Coman Hill
- Middle: H C Crittenden Middle School
- High: Byram Hills High School
Source: OneKey® MLS as distributed by MLS GRID. This data may not be complete. We recommend contacting the local school district to confirm school assignments for this home.
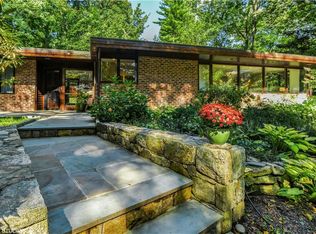
Similar homes
- $949,0004 bd3 ba2.6k sqft2668 Ridge Street, Yorktown Heights, NY 10598For Sale
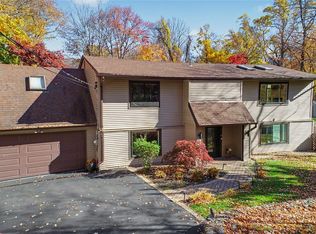
 MLS ID #1068063, Roman Kwarta, Listing by: Coldwell Banker Realty. OneKey® MLS as distributed by MLS GRID
- $749,0003 bd2 ba2k sqft20 Acre Lane, Ridgefield, CT 06877For Sale
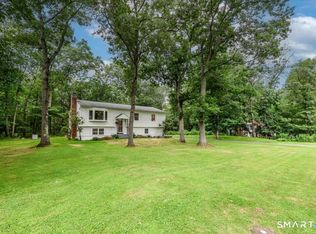
 MLS ID #24219728, Sandra Juliano, Berkshire Hathaway NE Prop.. Smart MLS
- $910,0004 bd3 ba2.4k sqft108 Bayville Avenue, Bayville, NY 11709For Sale
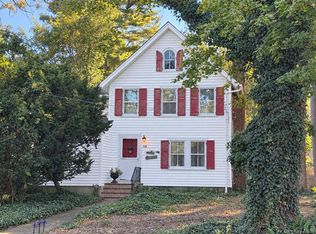 MLS ID #1069277, Suzanne E. Rant, Listing by: Coldwell Banker American Homes. OneKey® MLS as distributed by MLS GRID
- $850,0004 bd3 ba2.8k sqft280 Florida Road, Ridgefield, CT 06877For Sale
 MLS ID #24216915, Peggy Marconi, Compass Connecticut, LLC. Smart MLS
- $1,100,0004 bd3 ba2.8k sqft6 Mandy, Croton-on-Hudson, NY 10520For SaleMLS ID #1067366, Yvonne Cohen, Listing by: Coldwell Banker Realty. OneKey® MLS as distributed by MLS GRID
- $1,145,0003 bd3 ba2.7k sqft103 Lakeside Drive, Katonah, NY 10536For SaleMLS ID #1063720, Sam Campolo, Listing by: Compass Greater NY, LLC. OneKey® MLS as distributed by MLS GRID
- $942,3005 bd3 ba3.1k sqft4 Stonewall Circle, White Plains, NY 10607For SaleMLS ID #1067960, Derek J. Greene, Listing by: Greene Realty Group. OneKey® MLS as distributed by MLS GRID
- $975,0003 bd2 ba2.7k sqft77 Old Sib Road, Ridgefield, CT 06877For SaleMLS ID #24213013, Stephen Mele, Houlihan Lawrence. Smart MLS
- $999,0004 bd2 ba2.6k sqft161 McNamara Road, Spring Valley, NY 10977For SaleMLS ID #1065307, Moshe Hopstein, Listing by: Landslide Realty Corp. OneKey® MLS as distributed by MLS GRID
- $899,9994 bd3 ba3.4k sqft242 Seminary Hill Road, Carmel, NY 10512For SaleMLS ID #1043698, Shaun Manning, Listing by: RE/MAX Prestige Properties. OneKey® MLS as distributed by MLS GRID
- $1,079,0004 bd3 ba2.6k sqft54 Allapartus Road, Ossining, NY 10562For SaleMLS ID #1002953, Derek J. Greene, Listing by: Greene Realty Group. OneKey® MLS as distributed by MLS GRID
- $895,0003 bd2 ba1.7k sqft42 Park Avenue, Port Chester, NY 10573For SaleMLS ID #1063916, Anna Jakimiec, Listing by: Century 21 Elite Realty. OneKey® MLS as distributed by MLS GRID
- $1,075,0004 bd3 ba2.8k sqft8 Cobbling Rock Drive, Katonah, NY 10536For SaleMLS ID #936483, Michael D'Onofrio, Listing by: ERA Insite Realty Services. OneKey® MLS as distributed by MLS GRID
- $799,0003 bd3 ba1.9k sqft81 Montrose Station Road, Montrose, NY 10548For SaleMLS ID #912677, Owen R. Berkowitz, Listing by: Serhant LLC. OneKey® MLS as distributed by MLS GRID
- $925,0003 bd3 ba1.9k sqft445 W Hartsdale Avenue, Hartsdale, NY 10530For SaleMLS ID #889976, Jonathan Minerick, Listing by: HomeCoin.com. OneKey® MLS as distributed by MLS GRID
- $899,9994 bd3 ba1.8k sqft4 Earl Court, Monsey, NY 10952For SaleMLS ID #1063985, Aura Deyong, Listing by: eRealty Advisors, Inc. OneKey® MLS as distributed by MLS GRID
- $849,0004 bd3 ba3.1k sqft15 Fire Hill Lane, Redding, CT 06896For SaleMLS ID #24199054, Laura Brodie, Coldwell Banker Realty. Smart MLS
- $949,0004 bd4 ba3.4k sqft3808 Old Crompond Road, Cortlandt Manor, NY 10567For SaleMLS ID #1053541, George Campolo, Listing by: RE/MAX Classic Realty. OneKey® MLS as distributed by MLS GRID
- $900,0003 bd4 ba1.9k sqft177 Mamanasco Road, Ridgefield, CT 06877For SaleMLS ID #24208170, Sandra Juliano, Berkshire Hathaway NE Prop.. Smart MLS
- $849,0005 bd3 ba2.2k sqft3 Sasson Terrace, Valley Cottage, NY 10989For SaleMLS ID #1035913, Hamid Moghadam, Listing by: Ellis Sotheby's Intl Realty. OneKey® MLS as distributed by MLS GRID
