Move right into this renovated, Townhouse, with 3-bedrooms, 2.5 bathrooms, full basement, 1-car garage, with updated designer kitchen with quartz counters and stainless-steel appliances, updated bathrooms, new flooring/carpeting, fresh paint, etc. Close to local shopping, transportation and amenities. Don’t miss out on this opportunity! Grass photos were digitally enhanced.
Foreclosure
$810,000
26 Stone Gate Court, Smithtown, NY 11787
3beds
2,265sqft
Condominium, Residential
Built in 1993
-- sqft lot
$820,400 Zestimate®
$358/sqft
$338/mo HOA
What's special
Fresh paintFull basementUpdated designer kitchenUpdated bathroomsQuartz countersStainless-steel appliances
- 135 days
- 1,208
- 36
Zillow last checked:
Listing updated:
Listed by:
Island Advantage Realty LLC 631-351-6000,
Todd A. Yovino 631-351-6000
Source: OneKey® MLS as distributed by MLS GRID,MLS#: 984501
Facts & features
Interior
Bedrooms & bathrooms
- Bedrooms: 3
- Bathrooms: 3
- Full bathrooms: 2
- 1/2 bathrooms: 1
Other
- Description: Lr, Kit, 1/2 Bath, Dining Area w/fplc, Laundry
- Level: First
Other
- Description: 2 Br, Full Bath, Master Br w/Full Bath
- Level: Second
Heating
- Hot Air
Cooling
- None
Appliances
- Included: Stainless Steel Appliance(s)
- Laundry: Inside, Laundry Room
Features
- Quartz/Quartzite Counters
- Flooring: Carpet, Hardwood, Tile
- Basement: Full,Unfinished
- Attic: None
- Number of fireplaces: 1
- Common walls with other units/homes: 2+ Common Walls
Interior area
- Total structure area: 2,265
- Total interior livable area: 2,265 sqft
Property
Parking
- Total spaces: 1
- Parking features: Attached
- Garage spaces: 1
Features
- Levels: Two
- Patio & porch: Deck
Lot
- Size: 436 Square Feet
- Features: Back Yard, Front Yard, Near Public Transit, Near Shops
Details
- Parcel number: 0800074000500026000
- Special conditions: Real Estate Owned
Construction
Type & style
- Home type: Condo
- Property subtype: Condominium, Residential
- Attached to another structure: Yes
Materials
- Frame
Condition
- Updated/Remodeled
- Year built: 1993
Utilities & green energy
- Sewer: Other
- Water: Other
- Utilities for property: See Remarks
Community & HOA
Community
- Subdivision: The Regency at Smithtown
HOA
- Has HOA: Yes
- Services included: Snow Removal
- HOA fee: $338 monthly
Location
- Region: Smithtown
Financial & listing details
- Price per square foot: $358/sqft
- Tax assessed value: $6,200
- Annual tax amount: $17,097
- Date on market: 4/14/2026
- Cumulative days on market: 163 days
- Listing agreement: Exclusive Right To Sell
Foreclosure details
Estimated market value
$820,400
$779,000 - $861,000
$4,847/mo
Price history
| Date | Event | Price |
|---|---|---|
| 12/10/2025 | Sold | $605,000+10.2%$267/sqft |
Source: Public Record Report a problem | ||
| 7/10/2010 | Listing removed | $549,000$242/sqft |
Source: Prudential Real Estate #2300714 Report a problem | ||
| 6/18/2010 | Listed for sale | $549,000+124.1%$242/sqft |
Source: Prudential Real Estate #2300714 Report a problem | ||
| 9/9/1993 | Sold | $245,000$108/sqft |
Source: Public Record Report a problem | ||
Public tax history
| Year | Property taxes | Tax assessment |
|---|---|---|
| 2025 | -- | $6,200 |
| 2024 | -- | $6,200 |
| 2023 | -- | $6,200 |
| 2022 | -- | $6,200 |
| 2021 | -- | $6,200 |
| 2020 | -- | $6,200 |
| 2019 | -- | $6,200 |
| 2018 | -- | $6,200 |
| 2017 | $6,487 | $6,200 |
| 2016 | -- | $6,200 |
| 2015 | -- | $6,200 |
| 2014 | -- | $6,200 |
| 2013 | -- | $6,200 |
| 2012 | -- | $6,200 |
| 2011 | -- | $6,200 -17.6% |
| 2010 | -- | $7,520 |
| 2009 | -- | $7,520 |
| 2008 | -- | $7,520 |
| 2007 | $5,662 +19.4% | $7,520 |
| 2005 | $4,742 +7.9% | $7,520 |
| 2004 | $4,395 +8.3% | $7,520 |
| 2003 | $4,056 +12.2% | $7,520 |
| 2002 | $3,614 | $7,520 |
| 2001 | -- | $7,520 |
| 2000 | $3,132 | $7,520 |
Find assessor info on the county website
Monthly payment
Climate risks
Neighborhood: 11787
Nearby schools
Schools provided by the listing agent
- Elementary: St James Elementary School
- Middle: Accompsett Middle School
- High: Smithtown High School-West
Source: OneKey® MLS as distributed by MLS GRID. This data may not be complete. We recommend contacting the local school district to confirm school assignments for this home.

Similar homes
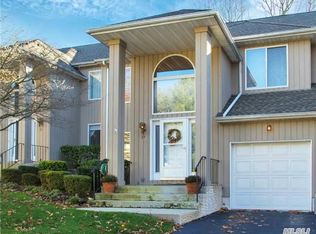
- $699,9993 bd1 ba1.4k sqft42 Pineacre Drive, Smithtown, NY 11787For Sale

 MLS ID #1030650, Lorraine Dee Donovan, Listing by: Signature Premier Properties. OneKey® MLS as distributed by MLS GRID
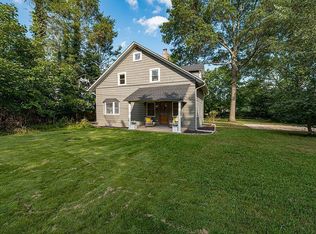
 - $719,9993 bd2 ba1.8k sqft57 Juniper Ave, Smithtown, NY 11787For Sale By Owner
- $799,9994 bd3 ba2.4k sqft5 Lansing Lane, East Northport, NY 11731For Sale
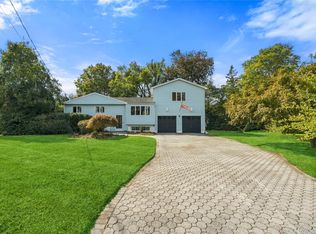 MLS ID #1049103, Kate Works, Listing by: Compass Greater NY LLC. OneKey® MLS as distributed by MLS GRID
 - $829,0002 bd3 ba1.8k sqft79 Lakebridge Drive S, Kings Park, NY 11754For Sale
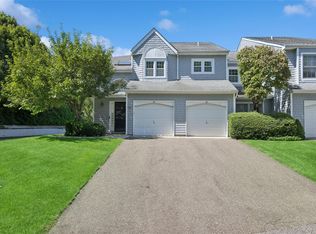 MLS ID #1045827, Matthew J. Korman, Listing by: Douglas Elliman Real Estate. OneKey® MLS as distributed by MLS GRID
 - $649,9993 bd3 ba1.5k sqft3 Plantation Drive, Hauppauge, NY 11788For SaleMLS ID #1050603, Karen Orrach, Listing by: Signature Premier Properties. OneKey® MLS as distributed by MLS GRID
- $625,0002 bd3 ba1.8k sqft39 Symphony Drive, Lake Grove, NY 11755For SaleMLS ID #1052587, Kristen Toffales, Listing by: Serhant East End LLC. OneKey® MLS as distributed by MLS GRID
- $769,9964 bd4 ba2.2k sqft4 Sunflower Ridge Road, South Setauket, NY 11720For SaleMLS ID #1046047, Laura M. Cochran, Listing by: BERKSHIRE HATHAWAY. OneKey® MLS as distributed by MLS GRID
- $889,0004 bd3 ba1.9k sqft23 Carpenter Lane, Hauppauge, NY 11788For SaleMLS ID #1020212, Rob J. Scarito, Listing by: Douglas Elliman Real Estate. OneKey® MLS as distributed by MLS GRID
- $749,0004 bd4 ba1.9k sqft65 Timberpoint Road, East Islip, NY 11730For SaleMLS ID #1042606, Denice Mussillo, Listing by: Exit Realty Achieve. OneKey® MLS as distributed by MLS GRID
- $849,0004 bd3 ba2.1k sqft2 Mount Grey Road, Stony Brook, NY 11790For SaleMLS ID #1050036, Makenzie Moeller, Listing by: Howard Hanna Coach. OneKey® MLS as distributed by MLS GRID
- $749,9903 bd2 ba1.3k sqft5 Kenny Street, Smithtown, NY 11788For SaleMLS ID #1047017, Nicholas Albanese, Listing by: Douglas Elliman Real Estate. OneKey® MLS as distributed by MLS GRID
- $799,0004 bd2 ba1.7k sqft29 Hy Place, Lake Grove, NY 11755For SaleMLS ID #1045805, Roberta A. Weinberg, Listing by: Compass Greater NY LLC. OneKey® MLS as distributed by MLS GRID
- $749,9996 bd3 ba2.4k sqft87 Holbrook Road, Centereach, NY 11720For SaleMLS ID #1043433, Jorge Gonzalez PSC SFR, Listing by: RELI. OneKey® MLS as distributed by MLS GRID
- $615,0003 bd3 ba2.1k sqft77 Sunburst Terrace, Central Islip, NY 11722For SaleMLS ID #1050280, Thomas J. Malanga, Listing by: BH&G R E Realty Connect. OneKey® MLS as distributed by MLS GRID
- $759,0004 bd3 ba1.5k sqft40 Christian Avenue, Setauket, NY 11733For SaleMLS ID #1045776, Yan Zhang, Listing by: E Realty International Corp. OneKey® MLS as distributed by MLS GRID
- $729,9003 bd2 ba1.3k sqft47 Hayrick Lane, Commack, NY 11725For SaleMLS ID #1033244, Raymond L. Ippolito, Listing by: 360 Realty Group. OneKey® MLS as distributed by MLS GRID
- $699,9003 bd2 ba1.7k sqft259 Burr Road, East Northport, NY 11731For SaleMLS ID #1023359, Aaron J. Bates, Listing by: Real Broker NY LLC. OneKey® MLS as distributed by MLS GRID
- $665,0002 bd2 ba1.2k sqft7 Pond Circle, Mount Sinai, NY 11766For SaleMLS ID #1040452, Judith A. Seyfried, Listing by: BH&G R E Realty Connect. OneKey® MLS as distributed by MLS GRID
- $799,0003 bd3 ba1.4k sqft6 Evy Court, Sayville, NY 11782For SaleMLS ID #1051145, Matthew B. Arnold, Listing by: Netter Real Estate Inc. OneKey® MLS as distributed by MLS GRID
- $759,9993 bd3 ba2k sqft131 Constantine Way, Mount Sinai, NY 11766For SaleMLS ID #1038503, Roseann Prussen, Listing by: Signature Premier Properties. OneKey® MLS as distributed by MLS GRID
