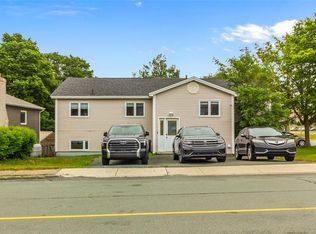
Welcome to 26 Tigress Street – a freshly painted, move-in-ready gem nestled in a desirable St. John’s neighborhood. This well-maintained two-apartment home offers both comfort and convenience, along with breathtaking views of the city skyline. The main unit features a bright and spacious layout with three bedrooms, a large living area, and a functional kitchen, ideal for families or entertaining guests. Enjoy serene mornings and beautiful evenings with panoramic views from your windows. Downstairs, the self-contained one-bedroom apartment provides a great opportunity for rental income. Each unit has its own private entrance, ensuring privacy and ease of use. Additional features include an attached garage, perfect for winter parking or additional storage, and recent interior updates including a fresh coat of paint, and both water heaters replaced. Whether you're a homeowner looking for added income potential or an investor seeking a great addition to your portfolio, this property checks all the boxes. As per sellers directive, no conveyance of offers before 4 pm July 28th, 2026. All offers to be open till 9pm July 28th, 2026.
For sale
C$579,900
26 Tigress Street, St John's, NL A1B0L7
4beds
3,000sqft
Apartment, Single Family Residence
Built in 2013
-- sqft lot
$-- Zestimate®
C$193/sqft
C$-- HOA
What's special
Freshly paintedBright and spacious layoutThree bedroomsFunctional kitchenSelf-contained one-bedroom apartmentAttached garageRecent interior updates
- 13 days |
- 91 |
- 1 |
Zillow last checked:
Listing updated:
Listed by:
Adam Healey,
BlueKey Realty Inc.
Source: Newfoundland and Labrador AR,MLS®#: 1300810
Facts & features
Interior
Bedrooms & bathrooms
- Bedrooms: 4
- Bathrooms: 5
- Full bathrooms: 3
- 1/2 bathrooms: 2
Bedroom
- Level: Second
- Area: 116.63 Square Feet
- Dimensions: 10.7x10.9
Bedroom
- Level: Second
- Area: 126.44 Square Feet
- Dimensions: 10.9x11.6
Other
- Level: Basement
- Area: 82.45 Square Feet
- Dimensions: 9.7x8.5
Bathroom
- Level: Main
Bathroom
- Level: Second
Bathroom
- Level: Basement
Other
- Level: Second
- Area: 194.4 Square Feet
- Dimensions: 13.5x14.4
Other
- Level: Basement
- Area: 289.8 Square Feet
- Dimensions: 12.6x23
Den
- Level: Basement
- Area: 100.64 Square Feet
- Dimensions: 6.8x14.8
Other
- Level: Second
Family room
- Level: Main
- Area: 173.28 Square Feet
- Dimensions: 11.4x15.2
Kitchen
- Level: Main
- Area: 242.4 Square Feet
- Dimensions: 20.2x12
Laundry
- Level: Second
- Area: 40.92 Square Feet
- Dimensions: 6.2x6.6
Living room
- Level: Main
- Area: 393.77 Square Feet
- Dimensions: 23.3x16.9
Office
- Level: Main
- Area: 56.98 Square Feet
- Dimensions: 7.7x7.4
Recreation room
- Level: Basement
- Area: 180.36 Square Feet
- Dimensions: 16.7x10.8
Heating
- Baseboard, Electric
Cooling
- Electric
Appliances
- Included: Dishwasher, Stove, Washer, Dryer
Features
- Flooring: Laminate, Mixed
Interior area
- Total structure area: 3,262
- Total interior livable area: 3,000 sqft
Property
Parking
- Parking features: Attached
- Has garage: Yes
- Has uncovered spaces: Yes
Lot
- Size: 4,802 Square Feet
- Dimensions: 49 x 98
Details
- Zoning description: RES
Construction
Type & style
- Home type: Apartment
- Property subtype: Apartment, Single Family Residence
- Attached to another structure: Yes
Materials
- Vinyl Siding
- Foundation: Concrete
- Roof: Shingle - Asphalt
Condition
- Year built: 2013
Utilities & green energy
- Sewer: Public Sewer
- Water: Public
Community & HOA
Location
- Region: St Johns
Financial & listing details
- Price per square foot: C$193/sqft
- Annual tax amount: C$4,247
- Date on market: 7/23/2026
A
Adam Healey
(709) 685-1739
By pressing Contact Agent, you agree that the real estate professional identified above may call/text you about your search, which may involve use of automated means and pre-recorded/artificial voices. You don't need to consent as a condition of buying any property, goods, or services. Message/data rates may apply. You also agree to our Terms of Use. Zillow does not endorse any real estate professionals. We may share information about your recent and future site activity with your agent to help them understand what you're looking for in a home.
Price history
Price history is unavailable.
Public tax history
Tax history is unavailable.
Climate risks
Neighborhood: A1B
Nearby schools
GreatSchools rating
No schools nearby
We couldn't find any schools near this home.
Schools provided by the listing agent
- District: St. John's
Source: Newfoundland and Labrador AR. This data may not be complete. We recommend contacting the local school district to confirm school assignments for this home.
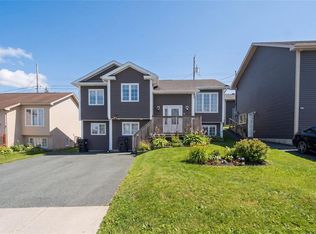
- C$519,0005 bd3 ba2.3k sqft21 Tigress St, St. John's, NL A1B0L6Pending
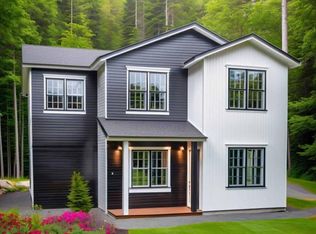
- C$605,0005 bd4 ba2.9k sqft19 Ariel Pl, St. John's, NL A1B0N1Pending
- C$515,0005 bd3 ba2.5k sqft83 Hopedale Cres, St. John's, NL A1B0B3For Sale

- C$570,0005 bd4 ba2.2k sqft21 Ariel Pl, St. John's, NL A1B0N1Pending

- C$605,0005 bd4 ba2.9k sqft23 Ariel Pl, St. John's, NL A1B0N1Pending
- C$549,9003 bd3 ba3.3k sqft15 Dauntless St, St. John's, NL A1B0E8Pending
- C$459,9004 bd3 ba2k sqft18 Bar Haven St, St. John's, NL A1B5G5Pending
- C$589,9004 bd4 ba3.2k sqft24 Pluto St, St. John's, NL A1B0K4Pending
Similar homes
- C$449,9004 bd3 ba2.2k sqft10 Northern Ranger Street, St. John's, NL A1B5G4For Sale
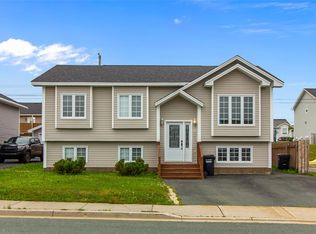 MLS ID #1301322, John Picco, eXp Realty. Newfoundland and Labrador AR
 - C$479,9005 bd3 ba2.2k sqft2 Adventure Avenue, St. John's, NL A1B0K8For Sale
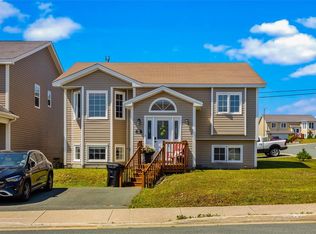 MLS ID #1300610, Kenneth Moss, eXp Realty. Newfoundland and Labrador AR
 - C$515,0005 bd3 ba2.5k sqft83 Hopedale Crescent, St. John's, NL A1B0B3For SaleMLS ID #1301049, Chris Morrison, Royal LePage Turner Realty 2014 Inc. Newfoundland and Labrador AR
- C$525,0006 bd3 ba3.5k sqft20 Thorburn Road, St. John's, NL A1B3L8For Sale
 MLS ID #1301344, Andrew Collins, eXp Realty. Newfoundland and Labrador AR
 - C$599,9004 bd3 ba2.5k sqft5 Darling Street, St. John's, NL A1B1V7For SaleMLS ID #1301341, Amanda Arsenault, Hanlon Realty. Newfoundland and Labrador AR
- C$595,0004 bd4 ba2.9k sqft193 Dogberry Hill Road, Portugal Cove-St.Philips, NL A1M1C5For SaleMLS ID #1301166, Chris Dunn, RE/MAX Infinity Realty Inc. - Sheraton Hotel. Newfoundland and Labrador AR
- C$530,0004 bd4 ba2.3k sqft17 Lawlors Road, Paradise, NL A1L3P1For SaleMLS ID #1301239, Melissa Best, BlueKey Realty Inc.. Newfoundland and Labrador AR
- C$665,0004 bd4 ba2.4k sqft18 Mercers Road, Conception Bay South, NL A1W4M5For SaleMLS ID #1301298, Jonny Fancy, Royal LePage Atlantic Homestead. Newfoundland and Labrador AR
- C$599,9004 bd4 ba2.4k sqft75 Spracklin Boulevard, Paradise, NL A1L4E2For SaleMLS ID #1301362, Debbie Budden, EXIT Realty Aspire. Newfoundland and Labrador AR
- C$559,9004 bd3 ba3.3k sqft389 Backline Road, Goulds, NL A1S1A4For SaleMLS ID #1298496, Matt Tucker, Royal LePage Atlantic Homestead. Newfoundland and Labrador AR
- C$549,9004 bd3 ba2.5k sqft24 Carlingford Street, Paradise, NL A1L1X2For SaleMLS ID #1301288, Peter Goulding, Hanlon Realty. Newfoundland and Labrador AR
- C$579,9004 bd3 ba3.1k sqft528 St. Thomas Line, Paradise, NL A1L3T4For SaleMLS ID #1300332, Deanna Toope, Royal LePage Atlantic Homestead. Newfoundland and Labrador AR
- C$599,9003 bd3 ba3.5k sqft172 Dogberry Hill Road, Portugal Cove - St. Philip's, NL A1M1C3For SaleMLS ID #1300827, Candice Mayo, 3% Realty East Coast. Newfoundland and Labrador AR
- C$480,0005 bd4 ba2.8k sqft9 Amber Place, Mount Pearl, NL A1N4W7For SaleMLS ID #1301287, Justin Spurrell, RE/MAX Realty Specialists. Newfoundland and Labrador AR
- C$445,0005 bd3 ba2k sqft134 St. Thomas Line, Paradise, NL A1L2R1For SaleMLS ID #1301319, Amanda Roberts, 3% Realty East Coast. Newfoundland and Labrador AR
- C$399,9004 bd4 ba2k sqft72 Maurice Putt Crescent, St John's, NL A1B0S2For SaleMLS ID #1301124, Dave Noseworthy, eXp Realty. Newfoundland and Labrador AR
- C$579,9006 bd5 ba4k sqft88 Beachy Cove Road, Portugal Cove - St Phillips, NL A1M2G7For SaleMLS ID #1301057, Jay Haynes, BlueKey Realty Inc.. Newfoundland and Labrador AR
- C$549,9003 bd4 ba2.7k sqft36 Bayberry Place, St. John's, NL A1H1B1For SaleMLS ID #1301137, Evan King, RE/MAX Infinity Realty Inc.. Newfoundland and Labrador AR
- C$449,0005 bd3 ba1.5k sqft119 Doyles Road, Goulds, NL A1S1A4For SaleMLS ID #1301139, Bruce Harvey, eXp Realty. Newfoundland and Labrador AR
- C$339,9004 bd3 ba2.1k sqft3 Nightingale Road, St. John's, NL A1E2G4For SaleMLS ID #1301306, Jonny Fancy, Royal LePage Atlantic Homestead. Newfoundland and Labrador AR
