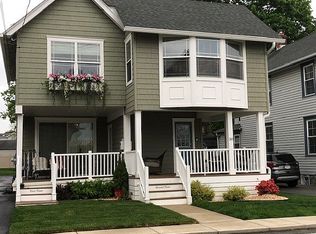
INVESTORS, WE'RE BACK!! $25,000 PRICE REDUCTION! OWNER SAYS SELL BY THE END OF THE YEAR!! “A Diamond in the Rough” on the Main Line. 5 Minute Walk to Berwyn Train Station! This 3 Bedroom, 1.5 Bath Two Story Colonial with Basement & Attic in Berwyn is located in the Prestigious Tredyffrin-Easttown School District. Entire 1st and 2nd Floors covered with REAL Hardwood Flooring. All windows throughout have been replaced with double paned vinyl windows! Honeywell Pro Series Thermostat. Main Level consists of a Living Room with 7’ Ceiling; Dining Room and a Huge Kitchen featuring 42” Cabinetry, Maytag Appliances, Corian Counters, Recessed Lighting and Hardwood Flooring. 1st Floor Powder Room and Laundry Room complete the Main Level. Access to unfinished Basement. Upper Level features 3 Bedrooms and a Full Renovated Bathroom. The 3 Floor consists of an Attic that is both Finished and Unfinished. Public Water/Public Sewer. Property was off the market for repairs. Work that was done will soon be noted. This is definitely a "Fixer Upper" that needs work but has Great Bones! Clay's Bakery down the street!
For sale
$500,000
26 Waterloo Ave, Berwyn, PA 19312
3beds
--sqft
Single Family Residence
Built in 1883
4,200 Square Feet Lot
$514,500 Zestimate®
$--/sqft
$-- HOA
What's special
Recessed lightingHoneywell pro series thermostatMaytag appliancesCorian counters
- 13 days
- 1,513
- 89
Likely to sell faster than
Zillow last checked:
Listing updated:
Listed by:
Bob Frame 484-678-0636,
Coldwell Banker Realty (610) 363-6006
Source: Bright MLS,MLS#: PACT2137022
Facts & features
Interior
Bedrooms & bathrooms
- Bedrooms: 3
- Bathrooms: 2
- Full bathrooms: 1
- 1/2 bathrooms: 1
- Main level bathrooms: 1
Basement
- Area: 0
Heating
- Forced Air, Oil
Cooling
- Central Air, Electric
Appliances
- Included: Water Heater
- Laundry: Main Level
Features
- Attic, Bathroom - Tub Shower, Ceiling Fan(s), Crown Molding, Dining Area, Floor Plan - Traditional, Eat-in Kitchen, Dry Wall
- Flooring: Hardwood
- Basement: Full,Interior Entry,Unfinished
- Has fireplace: No
Interior area
- Total structure area: 0
- Finished area above ground: 0
- Finished area below ground: 0
Property
Parking
- Total spaces: 2
- Parking features: Garage Faces Front, Detached, Driveway, Off Street
- Garage spaces: 2
- Has uncovered spaces: Yes
- Details: Garage Sqft: 360
Accessibility
- Accessibility features: None
Features
- Levels: Three
- Stories: 3
- Pool features: None
Lot
- Size: 4,200 Square Feet
Details
- Additional structures: Above Grade, Below Grade
- Parcel number: 5502L0102
- Zoning: RESIDENTIAL
- Special conditions: Probate Listing
Construction
Type & style
- Home type: SingleFamily
- Architectural style: Colonial
- Property subtype: Single Family Residence
Materials
- Vinyl Siding
- Foundation: Concrete Perimeter
- Roof: Pitched,Shingle
Condition
- New construction: No
- Year built: 1883
- Major remodel year: 2021
Utilities & green energy
- Sewer: Public Sewer
- Water: Public
Community & HOA
Community
- Subdivision: Waterloo Farms
HOA
- Has HOA: No
Location
- Region: Berwyn
- Municipality: EASTTOWN TWP
Financial & listing details
- Tax assessed value: $138,300
- Annual tax amount: $5,563
- Date on market: 9/30/2026
- Listing agreement: Exclusive Right To Sell
- Listing terms: Cash,Conventional
- Ownership: Fee Simple
Estimated market value
$514,500
$489,000 - $540,000
$2,874/mo
Price history
| Date | Event | Price |
|---|---|---|
| 9/30/2026 | Listed for sale | $500,000-4.8% |
Source:  Bright MLS #PACT2137022 Report a problem Bright MLS #PACT2137022 Report a problem | ||
| 4/21/2026 | Listing removed | $525,000 |
Source: Bright MLS #PACT2115866 Report a problem | ||
| 3/17/2026 | Pending sale | $525,000 |
Source: Bright MLS #PACT2115866 Report a problem | ||
| 3/3/2026 | Price change | $525,000-20.5% |
Source: Bright MLS #PACT2115866 Report a problem | ||
| 1/13/2026 | Listed for sale | $660,000+46.7% |
Source: Bright MLS #PACT2115866 Report a problem | ||
| 6/9/2021 | Listing removed | -- |
Source: Zillow Rental Manager Report a problem | ||
| 6/7/2021 | Price change | $2,200-18.5% |
Source: Zillow Rental Manager Report a problem | ||
| 5/31/2021 | Listed for rent | $2,700 |
Source: Zillow Rental Manager Report a problem | ||
| 11/24/2020 | Listing removed | $450,000 |
Source: Weichert Realtors #PACT518308 Report a problem | ||
| 11/13/2020 | Listed for sale | $450,000 |
Source: Weichert Realtors #PACT518308 Report a problem | ||
| 10/21/2020 | Pending sale | $450,000 |
Source: Weichert Realtors #PACT518308 Report a problem | ||
| 10/12/2020 | Listed for sale | $450,000 |
Source: Weichert Realtors #PACT518308 Report a problem | ||
Public tax history
| Year | Property taxes | Tax assessment |
|---|---|---|
| 2026 | $5,488 +2% | $138,300 |
| 2025 | $5,380 +0.1% | $138,300 |
| 2024 | $5,377 +8.7% | $138,300 |
| 2023 | $4,948 +37.4% | $138,300 +33.1% |
| 2022 | $3,601 +2.6% | $103,890 |
| 2021 | $3,511 +673.6% | $103,890 |
| 2020 | $454 -86.1% | $103,890 |
| 2019 | $3,258 +1.8% | $103,890 |
| 2018 | $3,202 +9900% | $103,890 |
| 2017 | $32 | $103,890 |
| 2016 | -- | $103,890 |
| 2015 | -- | $103,890 |
| 2005 | -- | $103,890 |
Find assessor info on the county website
Monthly payment
Est. payment
Payment breakdown
Explore the cost of this home by adjusting the details. Changes won't be saved.Climate risks
Neighborhood: 19312
Nearby schools
Schools provided by the listing agent
- Elementary: Beaumont
- Middle: Tredyffrin-easttown
- High: Conestoga Senior
- District: Tredyffrin-easttown
Source: Bright MLS. This data may not be complete. We recommend contacting the local school district to confirm school assignments for this home.
Similar homes
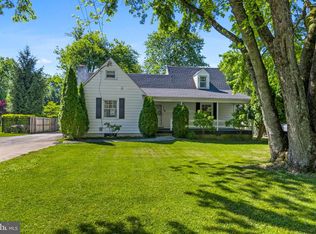
- $575,0003 bd2 ba1.7k sqft3558 Sawmill Rd, Newtown Square, PA 19073For Sale
 MLS ID #PADE2122708, Meghan Chorin, Compass RE. Bright MLS
 - $499,8883 bd2 ba1.6k sqft2680 Charlestown Rd, Phoenixville, PA 19460For Sale
 MLS ID #PACT2127650, John Zloza, Real Broker, LLC. Bright MLS
 - $549,9004 bd2 ba1.4k sqft402 Prince Frederick St, King Of Prussia, PA 19406For Sale
 MLS ID #PAMC2196242, Marina Zaspel, Keller Williams Real Estate-Blue Bell. Bright MLS
 - $475,0004 bd2 ba2.4k sqft316 River Rd, Collegeville, PA 19426For Sale
 MLS ID #PAMC2194596, Tisha Fitzgerald, BHHS Homesale Realty- Reading Berks. Bright MLS
 - $524,9003 bd2 ba1.7k sqft107 Ivy Rock Ln, Havertown, PA 19083For SaleMLS ID #PADE2122146, Yosef Brisman, Realty Mark Associates. Bright MLS
- $549,9004 bd2 ba1.9k sqft252 Prince Frederick St, King Of Prussia, PA 19406For SaleMLS ID #PAMC2189814, Greg Parker, Keller Williams Real Estate-Blue Bell. Bright MLS
- $575,0004 bd3 ba2.8k sqft260 Heather Rd, King Of Prussia, PA 19406For SaleMLS ID #PAMC2195862, David Spinosa, Keller Williams Real Estate-Horsham. Bright MLS
- $449,9003 bd1 ba1.2k sqft20 N Malin Rd, Broomall, PA 19008For SaleMLS ID #PADE2122304, Christian Will, Keller Williams Elite. Bright MLS
- $499,0004 bd3 ba2.2k sqft407 Beverly Blvd, Upper Darby, PA 19082For SaleMLS ID #PADE2122618, lutfu okan, RE/MAX Preferred - Malvern. Bright MLS
- $375,0002 bd1 ba1.1k sqft1850 Larkin Rd, Upper Chichester, PA 19061For SaleMLS ID #PADE2125210, Kevin Houghton, KW Greater West Chester. Bright MLS
- $550,0004 bd3 ba1.9k sqft44 Prospect Ave, Bryn Mawr, PA 19010For SaleMLS ID #PAMC2189612, Gerald Perese, EXP Realty, LLC. Bright MLS
- $449,9003 bd1 ba1.2k sqft1309 Harrington Rd, Havertown, PA 19083For SaleMLS ID #PADE2123600, John McAleer, Keller Williams Main Line. Bright MLS
- $550,0003 bd3 ba1.6k sqft123 Keys St, Conshohocken, PA 19428For SaleMLS ID #PAMC2192676, Ralph Harvey, ListWithFreedom.com. Bright MLS
- $399,9003 bd2 ba1.4k sqft319 Powell Rd, Springfield, PA 19064For SaleMLS ID #PADE2124986, Nicole Erickson, Keller Williams Main Line. Bright MLS
- $529,9005 bd2 ba2.1k sqft5 Whitemarsh Ave, Erdenheim, PA 19038For SaleMLS ID #PAMC2192574, Ron Vogel, RE/MAX Main Line - Malvern. Bright MLS
- $589,9005 bd2 ba2.6k sqft361 Spring Garden St, Conshohocken, PA 19428For SaleMLS ID #PAMC2186018, Lauren Everett, Keller Williams Real Estate -Exton. Bright MLS
- $489,9005 bd3 ba1.8k sqft63 W Greenwood Ave, Lansdowne, PA 19050For SaleMLS ID #PADE2122200, Sang-Mook Ha, Hanco Real Estate LLC. Bright MLS
- $449,0003 bd2 ba1.4k sqft3027 Crescent Ave, Lafayette Hill, PA 19444For SaleMLS ID #PAMC2193798, Lori-Nan Engler, Redfin Corporation. Bright MLS
- $392,0003 bd2 ba1.5k sqft6 Perkiomen Ave, Spring Mount, PA 19473For SaleMLS ID #PAMC2197130, Kacie Jones, Realty One Group Advocates. Bright MLS
- $549,0003 bd4 ba1.9k sqft505 Glendale Rd, Havertown, PA 19083For SaleMLS ID #PADE2118888, Stephen Karpinski, Keller Williams Main Line. Bright MLS
