Beautifully renovated and impeccably maintained home in Summit's desirable Franklin School District. Set on a private, level .25-acre lot, this pristine, turnkey home offers four generously sized bedrooms, including two en suites. The beautifully renovated chef's kitchen is truly the heart of the home an inviting space designed for everyday living for years to come. All bathrooms have been thoughtfully renovated, allowing you to move right in without the worry or hassle of future updates.The large, sun-drenched living room, anchored by a gas fireplace, offers the perfect setting for gatherings or cozy winter nights by the fire. The expansive primary suite is a true retreat, featuring a gorgeous marble bath and enormous walk-in closet. The finished lower level provides flexible additional living space, including a spacious recreation room ideal for play, exercise, or relaxation. Outside, enjoy the level, private and fully fenced rear yard perfect for outdoor entertaining, play and pets. An attached two-car garage and ample driveway parking provide exceptional convenience and plenty of space for multiple vehicles. Beautifully updated, meticulously cared for, and truly move-in ready just unpack and enjoy!
Active
$1,639,000
260 Ashland Rd, Summit City, NJ 07901
4beds
--sqft
Single Family Residence
Built in 1960
0.25 Acres Lot
$1,318,200 Zestimate®
$--/sqft
$-- HOA
What's special
- 4 days
- 2,532
- 184
Likely to sell faster than
Zillow last checked:
Listing updated:
Listed by:
Kristen Pierotti 201-280-8907,
Prominent Properties Sir,
Jill Bray
Source: GSMLS,MLS#: 4052396
Facts & features
Interior
Bedrooms & bathrooms
- Bedrooms: 4
- Bathrooms: 4
- Full bathrooms: 3
- 1/2 bathrooms: 1
Primary bedroom
- Description: Full Bath, Walk-In Closet
Bedroom 1
- Level: Third
- Area: 350
- Dimensions: 25 x 14
Bedroom 2
- Level: Second
- Area: 192
- Dimensions: 16 x 12
Bedroom 3
- Level: Second
- Area: 144
- Dimensions: 12 x 12
Bedroom 4
- Level: Second
- Area: 121
- Dimensions: 11 x 11
Primary bathroom
- Features: Stall Shower
Dining room
- Level: First
- Area: 144
- Dimensions: 12 x 12
Family room
- Level: Ground
- Area: 275
- Dimensions: 25 x 11
Kitchen
- Features: Kitchen Island
- Level: First
- Area: 196
- Dimensions: 14 x 14
Living room
- Level: First
- Area: 260
- Dimensions: 20 x 13
Basement
- Features: Laundry Room, Rec Room
Heating
- 1 Unit, Forced Air, Natural Gas
Cooling
- 1 Unit, Central Air
Appliances
- Included: Carbon Monoxide Detector, Gas Cooktop, Dishwasher, Kitchen Exhaust Fan, Microwave, Refrigerator, Wall Oven(s) - Electric, Washer, Water Softener Owned, Gas Water Heater
- Laundry: In Basement
Features
- Foyer, Bathroom
- Flooring: Carpet, Marble, Stone, Wood
- Windows: Blinds
- Basement: Yes,Partially Finished
- Number of fireplaces: 1
- Fireplace features: Gas, Living Room
Property
Parking
- Total spaces: 5
- Parking features: Asphalt, Attached Garage
- Attached garage spaces: 2
- Uncovered spaces: 5
Features
- Levels: Multi/Split,Split Level
- Patio & porch: Deck
Lot
- Size: 0.25 Acres
- Dimensions: .247
- Features: Level
Details
- Parcel number: 2918053030000000040000
- Zoning description: R-15
Construction
Type & style
- Home type: SingleFamily
- Property subtype: Single Family Residence
Materials
- Vinyl Siding
- Roof: Asphalt Shingle
Condition
- Year built: 1960
Utilities & green energy
- Gas: Gas In Street
- Sewer: Public Sewer
- Water: Public
- Utilities for property: Gas In Street
Community & HOA
Community
- Security: Carbon Monoxide Detector
- Subdivision: Franklin School
Location
- Region: Summit
Financial & listing details
- Tax assessed value: $402,300
- Annual tax amount: $17,986
- Date on market: 9/17/2026
- Ownership type: Fee Simple
Estimated market value
$1,318,200
$1.17M - $1.49M
$5,986/mo
Price history
| Date | Event | Price |
|---|---|---|
| 9/17/2026 | Listed for sale | $1,639,000+185% |
Source:  GSMLS #4052396 Report a problem GSMLS #4052396 Report a problem | ||
| 4/23/2013 | Sold | $575,000-19.6% |
Source: Public Record Report a problem | ||
| 7/30/2012 | Listed for sale | $715,000-15.8% |
Source: Prime Real Estate Group #00117 Report a problem | ||
| 12/5/2010 | Listing removed | $849,000 |
Source: Keller Williams - Summit #2777249 Report a problem | ||
| 9/10/2010 | Price change | $849,000-2.3% |
Source: Keller Williams Realty #2777249 Report a problem | ||
| 6/5/2010 | Listed for sale | $869,000+8% |
Source: Keller Williams Realty #2777249 Report a problem | ||
| 5/7/2008 | Sold | $805,000+119.3% |
Source: Public Record Report a problem | ||
| 9/9/1998 | Sold | $367,000+5.5% |
Source: Public Record Report a problem | ||
| 12/23/1996 | Sold | $348,000 |
Source: Public Record Report a problem | ||
Public tax history
| Year | Property taxes | Tax assessment |
|---|---|---|
| 2024 | $17,524 +0.7% | $402,300 |
| 2023 | $17,408 +1% | $402,300 |
| 2022 | $17,231 -0.8% | $402,300 |
| 2021 | $17,367 -1.1% | $402,300 |
| 2020 | $17,560 +0.6% | $402,300 |
| 2019 | $17,448 -0.6% | $402,300 |
| 2018 | $17,560 +9% | $402,300 +7.4% |
| 2017 | $16,107 +2% | $374,500 |
| 2016 | $15,793 +2.7% | $374,500 |
| 2015 | $15,384 +5.7% | $374,500 +4.6% |
| 2014 | $14,550 +2.4% | $358,200 |
| 2013 | $14,210 +3.5% | $358,200 |
| 2012 | $13,727 +2.4% | $358,200 -0.1% |
| 2011 | $13,404 +4.2% | $358,500 |
| 2010 | $12,867 +4.5% | $358,500 |
| 2009 | $12,315 | $358,500 |
| 2008 | -- | $358,500 |
| 2007 | $11,852 | $358,500 |
| 2006 | -- | $358,500 |
| 2005 | -- | $358,500 |
| 2004 | -- | $358,500 |
| 2003 | -- | $358,500 |
| 2002 | -- | $358,500 |
| 2001 | -- | $358,500 |
Find assessor info on the county website
Monthly payment
Est. payment
Payment breakdown
Explore the cost of this home by adjusting the details. Changes won't be saved.Climate risks
Neighborhood: Woodland Park
Nearby schools
Schools provided by the listing agent
- Elementary: Franklin
- Middle: Summit Ms
- High: Summit Hs
Source: GSMLS. This data may not be complete. We recommend contacting the local school district to confirm school assignments for this home.
Similar homes
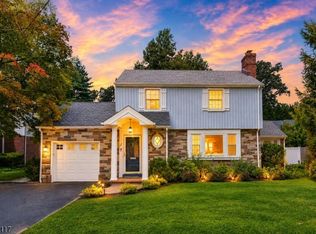
- $1,650,0004 bd3 ba-- sqft129 Tulip St, Summit City, NJ 07901For Sale
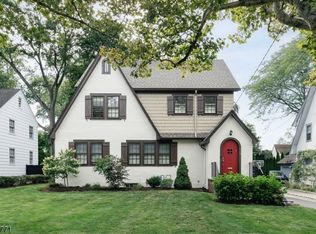 MLS ID #4052089, Zander Oldendorp, Compass New Jersey, Llc. GSMLS
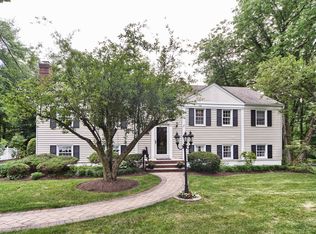
 - $1,295,0004 bd2 ba-- sqft31 Karen Way, Summit City, NJ 07901For Sale
 MLS ID #4053384, Donna Murphy, Weichert Realtors. GSMLS
 - $1,449,0004 bd4 ba-- sqft22 Midvale Dr, New Providence Boro, NJ 07974For Sale
 MLS ID #4053292, Donna L. Tedesco, Weichert Realtors. GSMLS
 - $2,100,0005 bd5 ba-- sqft11 Meadowbrook Ct, Summit City, NJ 07901For Sale
 MLS ID #4052884, Kim Cannon, Prominent Properties Sir. GSMLS
