Skip main navigation
Off market
  • Price Unknown

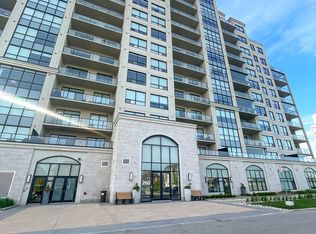
    260 Villagewalk Blvd #402, London, ON N6G 0W6

    1beds
    1,111sqft
    Single Family Residence
    Built in ----
    -- sqft lot
    $-- Zestimate®
    C$--/sqft
    C$2,240 Estimated rent

    Home value

    Not available

    Estimated sales range

    Not available

    Not available

    Loading
    Loading...

    Owner options

    List your home for rent

    C$2,240/mo

    Rent Zestimate®

    Find your next renter with Zillow Rental Manager. Plus, with online applications, you can quickly screen prospective tenants – for free.

    Learn more

    C$2,240/mo

    Rent Zestimate®

    Refinance and save

    Refinancing to a lower rate could help reduce your monthly payments and save thousands over the life of the loan.

    See today's rates

    Explore your selling options

    Work with a Zillow partner agent

    Leverage their expertise and Zillow's premium Showcase listings to get your home seen by more buyers.

    Get started

    List with your own agent

    Get your home in front of millions of buyers by listing it on Zillow.

    Learn how to do it

    Sell it yourself

    Take full control of how buyers see your home on Zillow by listing For Sale by Owner (FSBO).

    List your home

    What's special

    Luxurious oversized bathroomExercise facilityUpgraded graniteIndoor poolTheatre roomUpgraded flooringSeparate in-suite laundry

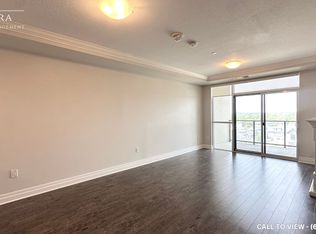
    Sought after luxury Tricar condominium in the heart of Sunningdale. Just minutes north of Masonville mall, University of Western, Hospitals, and walking distance to private Sunningdale golf course. Absolutely stunning and upgraded spacious 1 bed plus den unit facing North. The den can also be used as a second bedroom or home office. Many extras including upgraded granite and cabinetry, breakfast bar, upgraded appliances, premium hardwood flooring, 7-foot pantry, separate in-suite laundry and sunroom installed on balcony. Primary bedroom includes an extended walk-in closet with premium built-ins. Luxurious oversized bathroom with double shower and jacuzzi type tub. Den/bedroom includes a custom built book shelf/storage cabinet. Most closets have upgraded built-ins. Upgraded light fixtures. Remote blinds on windows and blackout blinds in the primary bedroom. Floor to ceiling tiled feature wall with electric fireplace. Upgraded flooring on the balcony. Note: condo fee includes all utilities except hydro. Building has extensive amenities including indoor pool, theatre room, library, entertainment room, exercise facility, golf practice facility and more! Locker # 114 included and prime inside parking spot. Don't miss this opportunity….you won't be disappointed!

    This property is not currently displayed as for sale or rent on Zillow. This may be different from what's on other websites or public sources.

    Zillow last checked:

    Source: Century 21 Canada,MLS®#: 40527019MLS Logo

    Facts & features

    Interior

    Bedrooms & bathrooms
    • Bedrooms: 1
    • Bathrooms: 1
    • Full bathrooms: 1
    Heating
    • Has Heating (Unspecified Type)
    Cooling
    • Has cooling: Yes
    Interior area
    • Total structure area: 1,111
    • Total interior livable area: 1,111 sqft

    Property

    Parking
    • Parking features: GARAGE
    • Has garage: Yes
    Details
    • Parcel number: 095090220

    Construction

    Type & style
    • Home type: SingleFamily
    • Property subtype: Single Family Residence

    Community & HOA

    Location
    • Region: London

    Financial & listing details

    • Date on market: 1/12/2024
    • Lease term: Contact For Details

    Price history

    Price history is unavailable.

    Public tax history

    Tax history is unavailable.

    Neighborhood: Sunningdale

    Nearby schools

    GreatSchools rating

    No schools nearby

    We couldn't find any schools near this home.