Enjoy space, privacy, and endless possibilities on 12 acres just minutes from town in Benton! This unique 2-bedroom, 2.5-bath home features a spacious upstairs bonus room, handicap-accessible doorways and ramp, and plenty of room to make it your own. Outside, a separate additional dwelling offers potential for a variety of uses, such as a workshop or possible mother-in-law quarters, subject to applicable requirements. Recent updates include a new metal roof and paid-off solar panels, offering the potential for lower utility costs. A water softener system adds convenience, and appliances convey (excluding the freezer). Additional features include covered RV parking and a two-car carport. If you’re looking for acreage, versatility, and convenient access to town, this property is full of potential!
Accepting back-up offers
$400,000
2600 Bristol St, Benton, AR 72015
2beds
1,911sqft
Single Family Residence
Built in 2009
12 Acres Lot
$387,500 Zestimate®
$209/sqft
$-- HOA
What's special
Two-car carportSpacious upstairs bonus roomHandicap-accessible doorways and rampCovered rv parkingNew metal roofPaid-off solar panelsWater softener system
- 19 days
- 765
- 48
Likely to sell faster than
Zillow last checked:
Listing updated:
Listed by:
Naomi Cox 501-249-4881,
Baxley-Penfield-Moudy Realtors 501-315-5000
Source: CARMLS,MLS#: 26043378
Facts & features
Interior
Bedrooms & bathrooms
- Bedrooms: 2
- Bathrooms: 3
- Full bathrooms: 2
- 1/2 bathrooms: 1
Rooms
- Room types: Bonus Room, In-Law Quarters, Unfinished Space
Dining room
- Features: Kitchen/Dining Combo
Appliances
- Included: Dishwasher, Disposal, Electric Range, Microwave, Refrigerator, Water Softener, Washer, Dryer, Electric Water Heater
- Laundry: Laundry Room
Features
- Balcony/Loft, Walk-in Shower, Kit Counter-Formica, Sheet Rock, Vaulted Ceiling(s), Guest Bedroom Apart, Primary Bedroom/Main Lv
- Flooring: Wood
- Doors: Insulated Doors
- Windows: Insulated Windows
- Has fireplace: Yes
- Fireplace features: Wood Burning Stove
Interior area
- Total structure area: 1,911
- Total interior livable area: 1,911 sqft
Property
Parking
- Total spaces: 4
- Parking features: RV Access/Parking, Carport, Detached, Four Car or More, Two Car
- Has carport: Yes
Accessibility
- Accessibility features: Customized Wheelchair Accessible, Handicapped Design
Features
- Levels: Two
- Stories: 2
- Patio & porch: Deck, Porch
- Exterior features: Rain Gutters, Storage, Shop
- Fencing: Chain Link,Full
Lot
- Size: 12 Acres
- Features: Cleared, Level, Not in Subdivision, Wooded
Details
- Parcel number: 80519783000
Construction
Type & style
- Home type: SingleFamily
- Architectural style: Craftsman
- Property subtype: Single Family Residence
Materials
- Foundation: Crawl Space
- Roof: Metal
Condition
- New construction: No
- Year built: 2009
Utilities & green energy
- Electric: Elec-Municipal (+Entergy)
- Water: Public
Green energy
- Energy efficient items: Doors, Solar Heat
Community & HOA
Community
- Security: Security System, Video Surveillance, Security
- Subdivision: Metes & Bounds
HOA
- Has HOA: No
Location
- Region: Benton
Financial & listing details
- Price per square foot: $209/sqft
- Tax assessed value: $212,870
- Annual tax amount: $1,612
- Date on market: 10/28/2026
- Road surface type: Paved
Estimated market value
$387,500
$368,000 - $407,000
$1,972/mo
Price history
| Date | Event | Price |
|---|---|---|
| 10/28/2026 | Listed for sale | $400,000$209/sqft |
Source:  CARMLS #26043378 Report a problem | ||
Public tax history
| Year | Property taxes | Tax assessment |
|---|---|---|
| 2025 | $1,615 +9.1% | $26,680 |
| 2024 | $1,480 +60.8% | $26,680 +10% |
| 2023 | $921 -5.2% | $24,250 |
| 2022 | $971 -0.3% | $24,250 -0.2% |
| 2021 | $974 | $24,310 -11.2% |
| 2020 | $974 | $27,370 |
| 2019 | $974 -2.3% | $27,370 |
| 2018 | $997 | $27,370 |
| 2017 | $997 | $27,370 -6.4% |
| 2016 | $997 -1.2% | $29,250 |
| 2015 | $1,009 -1% | $29,250 +20.1% |
| 2014 | $1,019 -25.4% | $24,360 +0.1% |
| 2013 | $1,365 | $24,330 +0.1% |
| 2011 | -- | $24,300 |
Find assessor info on the county website
Monthly payment
Est. payment
Payment breakdown
Explore the cost of this home by adjusting the details. Changes won't be saved.Climate risks
Neighborhood: 72015
Nearby schools
Schools provided by the listing agent
- Elementary: Angie Grant
- Middle: Benton
- High: Benton
Source: CARMLS. This data may not be complete. We recommend contacting the local school district to confirm school assignments for this home.
Similar homes
- $404,0004 bd3 ba2.2k sqft3025 Razorback Rd, Benton, AR 72015For Sale
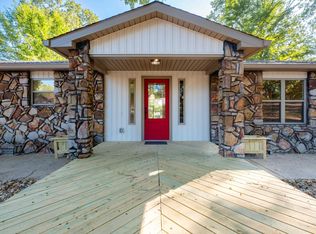
 MLS ID #26032922, Ranell Poe, River Trail Properties. CARMLS
- $325,0004 bd3 ba2.1k sqft511 Rosewood Dr, Benton, AR 72015For Sale
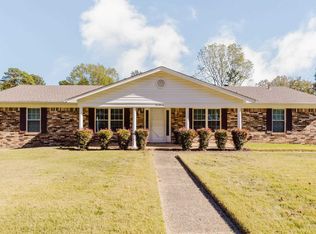 MLS ID #26045216, Stacy Hagan, Century 21 Parker & Scroggins Realty - Bryant. CARMLS
- $239,0004 bd2 ba1.5k sqft409 Carriage Dr, Benton, AR 72015For Sale
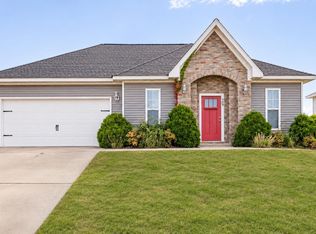 MLS ID #26045994, Devan Hope, Century 21 Parker & Scroggins Realty - Bryant. CARMLS
- $349,5004 bd3 ba2.6k sqft1309 Crest Cir, Benton, AR 72015For Sale
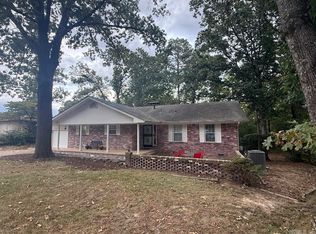 MLS ID #26040092, James Pianalto, McGraw Realtors - Benton. CARMLS
- $425,0004 bd3 ba2.7k sqft3600 Buckskin Rd, Benton, AR 72015For SaleMLS ID #26037681, Allison Scroggins, Century 21 Parker & Scroggins Realty - Benton. CARMLS
- $205,5003 bd3 ba1.7k sqft1018 River St, Benton, AR 72015For SaleMLS ID #26046096, Melanie King, Vylla Home. CARMLS
- $299,5004 bd3 ba2.3k sqft1111 E North St, Benton, AR 72015For SaleMLS ID #26043579, Joshua B Hester, Century 21 Parker & Scroggins Realty - Benton. CARMLS
- $222,0003 bd2 ba1.5k sqft3506 Maywood Ct, Benton, AR 72015For SaleMLS ID #26044912, Paul Barkley, McGraw Realtors - Benton. CARMLS
- $339,9004 bd3 ba2.5k sqft1821 E Lakeview, Benton, AR 72015For SaleMLS ID #26033270, Sonya Rhea, IRealty Arkansas - Sherwood. CARMLS
- $285,0004 bd2 ba1.7k sqft409 S Shady Ln, Benton, AR 72015For SaleMLS ID #26038822, Nikki Barnett, Century 21 Parker & Scroggins Realty - Benton. CARMLS
- $350,0003 bd2 ba1.8k sqft914 Heights Rd, Benton, AR 72019For SaleMLS ID #26032540, Glynda Brinsfield, McGraw Realtors - Benton. CARMLS
- $340,0004 bd2 ba1.9k sqft3321 Black Berry Ln, Benton, AR 72015For SaleMLS ID #26035609, Amber Witherspoon, Dream Space Realty Group. CARMLS
- $285,0004 bd2 ba1.8k sqft126 Madrid Dr, Benton, AR 72015For SaleMLS ID #26042086, Dione Jessup, Halsey Real Estate - Benton. CARMLS
- $200,0004 bd2 ba1.9k sqft419 Pope Dr, Benton, AR 72015For SaleMLS ID #26039622, Katelyn M Kidder, McGraw Realtors - Benton. CARMLS
- $350,0004 bd2 ba2k sqft2809 Whisker Way, Benton, AR 72015For SaleMLS ID #26030987, Tabitha P Fenton, Century 21 Parker & Scroggins Realty - Benton. CARMLS
- $293,5003 bd2 ba2k sqft2602 Laurel, Benton, AR 72015For SaleMLS ID #26042209, Tracy S Smith, Michele Phillips & Co. Realtors. CARMLS
- $234,0004 bd2 ba1.6k sqft505 Pleasant Ridge Dr, Benton, AR 72015For SaleMLS ID #26033971, Melissa V Stone, Exp Realty. CARMLS
- $224,9003 bd2 ba1.4k sqft501 Cheshire Dr, Benton, AR 72015For SaleMLS ID #26044929, Vicki Elmendorf, Baxley-Penfield-Moudy Realtors. CARMLS
- $300,0003 bd3 ba2k sqft1106 W Sevier St, Benton, AR 72015For SaleMLS ID #26041548, Ashly Cummings, Clark & Co. Realty. CARMLS
- $215,0003 bd2 ba1.4k sqft2609 Stoneleigh Dr, Benton, AR 72015For SaleMLS ID #26043211, Jerred McDade, LPT Realty Saline. CARMLS
