Welcome to a beautifully designed single-level home offering 4 bedrooms, 2.5 baths & a large 3-car garage. The bright, open layout features 10-ft ceilings, large windows, quartz countertops, a spacious pantry & stylish modern finishes. The primary suite offers a relaxing retreat with a spacious walk-in closet featuring custom built-ins & a beautiful ensuite with a soaking tub & walk-in shower.Three additional bedrooms provide flexibility for family, guests, a home office, or hobby space. Step outside to the oversized slider to the generous covered back deck and enjoy the southwest-facing backyard, afternoon and evening sunshine, and beautiful Alaska views. A spacious laundry room, durable LVP flooring throughout the main living areas complete this thoughtfully designed home.
For sale
$735,000
2600 S Sanctuary Dr, Palmer, AK 99645
4beds
2,385sqft
Single Family Residence
Built in 2025
0.46 Acres Lot
$-- Zestimate®
$308/sqft
$75/mo HOA
What's special
- 3 days |
- 140 |
- 9 |
Zillow last checked:
Listing updated:
Listed by:
Zhanna Thomas,
Thomas Home Group
Source: AKMLS,MLS#: 26-10527
Facts & features
Interior
Bedrooms & bathrooms
- Bedrooms: 4
- Bathrooms: 3
- Full bathrooms: 2
- 1/2 bathrooms: 1
Heating
- Fireplace(s), Forced Air, Natural Gas
Appliances
- Laundry: Washer &/Or Dryer Hookup
Features
- BR/BA on Main Level, BR/BA Primary on Main Level, Ceiling Fan(s), Pantry, Quartz Counters
- Flooring: Carpet, Luxury Vinyl, Tile
- Has basement: No
- Has fireplace: Yes
- Fireplace features: Gas
- Common walls with other units/homes: No Common Walls
Interior area
- Total structure area: 2,385
- Total interior livable area: 2,385 sqft
Property
Parking
- Total spaces: 3
- Parking features: Garage Door Opener, Paved, Attached, No Carport
- Attached garage spaces: 3
- Has uncovered spaces: Yes
Features
- Exterior features: Private Yard
- Has view: Yes
- View description: Mountain(s), Unobstructed
- Waterfront features: None, No Access
Lot
- Size: 0.46 Acres
- Features: Covenant/Restriction, Road Service Area, Views
- Topography: Level
Details
- Parcel number: 8425B04L016
- Zoning: R1
- Zoning description: Single Family Res (re: Cities Palmer/Wasilla)
Construction
Type & style
- Home type: SingleFamily
- Architectural style: Ranch
- Property subtype: Single Family Residence
Materials
- Frame, Wood Frame - 2x6, Wood Siding
- Foundation: Concrete Perimeter
- Roof: Asphalt
Condition
- New construction: No
- Year built: 2025
Details
- Builder name: Mountain Ridge Construction
Utilities & green energy
- Sewer: Septic Tank
- Water: Shared Well
Community & HOA
HOA
- Has HOA: Yes
- HOA fee: $75 monthly
Location
- Region: Palmer
Financial & listing details
- Price per square foot: $308/sqft
- Date on market: 8/18/2026
- Road surface type: Paved
Estimated market value
Not available
Estimated sales range
Not available
Not available
Price history
| Date | Event | Price |
|---|---|---|
| 8/21/2026 | Listed for sale | $735,000$308/sqft |
Source:  AKMLS #26-10527 Report a problem AKMLS #26-10527 Report a problem | ||
Public tax history
Tax history is unavailable.
Monthly payment
Est. payment
Payment breakdown
Explore the cost of this home by adjusting the details. Changes won't be saved.Climate risks
Neighborhood: 99645
Nearby schools
GreatSchools rating
- 8/10Machetanz Elementary SchoolGrades: PK-5Distance: 1.4 mi
- 7/10Colony Middle SchoolGrades: PK-8Distance: 4.3 mi
- 8/10Colony High SchoolGrades: 9-12Distance: 4.4 mi
Schools provided by the listing agent
- Elementary: Machetanz
- Middle: Colony
- High: Colony
Source: AKMLS. This data may not be complete. We recommend contacting the local school district to confirm school assignments for this home.
- $--4 bd3 ba2.3k sqft2600 S Sanctuary Dr, Palmer, AK 99645Sold
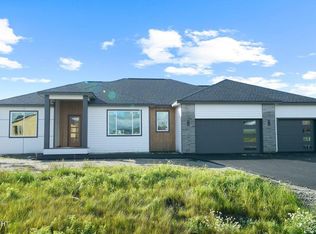
- $--3 bd2 ba1.6k sqft2551 S Sanctuary Dr, Wasilla, AK 99654Sold

- $--3 bd3 ba2.2k sqft2624 S Sanctuary Dr, Wasilla, AK 99654Sold
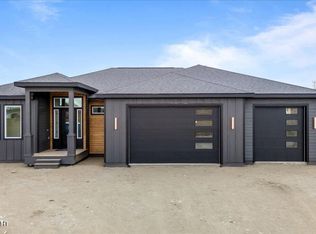
- $--4 bd4 ba2.7k sqft2613 S Scenery Cir, Wasilla, AK 99654Sold
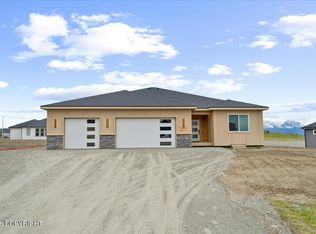
- $675,0004 bd3 ba2.2k sqft2656 S Scenery Cir, Wasilla, AK 99654New Construction
- $--5 bd3 ba2.5k sqft2636 S Scenery Cir, Wasilla, AK 99654Sold
- $--3 bd3 ba1.6k sqft6628 E Preservation Dr, Wasilla, AK 99654Sold
- $592,5003 bd2 ba1.8k sqft2529 S Sanctuary Dr, Wasilla, AK 99654New Construction
A local agent can set up tours, give advice and negotiate with sellers.
A local lender can help you make sure your offer is ready when you are.
Similar homes
- $725,0004 bd3 ba2.3k sqft3338 S Charming Valley Loop, Palmer, AK 99645For Sale
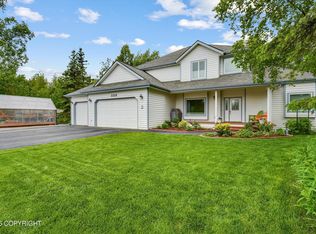
 MLS ID #26-7976, Vickie L Ayala, Realty ONE Group Aurora. AKMLS
 - $635,0004 bd3 ba2.1k sqft2528 S Rainbow View Cir, Wasilla, AK 99645New Construction
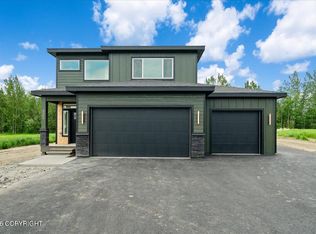 MLS ID #26-10282, Liz Steele, Keller Williams Realty Alaska Group. AKMLS
 - $710,0004 bd3 ba2.5k sqft2222 S Sanctuary Dr, Palmer, AK 99645For Sale
 MLS ID #26-833, Barbara Huntley, Keller Williams Realty Alaska Group. AKMLS
 - $680,0004 bd3 ba2.4k sqft6650 E Preservation Dr, Palmer, AK 99645For Sale
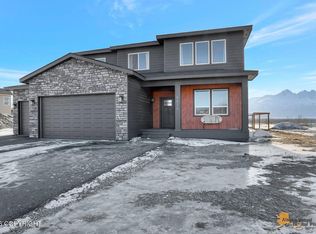 MLS ID #26-2968, Jesse Tanner, Tanner Group Premier Real Estate. AKMLS
 - $775,0004 bd3 ba2.7k sqft2497 S Sanctuary Dr, Wasilla, AK 99654New ConstructionMLS ID #26-9821, Liz Steele, Keller Williams Realty Alaska Group. AKMLS
- $729,0004 bd3 ba2.4k sqft2154 S Sanctuary Dr, Wasilla, AK 99654For SaleMLS ID #26-8097, Angie Ferris, Ferris Group LLC. AKMLS
- $835,0004 bd4 ba2.9k sqft2221 S Sanctuary Dr, Wasilla, AK 99645New ConstructionMLS ID #26-9475, Elena Novitsky-Mabeus, Berkshire Hathaway HomeServices Alaska Realty. AKMLS
- $489,0004 bd3 ba1.9k sqft11619 E Annie Ln, Palmer, AK 99645For SaleMLS ID #26-10520, Angie Ferris, Ferris Group LLC. AKMLS
- $750,0005 bd3 ba2.5k sqft6672 E Gateway Dr, Wasilla, AK 99654New ConstructionMLS ID #26-8480, Liz Steele, Keller Williams Realty Alaska Group. AKMLS
- $734,5004 bd3 ba2.3k sqft7538 E Refuge View Dr, Wasilla, AK 99654New ConstructionMLS ID #26-6209, Liz Steele, Keller Williams Realty Alaska Group. AKMLS
- $659,0004 bd3 ba2.4k sqft2206 S Sanctuary Dr, Wasilla, AK 99645New ConstructionMLS ID #25-13987, Elena Novitsky-Mabeus, Berkshire Hathaway HomeServices Alaska Realty. AKMLS
- $725,0005 bd4 ba3.1k sqft2351 S Colleen St, Palmer, AK 99645For SaleMLS ID #26-4885, Stephanie Gamble, Keller Williams Realty Alaska Group of Wasilla. AKMLS
- $799,9994 bd3 ba3.5k sqft7655 E Woodview Way, Palmer, AK 99645For SaleMLS ID #26-9735, Richard Davids, Sun Properties, LLC. AKMLS
- $675,0004 bd3 ba2.2k sqft2656 S Scenery Cir, Wasilla, AK 99654New ConstructionMLS ID #26-870, Liz Steele, Keller Williams Realty Alaska Group. AKMLS
- $699,0004 bd3 ba2.9k sqft3673 S Barn Gable Loop, Wasilla, AK 99645For SaleMLS ID #26-4989, Ralphie Morel, RMG Real Estate. AKMLS
- $389,0003 bd2 ba1.2k sqft393 S Vickie Cir, Palmer, AK 99645For SaleMLS ID #26-10701, Tarra L Quisenberry, Herrington and Company, LLC. AKMLS
- $748,0004 bd4 ba3k sqft10650 E Ali Cir, Palmer, AK 99645For SaleMLS ID #26-8336, Dar Walden, Keller Williams Realty Alaska Group. AKMLS
- $749,0005 bd3 ba3.2k sqft9970 E Birch Forest Cir, Palmer, AK 99645For SaleMLS ID #26-6304, Jeremiah J Benson, Signature Real Estate Alaska. AKMLS
- $595,0004 bd3 ba1.8k sqft2510 S Sanctuary Dr, Wasilla, AK 99654New ConstructionMLS ID #26-5601, Liz Steele, Keller Williams Realty Alaska Group. AKMLS
- $735,0003 bd3 ba2k sqftL9 B2 East Vis, Ridge Circle Wasilla, AK 99645New ConstructionMLS ID #26-8547, Craig K Channer, Real Broker Wasilla. AKMLS
