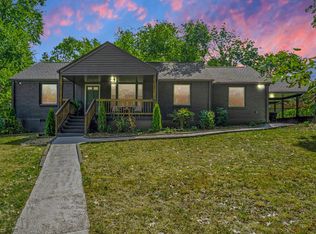
Classic 1940s brick cottage on a corner lot in the heart of East Nashville! Fully renovated and permitted with all new electric, plumbing, roof/gutters, ductwork, engineered hardwoods, thin shaker kitchen cabinets, stainless steel appliances, and much more. High end finishes throughout along with gas heat and stove. One car garage and master on the main floor- welcome home!
Active
$599,000
2601 Inga St, Nashville, TN 37216
3beds
1,411sqft
Horizontal Property Regime - Detached, Residential
Built in 1941
-- sqft lot
$-- Zestimate®
$425/sqft
$-- HOA
What's special
Gas heat and stoveOne car garageStainless steel appliancesAll new electricThin shaker kitchen cabinetsEngineered hardwoodsCorner lot
- 7 days
- 271
- 15
Likely to sell faster than
Zillow last checked:
Listing updated:
Listed by:
Connor Kennedy 615-473-1012,
Music City, REALTORS 615-369-6633
Source: RealTracs MLS as distributed by MLS GRID,MLS#: 3621210
Facts & features
Interior
Bedrooms & bathrooms
- Bedrooms: 3
- Bathrooms: 2
- Full bathrooms: 2
- Main level bedrooms: 2
Heating
- Central, Natural Gas
Cooling
- Central Air
Appliances
- Included: Built-In Gas Oven, Built-In Gas Range, Dishwasher, Disposal, Ice Maker, Microwave, Refrigerator, Stainless Steel Appliance(s)
Features
- Flooring: Wood, Tile
- Basement: Unfinished
Interior area
- Total structure area: 1,411
- Total interior livable area: 1,411 sqft
- Finished area above ground: 1,411
Property
Parking
- Total spaces: 3
- Parking features: Garage Faces Side, Driveway
- Garage spaces: 1
- Uncovered spaces: 2
Features
- Levels: Two
- Stories: 2
Lot
- Features: Corner Lot
- Topography: Corner Lot
Details
- Parcel number: 07209029300
- Special conditions: Owner Agent
Construction
Type & style
- Home type: SingleFamily
- Property subtype: Horizontal Property Regime - Detached, Residential
Materials
- Brick, Vinyl Siding
Condition
- New construction: No
- Year built: 1941
Utilities & green energy
- Sewer: Public Sewer
- Water: Public
- Utilities for property: Natural Gas Available, Water Available
Community & HOA
Community
- Subdivision: Irvington
HOA
- Has HOA: No
Location
- Region: Nashville
Financial & listing details
- Price per square foot: $425/sqft
- Tax assessed value: $406,800
- Annual tax amount: $2,433
- Date on market: 10/15/2026
- Date available: 11/05/2026
Estimated market value
Not available
Estimated sales range
Not available
Not available
Price history
| Date | Event | Price |
|---|---|---|
| 10/17/2026 | Listed for sale | $599,000+57.6%$425/sqft |
Source:  RealTracs MLS as distributed by MLS GRID #3621210 Report a problem RealTracs MLS as distributed by MLS GRID #3621210 Report a problem | ||
| 8/4/2026 | Sold | $380,000-24%$269/sqft |
Source: RealTracs MLS as distributed by MLS GRID #3165880 Report a problem | ||
| 6/20/2026 | Contingent | $499,900$354/sqft |
Source: RealTracs MLS as distributed by MLS GRID #3165880 Report a problem | ||
| 6/8/2026 | Listed for sale | $499,900$354/sqft |
Source: RealTracs MLS as distributed by MLS GRID #3165880 Report a problem | ||
Public tax history
| Year | Property taxes | Tax assessment |
|---|---|---|
| 2025 | $2,862 +17.6% | $101,700 +36% |
| 2024 | $2,433 | $74,775 |
| 2023 | $2,433 | $74,775 |
| 2022 | $2,433 -1% | $74,775 |
| 2021 | $2,459 -3.2% | $74,775 +24.3% |
| 2020 | $2,539 +33.8% | $60,150 |
| 2019 | $1,898 | $60,150 |
| 2018 | $1,898 +11.1% | $60,150 |
| 2017 | $1,708 | $60,150 +59% |
| 2016 | -- | $37,825 |
| 2015 | $1,708 | $37,825 |
| 2014 | $1,708 | $37,825 +29.2% |
| 2013 | -- | $29,275 +14.8% |
| 2012 | -- | $25,500 |
| 2011 | -- | $25,500 |
| 2010 | -- | $25,500 |
| 2009 | -- | $25,500 +9.8% |
| 2008 | -- | $23,225 |
| 2007 | -- | $23,225 |
| 2006 | -- | -- |
| 2005 | -- | -- |
| 2004 | -- | -- |
| 2003 | -- | -- |
| 2002 | -- | -- |
| 2001 | -- | -- |
| 2000 | -- | -- |
Find assessor info on the county website
Monthly payment
Est. payment
Payment breakdown
Explore the cost of this home by adjusting the details. Changes won't be saved.Climate risks
Neighborhood: East Hill
Nearby schools
Schools provided by the listing agent
- Elementary: Hattie Cotton Elementary
- Middle: Jere Baxter Middle
- High: Maplewood Comp High School
Source: RealTracs MLS as distributed by MLS GRID. This data may not be complete. We recommend contacting the local school district to confirm school assignments for this home.


Similar homes
- $600,0003 bd2 ba1k sqft2125 Riverside Dr, Nashville, TN 37216For Sale

 MLS ID #3322540, Larry Bryant. RealTracs MLS as distributed by MLS GRID
 - $549,9003 bd2 ba1.6k sqft2228 Scott Ave, Nashville, TN 37216For Sale
 MLS ID #3523738, Tyler C. King. RealTracs MLS as distributed by MLS GRID
 - $360,0003 bd2 ba1.2k sqft1128 Haysboro Ave, Nashville, TN 37216For Sale
 MLS ID #3512373, Jeremy Urquhart. RealTracs MLS as distributed by MLS GRID
 - $499,9993 bd2 ba1.2k sqft4506 Saunders Ave, Nashville, TN 37216For Sale
 MLS ID #3597966, Shawn D. Jackson. RealTracs MLS as distributed by MLS GRID
 - $649,5003 bd2 ba2k sqft1300 Greenwood Ave, Nashville, TN 37206For SaleMLS ID #3525609, John C. Rochford. RealTracs MLS as distributed by MLS GRID
- $449,9994 bd3 ba1.8k sqft1602 Meridian St, Nashville, TN 37207For SaleMLS ID #3621192, Madeline Mota. RealTracs MLS as distributed by MLS GRID
- $479,9002 bd2 ba2k sqft1120 Greenfield Ave, Nashville, TN 37216For SaleMLS ID #3612614, Jack Dabney. RealTracs MLS as distributed by MLS GRID
- $499,9003 bd2 ba1.4k sqft2935 Sinbad Dr, Nashville, TN 37214For SaleMLS ID #3620485, Keri Kidd Cannon. RealTracs MLS as distributed by MLS GRID
- $515,0003 bd3 ba1.6k sqft1800B Seminary St, Nashville, TN 37207For SaleMLS ID #3613314, Cody Robbins. RealTracs MLS as distributed by MLS GRID
- $338,0003 bd2 ba1.2k sqft803 Gwynn Dr, Nashville, TN 37216For SaleMLS ID #2673815, Patrick H. Waggoner. RealTracs MLS as distributed by MLS GRID
- $499,9503 bd2 ba1.6k sqft517 Camden Dr, Nashville, TN 37211For SaleMLS ID #3514353, Ashley Boykin. RealTracs MLS as distributed by MLS GRID
- $300,0003 bd1 ba841 sqft2902 Murray Cir, Nashville, TN 37216For SaleMLS ID #3527295, LaQuesa Mayberry. RealTracs MLS as distributed by MLS GRID
- $570,0003 bd1 ba972 sqft817 Acklen Ave, Nashville, TN 37203For SaleMLS ID #3593982, Greg Fritz. RealTracs MLS as distributed by MLS GRID
- $--3 bd2 ba1.8k sqft155 Ridgecrest Dr, Mount Juliet, TN 37122AuctionMLS ID #3612394, Jim Agee. RealTracs MLS as distributed by MLS GRID
