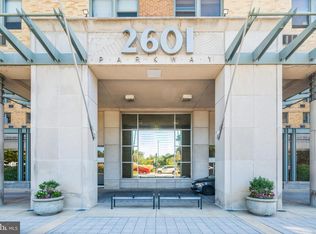
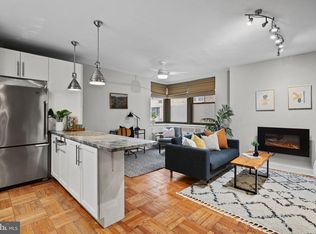
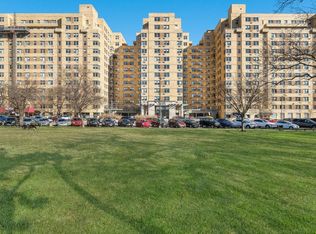
Welcome to 2601 Pennsylvania Ave. #1129, a bright one bedroom home set along the iconic Ben Franklin Parkway in the heart of the Art Museum neighborhood. This home was totally renovated in 2025 with state of the art kitchen and fully renovataed ceramic tile bath with a walk in shower. Unit 1129 offers 724 SF of well designed living space with sky line views of of Philadelphia. The updated kitchen boasts stainless steel cabinets, quartz counter tops, sleek ceiling height cabinets, large pantry, gas range, disposal and DW. Generous closet space provides exceptional storage, and the in unit washer and dryer provide everyday convenience. 2601 Parkway is a historic art deco landmark offering residens a full host of amenities include 24 front desk coverage, full fitness center, Resident community room with wifi, on-site BYOB restaurant, conveniencce store, medical offices, dry cleaner and complimentary shuttle service to Center City. The condo fee includes water, trash, sewer, professional mangement services. Residents enjoy an active social calendar with clubs, monthly speakers, weekly movies and special events. Step outide and you are steps from the Philadelphia Art museum, Barnes, Schuykill River Trail, Kelly drive, Calder Museum and many other shops and restaurants offering the perfect blend of city living and a residential neighborhood. Whether you are looking for a primary residents or a great investment opportunmity 2601 Parkway offers an unbeatable opportuntuty. At 2601 Pennsylvania, residents enjoy 24/7 security, a complimentary shuttle to downtown, an on-site fitness center, lobby Wi-Fi, a community room, on-site management, a package room with email notifications, express shipment pickup, and dry-cleaning pickup/delivery. There’s also a first-floor restaurant and a handy mini-mart for quick essentials. Step outside to everything you love about Fairmount: neighborhood coffee shops, bars and restaurants, Whole Foods, a community garden and weekly farmers market, Kelly Drive and the Schuylkill River, expansive Fairmount Park, and world-renowned museums. Live in a vibrant community with abundant green space—right in the center of the city.
Sold for $195,000
$195,000
2601 Pennsylvania Ave #-1129, Philadelphia, PA 19130
1beds
726sqft
Condominium
Built in 1950
-- sqft lot
$195,100 Zestimate®
$269/sqft
$1,741 Estimated rent
Home value
$195,100
$185,000 - $205,000
$1,741/mo
Zestimate® history
Owner options
List your home for rent
$1,741/mo
Rent Zestimate®
Find your next renter with Zillow Rental Manager. Plus, with online applications, you can quickly screen prospective tenants – for free.
$1,741/mo
Rent Zestimate®
Refinance and save
$1,266/mo
Est. payment
Refinancing to a lower rate could help reduce your monthly payments and save thousands over the life of the loan.
$1,266/mo
Est. payment
Explore your selling options
Work with a Zillow partner agent
Leverage their expertise and Zillow's premium Showcase listings to get your home seen by more buyers.
Get startedList with your own agent
Get your home in front of millions of buyers by listing it on Zillow.
Learn how to do itSell it yourself
Take full control of how buyers see your home on Zillow by listing For Sale by Owner (FSBO).
List your homeWhat's special
Quartz countertopsGas rangeHistoric art deco landmarkExpansive fairmount parkLarge pantrySleek ceiling height cabinetsGenerous closet space
Zillow last checked:
Listing updated:
Listed by:
Michael Gutkind 610-517-8411,
BHHS Fox & Roach-Haverford,
Co-Listing Agent: Jonathon Gutkind 484-474-0499,
BHHS Fox & Roach-Haverford
Bought with:
Mikhal Mary, RS295308
KW Empower
Source: Bright MLS,MLS#: PAPH2621216
Facts & features
Interior
Bedrooms & bathrooms
- Bedrooms: 1
- Bathrooms: 1
- Full bathrooms: 1
- Main level bathrooms: 1
- Main level bedrooms: 1
Rooms
- Room types: Living Room, Kitchen, Bedroom 1, Bathroom 1
Bedroom 1
- Features: Flooring - HardWood, Walk-In Closet(s)
- Level: Main
Bedroom 1
- Features: Flooring - HardWood, Walk-In Closet(s)
- Level: Main
Bathroom 1
- Features: Bathroom - Walk-In Shower
- Level: Main
Kitchen
- Features: Countertop(s) - Quartz, Dining Area, Kitchen - Gas Cooking, Lighting - Ceiling
- Level: Main
Living room
- Features: Flooring - HardWood
- Level: Main
Heating
- Wall Unit, Electric
Cooling
- Multi Units, Electric
Appliances
- Included: Dishwasher, Disposal, Dryer, Microwave, Self Cleaning Oven, Oven/Range - Gas, Refrigerator, Stainless Steel Appliance(s), Washer, Water Heater, Electric Water Heater
- Laundry: Dryer In Unit, Washer In Unit, In Unit
Features
- Bathroom - Walk-In Shower, Dining Area, Kitchen - Gourmet, Walk-In Closet(s), Bathroom - Stall Shower, Pantry, Upgraded Countertops, Plaster Walls
- Flooring: Hardwood, Wood
- Has basement: No
- Has fireplace: No
- Common walls with other units/homes: 2+ Common Walls
Interior area
- Total structure area: 726
- Total interior livable area: 726 sqft
- Finished area above ground: 726
- Finished area below ground: 0
Property
Parking
- Parking features: On Street
- Has uncovered spaces: Yes
Accessibility
- Accessibility features: No Stairs
Features
- Levels: One
- Stories: 1
- Pool features: None
- Has view: Yes
- View description: City
Details
- Additional structures: Above Grade, Below Grade
- Parcel number: 888073296
- Zoning: RMX3
- Zoning description: Residential
- Special conditions: Standard
Construction
Type & style
- Home type: Condo
- Architectural style: Art Deco
- Property subtype: Condominium
- Attached to another structure: Yes
Materials
- Masonry
Condition
- Excellent
- New construction: No
- Year built: 1950
Utilities & green energy
- Electric: 100 Amp Service
- Sewer: Public Sewer
- Water: Public
Community & HOA
Community
- Security: Desk in Lobby, Exterior Cameras, Smoke Detector(s), Carbon Monoxide Detector(s)
- Condo and coop fee: $606 monthly
- Subdivision: Fairmount
HOA
- Has HOA: No
- Amenities included: Community Center, Convenience Store, Day Care, Fitness Center, Laundry, Library, Meeting Room, Party Room, Security, Transportation Service
- Services included: Common Area Maintenance, Maintenance Structure, Gas, Lawn Care Front, Management, Pest Control, Reserve Funds, Trash, Recreation Facility, Bus Service, Custodial Services Maintenance, Laundry, Sewer, Water
- HOA name: 2601 Parkway Condominium
Location
- Region: Philadelphia
- Municipality: PHILADELPHIA
Financial & listing details
- Price per square foot: $269/sqft
- Tax assessed value: $172,900
- Annual tax amount: $2,420
- Date on market: 5/28/2026
- Listing agreement: Exclusive Right To Sell
- Listing terms: Cash,FHA,Conventional
- Inclusions: Washer, Dryer And Refrigerator
- Exclusions: None
- Ownership: Condominium
Price history
| Date | Event | Price |
|---|---|---|
| 7/22/2026 | Sold | $195,000-6.7%$269/sqft |
Source:  Bright MLS #PAPH2621216 Report a problem Bright MLS #PAPH2621216 Report a problem | ||
| 6/19/2026 | Contingent | $209,000$288/sqft |
Source: Bright MLS #PAPH2621216 Report a problem | ||
| 6/11/2026 | Price change | $209,000-2.3%$288/sqft |
Source: Bright MLS #PAPH2621216 Report a problem | ||
| 5/28/2026 | Listed for sale | $214,000$295/sqft |
Source: Bright MLS #PAPH2621216 Report a problem | ||
Public tax history
Tax history is unavailable.
Neighborhood: Fairmount
Nearby homes
- $135,000-- bd1 ba487 sqft2601 Pennsylvania Ave APT 113, Philadelphia, PA 19130Sold
- $225,0002 bd1 ba945 sqft2601 Pennsylvania Ave APT 202, Philadelphia, PA 19130Sold

- $127,000-- bd1 ba461 sqft2601 Pennsylvania Ave APT 205, Philadelphia, PA 19130Sold
- $585,0003 bd2 ba1.4k sqft2601 Pennsylvania Ave APT 212, Philadelphia, PA 19130Pending
- $202,0001 bd1 ba754 sqft2601 Pennsylvania Ave APT 345, Philadelphia, PA 19130Sold
- $161,0001 bd1 ba531 sqft2601 Pennsylvania Ave APT 403, Philadelphia, PA 19130For Sale
- $239,0002 bd1 ba952 sqft2601 Pennsylvania Ave APT 431, Philadelphia, PA 19130Sold
- $186,5001 bd1 ba632 sqft2601 Pennsylvania Ave APT 507, Philadelphia, PA 19130For Sale
- $140,000-- bd1 ba477 sqft2601 Pennsylvania Ave APT 515, Philadelphia, PA 19130Sold
Nearby schools
GreatSchools rating
- 4/10Morris Robert SchoolGrades: PK-8Distance: 0.5 mi
- 2/10Vaux HS: A Big Picture SchoolGrades: 9-12Distance: 0.6 mi
Schools provided by the listing agent
- District: Philadelphia City
Source: Bright MLS. This data may not be complete. We recommend contacting the local school district to confirm school assignments for this home.
Get a cash offer in 3 minutes
Find out how much your home could sell for in as little as 3 minutes with a no-obligation cash offer.
Estimated market value
$195,100
Get a cash offer in 3 minutes
Find out how much your home could sell for in as little as 3 minutes with a no-obligation cash offer.
Estimated market value
$195,100
- Pennsylvania
- Philadelphia County
- Philadelphia
- 19130
- Fairmount
- 2601 Pennsylvania Ave Unit -1129
Nearby cities
Nearby neighborhoods
Nearby zip codes
Other Philadelphia Topics
