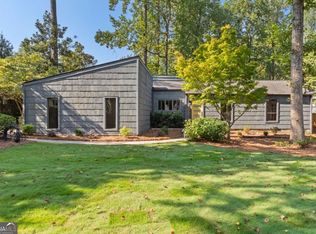
Move in, settle in and start enjoying homeownership with major improvements already completed at 2601 Sandy Court! This inviting three-bedroom, two-bath home offers approximately 1,900 square feet of finished living space, an updated kitchen with white shaker cabinetry, granite countertops, a subway tile backsplash and stainless steel appliances, plus an updated primary bathroom with a tiled walk-in shower and glass doors. Hardwood floors and a living-room fireplace add warmth, while the finished terrace-level recreation room provides flexible space for a home office, media room or hobbies, with convenient access to the laundry and mudroom area. Big-ticket improvements include a roof replaced in 2023, HVAC and furnace in 2020, a main water line in 2022, and gutters and a water heater in 2024. The septic system was cleaned and inspected in September 2024. Tucked away on a quiet cul-de-sac in East Cobb’s established Plains Estates neighborhood, the home features an extended, flat driveway, perfect for a basketball hoop, bike riding, extra parking or a business truck —all with no HOA or HOA dues. Completing the appeal for your kids are the excellent public schools: Mountain View Elementary, rated 9/10 and Simpson Middle, rated 8/10 by GreatSchools. Professional pictures of the entire house to follow shortly.
Active
$480,000
2601 Sandy Ct, Marietta, GA 30066
3beds
1,903sqft
Single Family Residence, Residential
Built in 1972
0.27 Acres Lot
$390,600 Zestimate®
$252/sqft
$-- HOA
What's special
Living-room fireplaceHardwood floorsInviting three-bedroom two-bath homeStainless steel appliancesSubway tile backsplashGranite countertopsFinished terrace-level recreation room
- 1 day
- 225
- 13
Likely to sell faster than
Zillow last checked:
Listing updated:
Listed by:
JOHN WICKER,
Wicker Realty Specialists, LLC. 404-915-2589
Source: FMLS GA,MLS#: 7852996
Facts & features
Interior
Bedrooms & bathrooms
- Bedrooms: 3
- Bathrooms: 2
- Full bathrooms: 2
Rooms
- Room types: Bonus Room
Primary bedroom
- Features: Other
- Level: Other
Bedroom
- Features: Other
Primary bathroom
- Features: Tub/Shower Combo
Dining room
- Features: Separate Dining Room
Kitchen
- Features: Cabinets White, Stone Counters
Heating
- Forced Air, Natural Gas
Cooling
- Ceiling Fan(s), Central Air
Appliances
- Included: Dishwasher, Electric Range, Microwave
- Laundry: In Hall, Lower Level
Features
- Other
- Flooring: Hardwood, Laminate
- Windows: None
- Basement: Finished
- Number of fireplaces: 1
- Fireplace features: Living Room
- Common walls with other units/homes: No Common Walls
Interior area
- Total structure area: 1,903
- Total interior livable area: 1,903 sqft
Video & virtual tour
Property
Parking
- Total spaces: 1
- Parking features: Driveway, Garage, Garage Door Opener, Garage Faces Front
- Garage spaces: 1
- Has uncovered spaces: Yes
Accessibility
- Accessibility features: None
Features
- Levels: One and One Half
- Stories: 1
- Patio & porch: Covered
- Exterior features: Private Yard, Rain Gutters
- Pool features: None
- Spa features: None
- Fencing: Back Yard
- Has view: Yes
- View description: Other
- Waterfront features: None
- Body of water: None
Lot
- Size: 0.27 Acres
- Dimensions: 93 x 125
- Features: Back Yard, Level
Details
- Additional structures: Outbuilding
- Parcel number: 16045500180
- Other equipment: None
- Horse amenities: None
Construction
Type & style
- Home type: SingleFamily
- Architectural style: Other
- Property subtype: Single Family Residence, Residential
Materials
- Brick, Wood Siding
- Foundation: None
- Roof: Composition
Condition
- Resale
- New construction: No
- Year built: 1972
Utilities & green energy
- Electric: Other
- Sewer: Septic Tank
- Water: Public
- Utilities for property: Cable Available, Electricity Available, Natural Gas Available, Phone Available, Water Available
Green energy
- Energy efficient items: None
- Energy generation: None
Community & HOA
Community
- Features: None
- Security: None
- Subdivision: Plains Estates
HOA
- Has HOA: No
Location
- Region: Marietta
Financial & listing details
- Price per square foot: $252/sqft
- Tax assessed value: $382,730
- Annual tax amount: $3,705
- Date on market: 10/21/2026
- Cumulative days on market: 2 days
- Electric utility on property: Yes
- Road surface type: Asphalt
Estimated market value
$390,600
$367,000 - $414,000
$2,301/mo
Price history
| Date | Event | Price |
|---|---|---|
| 10/21/2026 | Listed for sale | $480,000+92%$252/sqft |
Source:  FMLS GA #7852996 Report a problem | ||
| 8/20/2018 | Sold | $250,000-3.8%$131/sqft |
Source:  FMLS GA #6000331 Report a problem | ||
| 8/13/2018 | Pending sale | $259,900$137/sqft |
Source: Atlanta Communities #8367622 Report a problem | ||
| 7/20/2018 | Price change | $259,900-3.7%$137/sqft |
Source: Atlanta Communities #8367622 Report a problem | ||
| 7/6/2018 | Price change | $270,000-3.6%$142/sqft |
Source: Atlanta Communities #8367622 Report a problem | ||
| 6/13/2018 | Price change | $280,000-1.8%$147/sqft |
Source: Atlanta Communities #8367622 Report a problem | ||
| 5/18/2018 | Price change | $285,000-1.7%$150/sqft |
Source: Atlanta Communities #8367622 Report a problem | ||
| 4/28/2018 | Listed for sale | $289,900+49.4%$152/sqft |
Source: Atlanta Communities #8367622 Report a problem | ||
| 12/21/2017 | Sold | $194,059+155.3%$102/sqft |
Source: Public Record Report a problem | ||
| 10/29/2011 | Listing removed | $76,000+4.1%$40/sqft |
Source: RE/MAX Unlimited #4195013 Report a problem | ||
| 6/10/2011 | Sold | $73,000-3.9%$38/sqft |
Source: Agent Provided Report a problem | ||
| 3/16/2011 | Listed for sale | $76,000-49.5%$40/sqft |
Source: RE/MAX Unlimited #4195013 Report a problem | ||
| 1/3/2011 | Sold | $150,347+15.8%$79/sqft |
Source: Public Record Report a problem | ||
| 1/23/2001 | Sold | $129,800$68/sqft |
Source: Public Record Report a problem | ||
Public tax history
| Year | Property taxes | Tax assessment |
|---|---|---|
| 2024 | $3,593 +15.9% | $153,092 -1.5% |
| 2023 | $3,101 +13.2% | $155,416 +37.8% |
| 2022 | $2,739 | $112,756 |
| 2021 | $2,739 +11.6% | $112,756 +13% |
| 2020 | $2,455 | $99,772 |
| 2019 | $2,455 +25.7% | $99,772 +55.1% |
| 2018 | $1,953 | $64,348 |
| 2017 | $1,953 +23.2% | $64,348 +16.7% |
| 2016 | $1,586 -2.4% | $55,156 |
| 2015 | $1,625 -0.8% | $55,156 |
| 2014 | $1,639 +87.5% | $55,156 +89.1% |
| 2013 | $874 -0.8% | $29,172 |
| 2012 | $881 -45.4% | $29,172 -45.3% |
| 2011 | $1,615 +5.3% | $53,376 |
| 2010 | $1,535 -16.8% | $53,376 -16.8% |
| 2009 | $1,844 +12.3% | $64,140 +16.2% |
| 2006 | $1,641 -0.4% | $55,176 |
| 2005 | $1,648 | $55,176 |
| 2004 | $1,648 +4.9% | $55,176 +4.9% |
| 2003 | $1,571 | $52,592 |
| 2002 | $1,571 +141.5% | $52,592 +48.7% |
| 2001 | $651 -5.9% | $35,364 |
| 2000 | $691 | $35,364 |
Find assessor info on the county website
Monthly payment
Est. payment
Payment breakdown
Explore the cost of this home by adjusting the details. Changes won't be saved.Climate risks
Neighborhood: The Plains
Nearby schools
Schools provided by the listing agent
- Elementary: Mountain View - Cobb
- Middle: Simpson
- High: Sprayberry
Source: FMLS GA. This data may not be complete. We recommend contacting the local school district to confirm school assignments for this home.
Similar homes
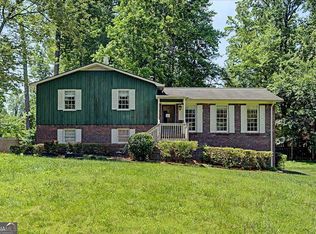
- $490,0003 bd2 ba2.1k sqft3031 Alberta Dr, Marietta, GA 30062For Sale

 MLS ID #7856633, Heather Killgo, Atlanta Fine Homes Sotheby's International. FMLS GA
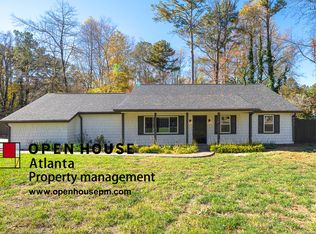
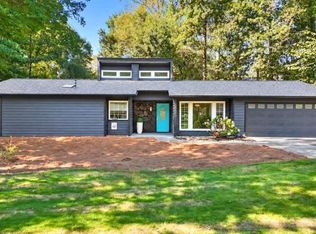
- $455,0003 bd2 ba1.8k sqft2979 Christophers Ct, Marietta, GA 30062Active
 MLS ID #10873870, Janice Overbeck, Keller Williams Realty Atlanta North. GAMLS
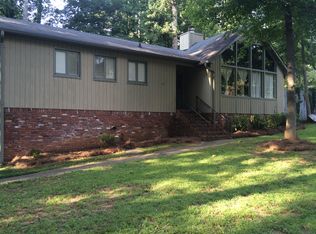
- $489,9993 bd2 ba1.5k sqft2571 Sandy Ct, Marietta, GA 30066Active
 MLS ID #10851381, Brandon Nijakowski, Virtual Properties Realty.com. GAMLS
- $--3 bd3 ba2.4k sqft2185 Chartwell Dr, Marietta, GA 30066Auction
 Auction.com 2
- $469,9004 bd3 ba2.2k sqft3602 Downing St, Marietta, GA 30066ActiveMLS ID #10871134, Suzanne M East, Harry Norman Realtors. GAMLS
- $440,0003 bd2 ba2k sqft3445 Winfair Pl, Marietta, GA 30062ActiveMLS ID #10877745, Anna Wagner, Compass. GAMLS
- $439,0003 bd2 ba2.2k sqft4037 Crossfield Pl, Marietta, GA 30062ActiveMLS ID #10877631, Valerie S Parham, Atlanta Communities. GAMLS
- $425,0003 bd2 ba2k sqft3230 Melrose Dr, Marietta, GA 30066Active Under ContractMLS ID #10871970, Thomas E Andre, Atlanta Communities. GAMLS
- $400,0004 bd3 ba1.9k sqft2140 Shadowwood Dr, Marietta, GA 30066ActiveMLS ID #10873216, Stella Harris, WM Realty LLC. GAMLS
- $498,0004 bd3 ba2.3k sqft3573 Downing St, Marietta, GA 30066ActiveMLS ID #10819075, Kelly Griffin, Coldwell Banker Realty. GAMLS
- $499,9003 bd2 ba2.6k sqft1515 Kincaid Rd, Marietta, GA 30066For SaleMLS ID #7848977, DEBBIE REDFORD, All Atlanta Realty, LLC. FMLS GA
- $480,0004 bd3 ba2.5k sqft3002 Timberline Rd, Marietta, GA 30062ActiveMLS ID #10843200, Lorinda B Kennedy, Atlanta Communities. GAMLS
- $475,0004 bd3 ba2.8k sqft1489 Kincaid Rd, Marietta, GA 30066ActiveMLS ID #10851695, Iliana Icen, BHHS Georgia Properties. GAMLS
- $478,0004 bd3 ba2.2k sqft2363 Wilderness Way, Marietta, GA 30066ActiveMLS ID #10842716, Jason Wilson, Ursula and Associates. GAMLS
- $499,0003 bd3 ba2.3k sqft2950 Creek Park Dr, Marietta, GA 30062For SaleMLS ID #7846365, KRISTINA DOWLING, ERA Sunrise Realty. FMLS GA
- $500,0004 bd3 ba2.1k sqft1448 Wintercress Ct, Marietta, GA 30066ActiveMLS ID #10846841, Path & Post Team, Path & Post. GAMLS
- $465,0004 bd3 ba2.1k sqft4576 Cedar Knoll Dr NE, Marietta, GA 30066For SaleMLS ID #7802636, EMILY PRATO, Dorsey Alston Realtors. FMLS GA
- $500,0004 bd3 ba2.6k sqft2741 Spencers Trce NE, Marietta, GA 30062ActiveMLS ID #10873755, Stella Harris, WM Realty LLC. GAMLS
- $445,0003 bd3 ba1.7k sqft4069 Keheley Glen Dr NE, Marietta, GA 30066For SaleMLS ID #7748737, KAREN REYNOLDS, Atlanta Fine Homes Sotheby's International. FMLS GA
