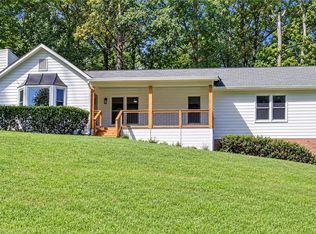
**Truly one of a kind in East Cobb.** Welcome to 2571 Sandy Ct, a fully renovated 3-bedroom, 2-bathroom home nearly 1,600 square feet on a beautiful half-acre lot with no HOA. Inspired by mid-century modern design, this home has been thoughtfully renovated while preserving the original character and unique architectural details that make it special. Inside, hardwood floors run throughout the home. Step down into the sunken living room and relax by your restored 1970s fireplace, and beautiful tongue-and-groove ceilings bringing warmth and character to the space. The kitchen is very spacious, plenty of cabinetry, and has been completely updated. The dining room features a custom wet bar and large windows overlooking the private, fenced backyard. The master-suite is a MUST-SEE. A double vanity with fluted walnut accents, a walk in shower that has a custom bench, and extra storage space. Filled with natural light, the sunroom looks out toward a beautiful Japanese maple tree and offers the perfect setting for breakfast, morning coffee, or unwinding at the end of the day. Outside, the level half-acre lot has a distinctive curved shape that gives the property a sense of space, curb appeal and privacy that's hard to find. The yard features all-new sod, a fenced backyard, and a large detached shed ideal for a workshop, studio, or creative space. The architectural shingle roof is also only about three years old. And then there's the location. Just off Sandy Plains Road, you're minutes from Target, restaurants, shopping, parks, and everyday conveniences while still enjoying the feel of an established East Cobb neighborhood. The home is zoned for sought-after Mountain View Elementary, close enough to walk to school as well as Simpson Middle School and Sprayberry High School. With no HOA, a half-acre lot, two-car garage, incredible school location, and a completely renovated interior filled with mid-century character, 2571 Sandy Ct is truly a one-of-a-kind East Cobb home.
Active
$489,999
2571 Sandy Ct, Marietta, GA 30066
3beds
1,568sqft
Single Family Residence
Built in 1972
0.48 Acres Lot
$476,700 Zestimate®
$312/sqft
$-- HOA
What's special
Mid-century modern designFenced backyardTwo-car garageBeautiful half-acre lotPlenty of cabinetryBeautiful tongue-and-groove ceilingsCurb appeal and privacy
- 29 days
- 2,383
- 375
Likely to sell faster than
Zillow last checked:
Listing updated:
Listed by:
Brandon Nijakowski 678-933-9856,
Virtual Properties Realty.com
Source: GAMLS,MLS#: 10851381
Facts & features
Interior
Bedrooms & bathrooms
- Bedrooms: 3
- Bathrooms: 2
- Full bathrooms: 2
- Main level bathrooms: 2
- Main level bedrooms: 3
Rooms
- Room types: Family Room, Office, Sun Room
Kitchen
- Features: Breakfast Bar, Pantry
Heating
- Central
Cooling
- Central Air
Appliances
- Included: Dishwasher, Disposal
- Laundry: Laundry Closet
Features
- Beamed Ceilings, Double Vanity, Master On Main Level, Wet Bar
- Flooring: Hardwood
- Windows: Double Pane Windows
- Basement: None
- Number of fireplaces: 1
- Fireplace features: Living Room
- Common walls with other units/homes: No Common Walls
Interior area
- Total structure area: 1,568
- Total interior livable area: 1,568 sqft
- Finished area above ground: 1,568
- Finished area below ground: 0
Property
Parking
- Total spaces: 2
- Parking features: Garage
- Has garage: Yes
Accessibility
- Accessibility features: Accessible Entrance
Features
- Levels: One
- Stories: 1
- Patio & porch: Patio
- Exterior features: Other
- Fencing: Back Yard,Fenced
- Body of water: None
Lot
- Size: 0.48 Acres
- Features: Corner Lot, Level, Private
Details
- Additional structures: Shed(s), Workshop
- Parcel number: 16045500170
Construction
Type & style
- Home type: SingleFamily
- Architectural style: Ranch
- Property subtype: Single Family Residence
Materials
- Other
- Roof: Other
Condition
- Updated/Remodeled
- New construction: No
- Year built: 1972
Utilities & green energy
- Sewer: Public Sewer
- Water: Public, Shared Well
- Utilities for property: Electricity Available, Natural Gas Available, Sewer Available, Water Available
Community & HOA
Community
- Features: None
- Security: Smoke Detector(s)
- Subdivision: Plains Estates
HOA
- Has HOA: No
- Services included: None
Location
- Region: Marietta
Financial & listing details
- Price per square foot: $312/sqft
- Tax assessed value: $354,740
- Annual tax amount: $668
- Date on market: 9/23/2026
- Cumulative days on market: 30 days
- Listing agreement: Exclusive Right To Sell
- Electric utility on property: Yes
Estimated market value
$476,700
$453,000 - $501,000
$2,309/mo
Price history
| Date | Event | Price |
|---|---|---|
| 9/3/2026 | Listed for sale | $489,999+92.2%$312/sqft |
Source:  FMLS GA #7832179 Report a problem FMLS GA #7832179 Report a problem | ||
| 7/7/2026 | Sold | $255,000-31.1%$163/sqft |
Source:  GAMLS #10790467 Report a problem GAMLS #10790467 Report a problem | ||
| 6/30/2026 | Pending sale | $369,900$236/sqft |
Source: GAMLS #10790467 Report a problem | ||
| 6/24/2026 | Listed for sale | $369,900$236/sqft |
Source: GAMLS #10790467 Report a problem | ||
Public tax history
| Year | Property taxes | Tax assessment |
|---|---|---|
| 2024 | $653 | $141,896 +1.4% |
| 2023 | -- | $139,948 +38.9% |
| 2022 | $530 | $100,768 |
| 2021 | $530 +10.5% | $100,768 +20% |
| 2020 | $480 | $83,980 |
| 2019 | $480 +15.2% | $83,980 +33.8% |
| 2018 | $416 | $62,752 |
| 2017 | $416 +18.2% | $62,752 +16.4% |
| 2016 | $352 -6.8% | $53,932 |
| 2015 | $378 -2.1% | $53,932 |
| 2014 | $386 +21.1% | $53,932 +51.3% |
| 2013 | $319 -2.1% | $35,648 |
| 2012 | $326 -15.7% | $35,648 -27.1% |
| 2011 | $386 +16.3% | $48,928 |
| 2010 | $332 -9.5% | $48,928 -19.1% |
| 2009 | $367 -61.6% | $60,452 +16.3% |
| 2006 | $957 -0.5% | $51,992 |
| 2005 | $962 | $51,992 |
| 2004 | $962 +4.7% | $51,992 +3.7% |
| 2003 | $919 -0.2% | $50,132 |
| 2002 | $920 +31.4% | $50,132 +35.4% |
| 2001 | $700 -5.3% | $37,028 |
| 2000 | $740 | $37,028 |
Find assessor info on the county website
Monthly payment
Est. payment
Payment breakdown
Explore the cost of this home by adjusting the details. Changes won't be saved.Climate risks
Neighborhood: The Plains
Nearby schools
Schools provided by the listing agent
- Elementary: Mountain View
- Middle: Simpson
- High: Sprayberry
Source: GAMLS. This data may not be complete. We recommend contacting the local school district to confirm school assignments for this home.

Similar homes
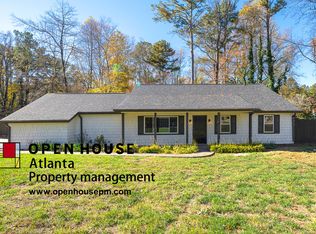
- $500,0003 bd2 ba2k sqft1850 Donald Dr, Marietta, GA 30062Active
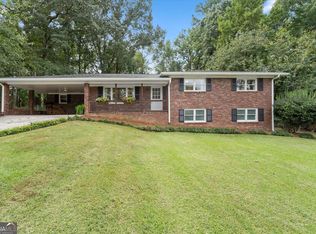
 MLS ID #10854327, Theresa Hunsucker, Atlanta Communities. GAMLS
 - $540,0004 bd3 ba2.2k sqft2404 Stockton Pl, Marietta, GA 30066Active
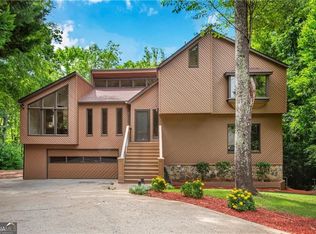 MLS ID #10835270, Donna McClure, Keller Williams Realty Consultants. GAMLS
 - $535,0003 bd2 ba1.8k sqft3257 Hembree Ct, Marietta, GA 30062For Sale
 MLS ID #7836893, Kathleen Messana, HomeSmart. FMLS GA
 - $449,9003 bd2 ba1.8k sqft1857 Meadowood Dr, Marietta, GA 30062For Sale
 MLS ID #7831164, Heather Taylor, Rock River Realty, LLC.. FMLS GA
 - $440,0003 bd4 ba2k sqft1798 Trophy Dr, Marietta, GA 30062For SaleMLS ID #7814080, KAREN ANDERSON, Dorsey Alston Realtors. FMLS GA
- $507,0003 bd2 ba1.6k sqft2674 Skylane Dr, Marietta, GA 30062ActiveMLS ID #10849493, Tanya Pickens, Opendoor Brokerage. GAMLS
- $449,5003 bd2 ba1.7k sqft5495 Arrowhead Dr, Acworth, GA 30102ActiveMLS ID #10876386, Brenda Roth, Keller Williams Realty Atlanta North. GAMLS
- $370,0003 bd2 ba1.7k sqft2569 Skylane Dr, Marietta, GA 30062ActiveMLS ID #10848779, Stephanie Mejia, ERA Sunrise Realty. GAMLS
- $544,0003 bd3 ba2.1k sqft2490 Stoney Brook Ln NE, Marietta, GA 30062For SaleMLS ID #7848738, Ekaterina Shrontz, Atlanta Fine Homes Sotheby's International. FMLS GA
- $550,0004 bd4 ba2.1k sqft3743 Sawanee Dr, Marietta, GA 30062ActiveMLS ID #10825397, Marie Dunovant, Orchard Brokerage, LLC. GAMLS
- $495,0003 bd2 ba1.6k sqft1137 Kingsley Cir NE, Atlanta, GA 30324ActiveMLS ID #10874329, Butch Whitfield, Harry Norman Realtors. GAMLS
- $675,0004 bd4 ba2.2k sqft3469 Winter Hill Dr, Marietta, GA 30062ActiveMLS ID #10868755, Gabriela Panzera, Harry Norman Realtors. GAMLS
- $435,0003 bd2 ba1.5k sqft202 Cedar Valley Ct, Canton, GA 30115For SaleMLS ID #7853713, Taylor Dahl, Haven Real Estate Brokers. FMLS GA
- $590,0003 bd2 ba1.7k sqft184 Rambo Pl SW, Marietta, GA 30064ActiveMLS ID #10856282, Brooke Elias, Keller Williams Realty PeachtreeRoad. GAMLS
- $475,0004 bd3 ba1.4k sqft1383 Natchez Trce SW, Marietta, GA 30008ActiveMLS ID #10827973, Leah Underwood, Ansley RE|Christie's Int'l RE. GAMLS
- $629,9994 bd3 ba2.2k sqft3741 Northpoint Dr, Marietta, GA 30062ActiveMLS ID #10814462, Kaylee D Bellamy, Atlanta Communities. GAMLS
- $499,9003 bd4 ba2.1k sqft3373 N Twin Aly, Milton, GA 30004ActiveMLS ID #10876525, Adam G Mincey, Keller Williams Realty. GAMLS
- $589,9003 bd2 ba1.9k sqft479 Banks St SW, Marietta, GA 30064For SaleMLS ID #7841537, JOHNNY WALKER, Johnny Walker Realty. FMLS GA
- $525,0003 bd2 ba1.4k sqft2050 Jordan Ter, Atlanta, GA 30345ActiveMLS ID #10871206, Josh Robinson, Compass. GAMLS
- $499,0003 bd2 ba1.4k sqft4589 Briarcliff Rd, Atlanta, GA 30345For SaleMLS ID #7828293, Sarah Tajfel, Mark Nelkin Associates. FMLS GA
