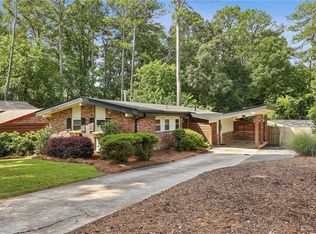
Sunlight pours through this beautifully renovated 3 bed, 2 bath home in Chamblee, one of metro Atlanta's most exciting and fastest changing cities. Gleaming refinished hardwoods flow through bright, airy rooms framed by crisp new trim, doors, and modern lighting. The stunning kitchen is made for entertaining, with sleek new cabinetry, elegant countertops, a striking backsplash, and brand new appliances. The primary suite is a true retreat, featuring a generous walk in closet and a beautifully finished bath. Two additional bedrooms are bright and inviting, sharing a brand new secondary bath. Both bathrooms showcase custom tiled showers with built in niches, stylish vanities, and polished finishes. A light filled sunroom adds versatile space for a home office, studio, or whatever your heart desires. Step outside to a walk out back patio overlooking a private yard with room for a fire pit, outdoor dining, and long evenings under the stars. The peace of mind is unmatched: new roof and gutters, new HVAC with all new ductwork, updated plumbing and electrical, and new insulation in the exterior walls and crawlspace. No surprises, no projects, no big expenses waiting for you. And the location keeps getting better. Downtown Chamblee's new City Center breaks ground this fall, bringing shops, restaurants, and a town green across from City Hall. The Rail Trail is expanding, the beautifully renovated Dresden Park is already open, and new parks, galleries, and dining keep arriving. Minutes to Brookhaven, MARTA, I-85, and the legendary Buford Highway food scene. Get in now and be part of Chamblee's next chapter.
Active
$525,000
2050 Jordan Ter, Atlanta, GA 30345
3beds
--sqft
Single Family Residence
Built in 1960
0.28 Acres Lot
$520,200 Zestimate®
$--/sqft
$-- HOA
What's special
Stylish vanitiesNew roof and guttersBrand new appliancesElegant countertopsWalk out back patioSleek new cabinetryStriking backsplash
- 11 days
- 957
- 82
Zillow last checked:
Listing updated:
Listed by:
Josh Robinson 770-713-5774,
Compass
Source: GAMLS,MLS#: 10871206
Facts & features
Interior
Bedrooms & bathrooms
- Bedrooms: 3
- Bathrooms: 2
- Full bathrooms: 2
- Main level bathrooms: 2
- Main level bedrooms: 3
Rooms
- Room types: Sun Room
Kitchen
- Features: Breakfast Area, Kitchen Island
Heating
- Central
Cooling
- Ceiling Fan(s), Central Air
Appliances
- Included: Dishwasher, Disposal, Refrigerator
- Laundry: In Hall
Features
- Master On Main Level, Other
- Flooring: Hardwood
- Windows: Double Pane Windows
- Basement: None
- Has fireplace: No
- Common walls with other units/homes: No Common Walls
Interior area
- Total structure area: 0
- Finished area above ground: 0
- Finished area below ground: 0
Property
Parking
- Total spaces: 2
- Parking features: Attached, Carport
- Has carport: Yes
Features
- Levels: One
- Stories: 1
- Patio & porch: Patio
- Body of water: None
Lot
- Size: 0.28 Acres
- Features: Private
Details
- Parcel number: 18 235 07 009
- Special conditions: Investor Owned
Construction
Type & style
- Home type: SingleFamily
- Architectural style: Bungalow/Cottage
- Property subtype: Single Family Residence
Materials
- Brick, Stone
- Foundation: Slab
- Roof: Composition
Condition
- Updated/Remodeled
- New construction: No
- Year built: 1960
Utilities & green energy
- Electric: 220 Volts
- Sewer: Public Sewer
- Water: Public
- Utilities for property: Cable Available, Electricity Available, Sewer Available, Water Available
Green energy
- Energy efficient items: Appliances, Water Heater
Community & HOA
Community
- Features: None
- Security: Carbon Monoxide Detector(s), Smoke Detector(s)
- Subdivision: Wakefield Forest
HOA
- Has HOA: No
- Services included: None
Location
- Region: Atlanta
Financial & listing details
- Tax assessed value: $407,500
- Annual tax amount: $7,612
- Date on market: 10/8/2026
- Cumulative days on market: 11 days
- Listing agreement: Exclusive Right To Sell
- Electric utility on property: Yes
Estimated market value
$520,200
$494,000 - $546,000
$2,558/mo
Price history
| Date | Event | Price |
|---|---|---|
| 10/8/2026 | Listed for sale | $525,000+78% |
Source:  FMLS GA #7850708 Report a problem | ||
| 10/3/2024 | Sold | $295,000+171.9% |
Source: Public Record Report a problem | ||
| 12/15/2008 | Sold | $108,500 |
Source: Public Record Report a problem | ||
Public tax history
| Year | Property taxes | Tax assessment |
|---|---|---|
| 2025 | $7,612 +521.6% | $163,000 +7.4% |
| 2024 | $1,224 +17.6% | $151,720 +2% |
| 2023 | $1,041 -3.6% | $148,720 +18.3% |
| 2022 | $1,079 +19.6% | $125,720 +10.8% |
| 2021 | $903 +0.7% | $113,440 +7.2% |
| 2020 | $896 -2.7% | $105,840 +12% |
| 2019 | $921 -6.4% | $94,480 -2.1% |
| 2018 | $984 -8.3% | $96,520 +19.4% |
| 2017 | $1,073 +3.1% | $80,840 -4.9% |
| 2016 | $1,040 | $85,040 +23.8% |
| 2014 | $1,040 | $68,680 +6.5% |
| 2013 | -- | $64,480 -20.2% |
| 2012 | -- | $80,760 +14.2% |
| 2011 | -- | $70,704 -12.1% |
| 2010 | $2,549 -28.8% | $80,400 |
| 2009 | $3,580 +303% | $80,400 |
| 2008 | $888 -7% | $80,400 |
| 2007 | $955 +5.6% | $80,400 |
| 2006 | $904 +9.8% | $80,400 |
| 2005 | $823 +9.8% | $80,400 +6.1% |
| 2004 | $750 +9.4% | $75,800 |
| 2003 | $685 +49% | $75,800 +4.9% |
| 2002 | $460 +248.9% | $72,280 +14.4% |
| 2001 | $132 | $63,200 |
Find assessor info on the county website
Monthly payment
Est. payment
Payment breakdown
Explore the cost of this home by adjusting the details. Changes won't be saved.Climate risks
Neighborhood: 30345
Nearby schools
Schools provided by the listing agent
- Elementary: J R Lewis
- Middle: Sequoyah
- High: Cross Keys
Source: GAMLS. This data may not be complete. We recommend contacting the local school district to confirm school assignments for this home.

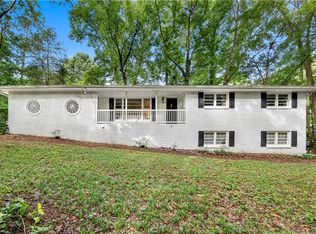
Similar homes
- $650,0004 bd3 ba2.3k sqft2260 Wallace Dr, Atlanta, GA 30341Active

 MLS ID #10872089, David C Blanton, Keller Williams Realty Atl. Partners. GAMLS
- $525,0004 bd4 ba2.2k sqft2911 Haralson Rd, Decatur, GA 30033For Sale
 MLS ID #7804270, Ruoxue Wang, Atlanta Realty Global, LLC.. FMLS GA
- $550,0004 bd3 ba3k sqft3334 Romelie Dr, Atlanta, GA 30340Active
 MLS ID #12768434, Lauren Baxter, Compass Georgia, LLC. MRED as distributed by MLS GRID
- $550,0004 bd4 ba2.2k sqft5028 Tilly Mill Rd, Atlanta, GA 30338For Sale
 MLS ID #7827626, Jeff Tubo, Atlanta Fine Homes Sotheby's International. FMLS GA
- $600,0004 bd3 ba3.1k sqft3434 Palace Ct, Tucker, GA 30084For SaleMLS ID #7845592, Olivia Sekerak, Dorsey Alston Realtors. FMLS GA
- $500,0004 bd3 ba2.1k sqft2373 Oxbow Cir, Stone Mountain, GA 30087For SaleMLS ID #7841022, Amy Moore, Dorsey Alston Realtors. FMLS GA
- $495,0003 bd2 ba2.3k sqft2210 Rosser Pl, Stone Mountain, GA 30087ActiveMLS ID #10789739, Pat Soltys, SRA Signature Realty. GAMLS
- $550,0003 bd2 ba1.7k sqft2413 N Decatur Rd, Decatur, GA 30033For SaleMLS ID #7765345, Renee Nersesyan, Compass. FMLS GA
- $469,9004 bd3 ba2.3k sqft2053 Carthage Rd, Tucker, GA 30084ActiveMLS ID #10855453, Tan Taylor, Indigo Road Realty Georgia. GAMLS
- $540,0003 bd4 ba2.3k sqft1850 Preserve Way, Atlanta, GA 30341For SaleMLS ID #7847742, Will Letton, Peachtree Town & Country. FMLS GA
- $575,0003 bd3 ba2.4k sqft2655 Paul Ave NW, Atlanta, GA 30318ActiveMLS ID #10873775, Peter Lachnicht, Keller Williams Realty North Atlanta. GAMLS
- $575,0005 bd4 ba3.5k sqft2110 B T Sheppard Dr, Marietta, GA 30062ActiveMLS ID #10873185, Hunt Home Team, Keller Williams Realty PeachtreeRoad. GAMLS
- $550,0002 bd2 ba1.2k sqft449 Kendrick Ave SE, Atlanta, GA 30315For SaleMLS ID #7849599, Marisa Hammett, Compass. FMLS GA
- $725,0004 bd4 ba3.5k sqft4301 Huntington Cir, Dunwoody, GA 30338Active Under ContractMLS ID #10869109, Karen C Cannon, Karen Cannon REALTORS Inc.. GAMLS
- $374,9002 bd1 ba1k sqft2272 Wallace Dr, Atlanta, GA 30341For SaleMLS ID #7808346, James A Wheat, Wheat Real Estate Group, LLC. FMLS GA
- $549,0003 bd3 ba2.2k sqft2220 Defoors Ferry Rd NW, Atlanta, GA 30318For SaleMLS ID #7839774, Ginnie Temple, Dorsey Alston Realtors. FMLS GA
- $675,0003 bd3 ba3.1k sqft482 Willowbrook Dr SE, Smyrna, GA 30082For SaleMLS ID #7847575, Linda Lutz, Prime South Real Estate, LLC.. FMLS GA
- $535,0003 bd2 ba1.8k sqft3257 Hembree Ct, Marietta, GA 30062For SaleMLS ID #7836893, Kathleen Messana, HomeSmart. FMLS GA
- $725,0004 bd3 ba2.1k sqft2037 Longview Way, Atlanta, GA 30341ActiveMLS ID #10777351, Laura Addison, Harry Norman Realtors. GAMLS
- $750,0004 bd3 ba1.7k sqft2353 Cortez Way NE, Atlanta, GA 30319For SaleMLS ID #7827375, BLAIR BRANCH HUCKEBA, Dorsey Alston Realtors. FMLS GA
