Discover the perfect blend of comfort, privacy, and country living with this unrestricted 5-acre property in Bedias! Nestled among beautiful, partially wooded acreage, this spacious 5-bedroom home offers plenty of room for family, guests, or a home office. Step outside to enjoy your own private backyard oasis featuring a sparkling pool, ideal for relaxing or entertaining. A large shop provides abundant space for equipment, hobbies, storage, or a home-based business. With no HOA and no known restrictions, you'll have the freedom to bring your animals, recreational vehicles, or future plans to life. The mix of open space and mature trees creates a peaceful setting while still offering endless possibilities for outdoor enjoyment. Whether you're searching for a full-time residence, hobby farm, or weekend retreat, this versatile property delivers the space, flexibility, and rural charm you've been looking for in the heart of Bedias. Schedule a private tour today!
For sale
Price cut: $20K (8/4)
$370,000
26012 Tyler Park Park, Bedias, TX 77831
5beds
2,128sqft
Farm
Built in 2024
5.7 Acres Lot
$368,100 Zestimate®
$174/sqft
$-- HOA
What's special
Sparkling poolPrivate backyard oasis
- 31 days |
- 1,555 |
- 149 |
Likely to sell faster than
Zillow last checked:
Listing updated:
Listed by:
Abigail Williams TREC #0773999 512-213-9626,
CB&A, Realtors
Source: HAR,MLS#: 25604204
Facts & features
Interior
Bedrooms & bathrooms
- Bedrooms: 5
- Bathrooms: 3
- Full bathrooms: 3
Primary bedroom
- Level: First
- Area: 247
- Dimensions: 19x13
Bedroom
- Level: First
- Area: 144
- Dimensions: 12x12
Bedroom
- Level: First
- Area: 99
- Dimensions: 9x11
Bedroom
- Level: First
- Area: 143.75
- Dimensions: 11.5x12.5
Bedroom
- Level: First
- Area: 132
- Dimensions: 11x12
Dining room
- Level: First
- Area: 156
- Dimensions: 12x13
Kitchen
- Level: First
- Area: 288
- Dimensions: 12x24
Living room
- Level: First
- Area: 192
- Dimensions: 16x12
Heating
- Electric
Cooling
- Electric
Appliances
- Included: Dishwasher
Features
- Split Plan
Interior area
- Total structure area: 2,128
- Total interior livable area: 2,128 sqft
Property
Parking
- Parking features: Workshop in Garage
Features
- Has private pool: Yes
- Pool features: Gunite
Lot
- Size: 5.7 Acres
- Features: Cleared, Wooded, 5 Up to 10 Acres
Details
- Parcel number: 109497
Construction
Type & style
- Home type: SingleFamily
- Property subtype: Farm
Materials
- Cement Board
Condition
- New construction: No
- Year built: 2024
Utilities & green energy
- Sewer: Aerobic Septic
Community & HOA
Community
- Subdivision: Shannon Place Estates
Location
- Region: Bedias
Financial & listing details
- Price per square foot: $174/sqft
- Tax assessed value: $122,950
- Annual tax amount: $1,996
- Date on market: 7/17/2026
- Listing terms: Cash,Conventional,FHA,VA Loan
- Exclusions: Everything In The Shop
- Road surface type: Dirt, Gravel
Estimated market value
$368,100
$350,000 - $387,000
$2,401/mo
Price history
| Date | Event | Price |
|---|---|---|
| 8/4/2026 | Price change | $370,000-5.1%$174/sqft |
Source:  HAR #25604204 Report a problem HAR #25604204 Report a problem | ||
| 7/20/2026 | Price change | $390,000-2.5%$183/sqft |
Source: HAR #25604204 Report a problem | ||
| 7/17/2026 | Listed for sale | $400,000$188/sqft |
Source: HAR #25604204 Report a problem | ||
Public tax history
| Year | Property taxes | Tax assessment |
|---|---|---|
| 2025 | $1,666 +7.6% | $122,950 +7.3% |
| 2024 | $1,548 +19.8% | $114,540 +20% |
| 2023 | $1,292 +57.3% | $95,450 +81.8% |
| 2022 | $821 +83.3% | $52,500 +102.5% |
| 2021 | $448 +0% | $25,920 |
| 2020 | $448 +9683.2% | $25,920 |
| 2018 | $5 | $25,920 +30% |
| 2017 | -- | $19,940 |
| 2016 | -- | $19,940 |
| 2015 | -- | $19,940 |
| 2014 | -- | $19,940 |
| 2013 | -- | $19,940 |
| 2012 | -- | $19,940 |
| 2011 | -- | $19,940 |
| 2010 | -- | $19,940 |
| 2009 | -- | $19,940 +2.8% |
| 2008 | -- | $19,400 +10.1% |
| 2007 | -- | $17,620 |
Find assessor info on the county website
Monthly payment
Est. payment
Payment breakdown
Explore the cost of this home by adjusting the details. Changes won't be saved.Climate risks
Neighborhood: 77831
Nearby schools
GreatSchools rating
- NAMadisonville Elementary SchoolGrades: PK-2Distance: 8 mi
- 7/10Madisonville Junior High SchoolGrades: 6-8Distance: 7.7 mi
- 6/10Madisonville High SchoolGrades: 9-12Distance: 7.7 mi
Schools provided by the listing agent
- Elementary: Madisonville Elementary School
- Middle: Madisonville Junior High School
- High: Madisonville High School
Source: HAR. This data may not be complete. We recommend contacting the local school district to confirm school assignments for this home.
- $---- bd-- ba-- sqftLOT 43 Landers Ln, Bedias, TX 77831Off Market
- $289,200-- bd-- ba2.1k sqft26012 Tyler Park Park, Bedias, TX 77831Off Market
- $247,600-- bd-- ba1.3k sqft26082 Tyler Park, Bedias, TX 77831Off Market
- $121,9003 bd1 ba1.1k sqft26031 Tyler Park, Bedias, TX 77831Off Market
- $109,000-- bd1 ba1.2k sqft26113 Tyler Park, Bedias, TX 77831Off Market
- $139,580-- bd-- ba-- sqft1293 Landers Ln, Bedias, TX 77831Off Market
- $108,400-- bd-- ba1.2k sqft1293 Landers Ln, Bedias, TX 77831Off Market
- $191,1003 bd1 ba-- sqft26114 Tyler Park, Bedias, TX 77831Off Market
A local agent can set up tours, give advice and negotiate with sellers.
Similar homes
- $398,0004 bd3 ba1.5k sqft7039 Cotton St, Bedias, TX 77831For Sale
 MLS ID #80464856, Greg Holcombe, Holcombe Properties. HAR
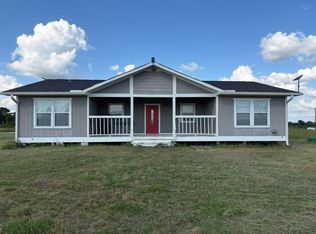
 - $272,0003 bd2 ba1.4k sqft2884 Brooks Dr, Bedias, TX 77831For Sale
 MLS ID #42121038, Gay Lynn Dillard, JLA Realty. HAR
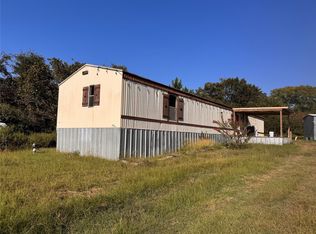
 - $190,0003 bd2 ba1.7k sqft26178 Bankhead Dr, Bedias, TX 77831For Sale
 MLS ID #69833499, Virginia Price, Virginia Price Realty, LLC. HAR
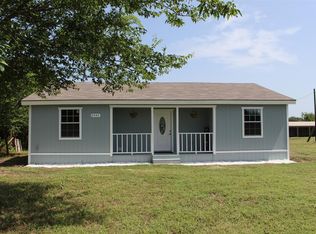
 - $289,9963 bd2 ba1.1k sqft2547 Bob Mathews St, Bedias, TX 77831For Sale
 MLS ID #69715331, Maribel Botello, Lone Star, Realtors. HAR
 - $370,0003 bd2 ba1.1k sqft8908 County Road 279, Bedias, TX 77831For SaleMLS ID #27690477, Renee' Tillman, Century 21 Lucky Money. HAR
- $365,0003 bd2 ba2.1k sqft12294 State Highway 21 Hwy E, Midway, TX 75852For SaleMLS ID #39620547, Tarek Boulbol, Texas Premier Realty. HAR
- $399,9004 bd2 ba1.6k sqft5330 Highway 75 S, Madisonville, TX 77864For SaleMLS ID #88876338, Kimberly Pysell, Clearstone Realty. HAR
- $390,0003 bd2 ba2.1k sqft906 Standley Rd, Madisonville, TX 77864For SaleMLS ID #78333703, David Delesandri, Standley Real Estate Company, LLC. HAR
- $369,9003 bd3 ba1.6k sqft11696 Long Trussel Rd, Bryan, TX 77808For SaleMLS ID #26009017, Travis Piper, Keller Williams Realty Brazos Valley office. BCSMLS
- $225,0003 bd2 ba1.2k sqft21234 Harrison Dr, Bedias, TX 77831For SaleMLS ID #47603350, Lisa Taylor, DBL Real Estate. HAR
- $550,0004 bd4 ba2.7k sqft10269 Highway 90 N, Bedias, TX 77831For SaleMLS ID #63721097, Lauren Stuart, Brazos Land Company. HAR
- $545,0003 bd3 ba2.8k sqft16121 Fm 2620 Rd, Bedias, TX 77831For SaleMLS ID #69775358, James Standley, Standley Real Estate Company, LLC. HAR
- $365,0003 bd2 ba1.3k sqft5085 Highway 75 S, Madisonville, TX 77864For SaleMLS ID #16520658, David Coleman, David Coleman, Broker. HAR
- $350,0003 bd3 ba1.8k sqft1304 E Main St, Madisonville, TX 77864For SaleMLS ID #26006877, Amber Cox, Amber Cox, Broker. BCSMLS
- $395,0003 bd2 ba2.6k sqft807 Standley Rd, Madisonville, TX 77864For SaleMLS ID #38452864, Virginia Harris, Standley Real Estate Company, LLC. HAR
- $425,0003 bd3 ba1.8k sqft4064 Green Pastures, North Zulch, TX 77872For SaleMLS ID #51688804, Tiffany Markovsky-Martinez, Sky Real Estate Professionals. HAR
- $369,0003 bd2 ba1.8k sqft8380 Shady Ln, Bryan, TX 77808For SaleMLS ID #89506554, Gloria Medina, About Town Realty. HAR
- $429,0002 bd2 ba1.2k sqft1014 N Shipp St, Madisonville, TX 77864For SaleMLS ID #40536433, Kristen Serrato, JLA Realty. HAR
- $315,0003 bd3 ba1.8k sqft14021 Highway 21 W, North Zulch, TX 77872For SaleMLS ID #17142499, Secily Corbitt, Treehouse Real Estate B/CS, LLC. HAR
- $475,0003 bd3 ba2.4k sqft9123 Scarborough Dr, Iola, TX 77861For SaleMLS ID #48589370, YoLanda Fultz, Fultz Realty, LLC. HAR
