Classic Brick Ranch with Modern Updates, Timeless Charm & Versatile Living Space!
Discover the perfect blend of classic character, thoughtful updates, and endless possibilities in this 3-bedroom, 3-bath brick ranch, built in 1968 and featuring a spacious finished walkout basement!
Step inside from the welcoming front porch into a generously sized living room, where original hardwood floors add warmth and timeless appeal. The updated kitchen opens to the dining area, complete with built-in cabinetry offering additional storage and serving space, perfect for everyday living and entertaining. Just off the dining area, a sunroom provides a wonderful spot to relax and unwind while enjoying the backyard scenery. The primary bedroom features its own private ensuite bathroom, offering added comfort and convenience. Both upstairs bathrooms have been updated, blending modern touches with the home's original charm.
The partially finished walkout basement adds an entirely new level of possibilities! Featuring a large open living area, fully finished bathroom, and an additional room complete with a sink and double doors leading outside, this versatile space offers exciting potential for guests, extended living, hobbies, or a future secondary living quarters setup. The entire basement is heated & cooled and has painted block walls, floor covering and exposed ceiling. The laundry hookups are conveniently located in the main basement area, with plenty of space to create a dedicated laundry room.
Additional features include a private well equipped with a whole-house Puronics water filtration and conditioning system, offering an added benefit for everyday living. The home also features a Goodman HVAC air handler manufactured in 2020, a Rheem water heater manufactured in 2021, and a well pump installed in 2022.
Outside, the spacious backyard offers room to play, garden, entertain, or simply enjoy the outdoors. Partial fencing and a large storage shed add to the property's functionality. While many of the home's key updates have already been completed, there are still opportunities to add your own finishing touches and make this home truly yours.
Tucked away just off Highway 24/27, this property offers a peaceful setting with a welcome escape from the hustle and bustle, yet remains convenient to Albemarle's shopping, dining, entertainment, medical facilities, and everyday essentials.
With its classic brick exterior, updated kitchen and bathrooms, private well with whole-house water filtration and conditioning, flexible living spaces, and room to make it your own, this home offers character, comfort, and opportunity all in one!
Active
$390,000
26019 Morlin Rd, Albemarle, NC 28001
3beds
3,737sqft
Single Family Residence
Built in 1968
0.69 Acres Lot
$-- Zestimate®
$104/sqft
$-- HOA
What's special
Partial fencingWelcoming front porchClassic brick exteriorOriginal hardwood floorsLarge storage shedUpdated kitchen
- 9 days
- 326
- 26
Likely to sell faster than
Zillow last checked:
Listing updated:
Listed by:
Anna Granger annagrangerhomes@gmail.com,
1st Choice Properties Inc,
Tina Pedersen,
1st Choice Properties Inc
Source: Canopy MLS as distributed by MLS GRID,MLS#: 4440882
Facts & features
Interior
Bedrooms & bathrooms
- Bedrooms: 3
- Bathrooms: 3
- Full bathrooms: 3
- Main level bedrooms: 3
Primary bedroom
- Level: Main
Bedroom s
- Level: Main
Bedroom s
- Level: Main
Bathroom full
- Level: Main
Bathroom full
- Level: Main
Bathroom full
- Level: Basement
Basement
- Level: Basement
Dining area
- Level: Main
Flex space
- Level: Main
Flex space
- Level: Basement
Living room
- Level: Main
Sunroom
- Level: Main
Heating
- Heat Pump
Cooling
- Heat Pump
Appliances
- Included: Dishwasher, Electric Range, Electric Water Heater, Microwave, Refrigerator, Washer/Dryer
- Laundry: In Basement, Other
Features
- Built-in Features
- Flooring: Linoleum, Tile, Wood
- Doors: Sliding Doors, Storm Door(s)
- Basement: Daylight,Exterior Entry,Full,Interior Entry,Partially Finished,Walk-Out Access,Walk-Up Access,Other
Interior area
- Total structure area: 1,956
- Total interior livable area: 3,737 sqft
- Finished area above ground: 1,956
- Finished area below ground: 1,781
Property
Parking
- Total spaces: 1
- Parking features: Attached Carport, Driveway, Garage on Main Level
- Has garage: Yes
- Carport spaces: 1
- Has uncovered spaces: Yes
- Details: Attached carport w/ access to front porch, back yard, and side entry into the home. A storage closet is located in the carport as well.
Features
- Levels: One
- Stories: 1
- Patio & porch: Covered, Front Porch
Lot
- Size: 0.69 Acres
- Features: Rolling Slope
Details
- Additional structures: Shed(s)
- Parcel number: 653701459793
- Zoning: R-20
- Special conditions: Standard
Construction
Type & style
- Home type: SingleFamily
- Property subtype: Single Family Residence
Materials
- Brick Full, Vinyl
Condition
- New construction: No
- Year built: 1968
Utilities & green energy
- Sewer: Septic Installed
- Water: Well
Community & HOA
Community
- Subdivision: None
Location
- Region: Albemarle
Financial & listing details
- Price per square foot: $104/sqft
- Tax assessed value: $277,359
- Annual tax amount: $1,747
- Date on market: 11/8/2026
- Cumulative days on market: 9 days
- Listing terms: Cash,Conventional,FHA,USDA Loan,VA Loan
- Road surface type: Concrete, Paved
Estimated market value
Not available
Estimated sales range
Not available
Not available
Price history
| Date | Event | Price |
|---|---|---|
| 11/8/2026 | Listed for sale | $390,000+35.9%$104/sqft |
Source:  Canopy MLS as distributed by MLS GRID #4440882 Report a problem | ||
| 11/4/2024 | Sold | $287,000-1%$77/sqft |
Source: Canopy MLS as distributed by MLS GRID #4156915 Report a problem | ||
| 8/14/2024 | Price change | $289,9000%$78/sqft |
Source: Canopy MLS as distributed by MLS GRID #4156915 Report a problem | ||
| 8/9/2024 | Price change | $290,000-3.3%$78/sqft |
Source: Canopy MLS as distributed by MLS GRID #4156915 Report a problem | ||
| 7/31/2024 | Price change | $300,000-3.2%$80/sqft |
Source: Canopy MLS as distributed by MLS GRID #4156915 Report a problem | ||
| 7/8/2024 | Listed for sale | $310,000+67.7%$83/sqft |
Source: Canopy MLS as distributed by MLS GRID #4156915 Report a problem | ||
| 2/5/2021 | Sold | $184,900+5.1%$49/sqft |
Source: Canopy MLS as distributed by MLS GRID #3692701 Report a problem | ||
| 12/27/2020 | Contingent | $175,900$47/sqft |
Source: Canopy MLS as distributed by MLS GRID #3692701 Report a problem | ||
| 12/27/2020 | Pending sale | $175,900$47/sqft |
Source: Lantern Realty & Development LLC #3692701 Report a problem | ||
| 12/26/2020 | Listed for sale | $175,900+12%$47/sqft |
Source: Lantern Realty & Development LLC #3692701 Report a problem | ||
| 5/13/2010 | Sold | $157,000-4.3%$42/sqft |
Source: Public Record Report a problem | ||
| 4/2/2010 | Price change | $164,000-2.4%$44/sqft |
Source: Jerry L. Burleson #892122 Report a problem | ||
| 10/9/2009 | Listed for sale | $168,000$45/sqft |
Source: Jerry L. Burleson #892122 Report a problem | ||
Public tax history
| Year | Property taxes | Tax assessment |
|---|---|---|
| 2025 | $1,747 +54.9% | $277,359 +79.5% |
| 2024 | $1,128 +2.8% | $154,511 |
| 2023 | $1,097 | $154,511 |
| 2022 | $1,097 | $154,511 |
| 2021 | $1,097 +0.8% | $154,511 +9.3% |
| 2020 | $1,089 | $141,385 |
| 2019 | $1,089 +5.5% | $141,385 |
| 2018 | $1,032 | $141,385 |
| 2017 | $1,032 +1.4% | $141,385 +2.5% |
| 2016 | $1,017 | $137,968 |
| 2015 | $1,017 | $137,968 |
| 2014 | $1,017 | $137,968 |
| 2013 | -- | $137,968 +8.8% |
| 2012 | -- | $126,841 |
| 2011 | -- | $126,841 +1.5% |
| 2010 | -- | $125,021 |
| 2009 | -- | $125,021 |
| 2008 | -- | $125,021 |
| 2007 | -- | $125,021 |
| 2006 | -- | $125,021 |
| 2005 | -- | $125,021 |
| 2004 | -- | $125,021 +6.1% |
| 2003 | -- | $117,814 |
| 2002 | -- | $117,814 |
| 2001 | -- | $117,814 |
Find assessor info on the county website
Monthly payment
Est. payment
Payment breakdown
Explore the cost of this home by adjusting the details. Changes won't be saved.Climate risks
Neighborhood: 28001
Nearby schools
Schools provided by the listing agent
- Elementary: Endy
- Middle: West Stanly
- High: West Stanly
Source: Canopy MLS as distributed by MLS GRID. This data may not be complete. We recommend contacting the local school district to confirm school assignments for this home.
Similar homes
- $399,0003 bd3 ba2.5k sqft609 Valleyview Dr, Albemarle, NC 28001For Sale
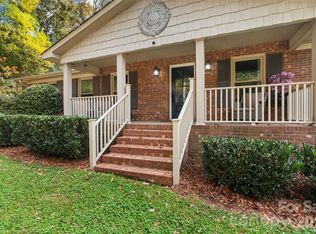
 MLS ID #4442225, Miranda Edwards, EXP Realty LLC Mooresville. Canopy MLS as distributed by MLS GRID
- $399,9004 bd3 ba3.1k sqft525 East St, Albemarle, NC 28001For Sale
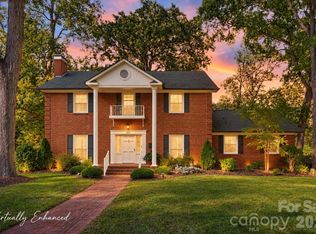 MLS ID #4432150, Kimberly Lambert, HOMETOWN REALTY PROS LLC. Canopy MLS as distributed by MLS GRID
- $340,0003 bd2 ba1.9k sqft615 Fernwood Dr, Albemarle, NC 28001For Sale
 MLS ID #4399417, Eudoria Marsh, Vision Realty of the Carolina's LLC. Canopy MLS as distributed by MLS GRID
- $350,0004 bd3 ba2.1k sqft415 Brenda Dr, Albemarle, NC 28001For Sale
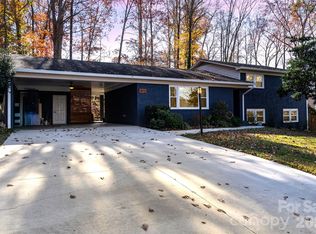 MLS ID #4437008, Stacey Sauls, Keller Williams Ballantyne Area. Canopy MLS as distributed by MLS GRID
- $399,0004 bd4 ba2.8k sqft527 S 2nd St, Albemarle, NC 28001For SaleMLS ID #4405797, Lisa Pricher, NorthGroup Real Estate LLC. Canopy MLS as distributed by MLS GRID
- $405,0003 bd4 ba2.3k sqft305 Imperial Way, Albemarle, NC 28001For SaleMLS ID #4389607, Kristi Griffin, Carolina Choice Realty. Canopy MLS as distributed by MLS GRID
- $455,0004 bd4 ba3.7k sqft705 Brunson Dr, Albemarle, NC 28001For SaleMLS ID #4422232, Rosemary Lovin, Hunter Homes Realty. Canopy MLS as distributed by MLS GRID
- $425,0005 bd4 ba3.1k sqft719 Avondale Ave, Albemarle, NC 28001For SaleMLS ID #4316276, Michael Fullerton, Lantern Realty & Development. Canopy MLS as distributed by MLS GRID
- $359,0003 bd2 ba1.9k sqft1802 Hemlock Dr, Albemarle, NC 28001For SaleMLS ID #4435747, Susan Billiar, Howard Hanna Allen Tate Concord. Canopy MLS as distributed by MLS GRID
- $359,9004 bd3 ba2.2k sqft398 Park Rd, Albemarle, NC 28001For SaleMLS ID #4390113, Amanda Cody, HOMETOWN REALTY PROS LLC. Canopy MLS as distributed by MLS GRID
- $350,0003 bd3 ba2.4k sqft828 N 6th St, Albemarle, NC 28001For SaleMLS ID #4367495, Amanda Cody, HOMETOWN REALTY PROS LLC. Canopy MLS as distributed by MLS GRID
- $349,0003 bd3 ba2.4k sqft729 Montgomery Ave, Albemarle, NC 28001For SaleMLS ID #4375078, Larry McGuire, Larry McGuire Realty. Canopy MLS as distributed by MLS GRID
- $569,9903 bd3 ba3.4k sqft30061 Della Ln, Albemarle, NC 28001For SaleMLS ID #4432860, Laurie Kuerlemann, Keller Williams Unified. Canopy MLS as distributed by MLS GRID
- $325,0003 bd2 ba2.2k sqft507 N 5th St, Albemarle, NC 28001For SaleMLS ID #4431952, Tim Johnson, Howard Hanna Allen Tate Albemarle. Canopy MLS as distributed by MLS GRID
- $499,0003 bd2 ba2.5k sqft1515 Holbrook Ct, Albemarle, NC 28001For SaleMLS ID #4438707, Kecia Smith, Four Seasons Realty Albemarle. Canopy MLS as distributed by MLS GRID
- $379,9004 bd3 ba2.6k sqft2911 Waterford Ln #35B, Albemarle, NC 28001New ConstructionMLS ID #4427163, Elizabeth Bristow, Adams Homes Realty-NC, Inc.. Canopy MLS as distributed by MLS GRID
- $449,9003 bd2 ba2.4k sqft42837 Vickers Store Rd, Albemarle, NC 28001For SaleMLS ID #4408175, Tina Hunter Howell, Hunter Homes Realty. Canopy MLS as distributed by MLS GRID
- $349,9004 bd2 ba2.9k sqft925 E Main St, Albemarle, NC 28001For SaleMLS ID #4411187, Kelley Lowder, The Castle & Co. Canopy MLS as distributed by MLS GRID
- $269,9003 bd2 ba1.9k sqft331 Park Rd, Albemarle, NC 28001For SaleMLS ID #4442421, Stephanie Smith, Select Premium Properties Inc. Canopy MLS as distributed by MLS GRID
- $519,0003 bd3 ba2.8k sqft804 Lafayette Dr, Albemarle, NC 28001For SaleMLS ID #4440977, Larry McGuire, Larry McGuire Realty. Canopy MLS as distributed by MLS GRID
