Don't miss this fully updated 2-bedroom home situated on a spacious corner lot. Offering a functional floor plan, this home is designed for comfortable everyday living. Bright and light living spaces, kitchen with eating area and large walk in pantry with lots of extra storage. Enjoy year-round comfort with gas forced-air heat and central air conditioning. Outside, you'll find a covered carport, a detached one-car garage/shop, and plenty of additional parking with room for an RV, trailers, or recreational vehicles. The large corner lot provides ample outdoor space for gardening, entertaining, or future possibilities. Whether you're a first-time homebuyer, looking to downsize, or searching for an investment property, this move-in ready home offers exceptional value in a convenient central location.
Pending
$299,000
2602 9th Ave, Lewiston, ID 83501
2beds
1baths
972sqft
Single Family Residence
Built in 1955
9,583 Square Feet Lot
$293,900 Zestimate®
$308/sqft
$-- HOA
What's special
Functional floor planCovered carportGas forced-air heatCentral air conditioningSpacious corner lotKitchen with eating area
- 70 days
- 249
- 6
Likely to sell faster than
Zillow last checked:
Listing updated:
Listed by:
Andrea Abbott Main:509-334-3530,
Woodbridge Real Estate, LLC
Source: IMLS,MLS#: 98995084
Facts & features
Interior
Bedrooms & bathrooms
- Bedrooms: 2
- Bathrooms: 1
- Main level bathrooms: 1
- Main level bedrooms: 2
Primary bedroom
- Level: Main
Bedroom 2
- Level: Main
Kitchen
- Level: Main
Living room
- Level: Main
Heating
- Forced Air, Natural Gas
Cooling
- Central Air
Appliances
- Included: Dishwasher, Refrigerator
Features
- Bed-Master Main Level, Laminate Counters, Number of Baths Main Level: 1
- Flooring: Laminate
- Has basement: No
- Has fireplace: No
Interior area
- Total structure area: 972
- Total interior livable area: 972 sqft
- Finished area above ground: 972
Property
Parking
- Total spaces: 1
- Parking features: Carport
- Carport spaces: 1
Features
- Levels: One
- Fencing: Partial,Metal
Lot
- Size: 9,583 Square Feet
- Features: Standard Lot 6000-9999 SF, Sidewalks, Corner Lot
Details
- Additional structures: Shed(s)
- Parcel number: RPL11500040140
Construction
Type & style
- Home type: SingleFamily
- Property subtype: Single Family Residence
Materials
- Metal Siding
- Roof: Composition
Condition
- Year built: 1955
Utilities & green energy
- Water: Public
- Utilities for property: Sewer Connected
Community & HOA
Location
- Region: Lewiston
Financial & listing details
- Price per square foot: $308/sqft
- Tax assessed value: $250,001
- Annual tax amount: $3,534
- Date on market: 7/24/2026
- Listing terms: Cash,Conventional,FHA,VA Loan
- Ownership: Fee Simple
- Road surface type: Paved
Estimated market value
$293,900
$279,000 - $309,000
$1,733/mo
Price history
Price history is unavailable.
Public tax history
| Year | Property taxes | Tax assessment |
|---|---|---|
| 2025 | $1,861 +4.2% | $250,001 +0.6% |
| 2024 | $1,786 -17.8% | $248,576 +8% |
| 2023 | $2,174 +33.6% | $230,212 -9.5% |
| 2022 | $1,627 +18.8% | $254,250 +53.9% |
| 2021 | $1,370 -1.8% | $165,253 +19.2% |
| 2020 | $1,395 | $138,677 +7.7% |
| 2019 | $1,395 | $128,763 +2.1% |
| 2018 | $1,395 +1.3% | $126,115 |
| 2017 | $1,378 +19.1% | -- |
| 2016 | $1,157 | -- |
| 2015 | $1,157 +9.2% | -- |
| 2014 | $1,059 +10.4% | $99,949 |
| 2012 | $960 -3.5% | -- |
| 2011 | $994 -0.1% | -- |
| 2010 | $995 | -- |
Find assessor info on the county website
Monthly payment
Est. payment
Payment breakdown
Explore the cost of this home by adjusting the details. Changes won't be saved.Climate risks
Neighborhood: 83501
Nearby schools
Schools provided by the listing agent
- Elementary: Whitman
- Middle: Jenifer
- High: Lewiston
- District: Lewiston Independent School District #1
Source: IMLS. This data may not be complete. We recommend contacting the local school district to confirm school assignments for this home.

Similar homes
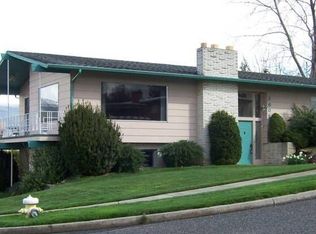
- $299,0002 bd1 ba996 sqft1106 14th Ave, Lewiston, ID 83501Active
 MLS ID #98995643, Joseph Lines, exp Realty, LLC. IMLS
 - $299,0003 bd2 ba1.4k sqft411 29th St, Lewiston, ID 83501Active
 MLS ID #98994838, Renee Jenkins, Silvercreek Realty Group. IMLS
 - $305,0002 bd1 ba1.1k sqft3419 8th St, Lewiston, ID 83501Active
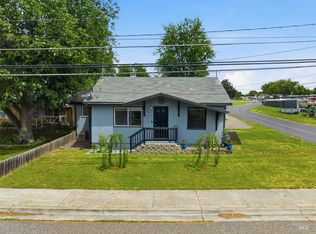 MLS ID #98989488, Tyler Lavoie, KW Palouse. IMLS
 - $295,0002 bd1 ba1.2k sqft1622 7th Ave, Lewiston, ID 83501Active
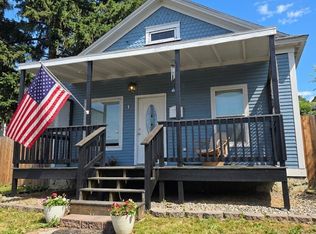 MLS ID #98988953, Samantha Strickland, Silvercreek Realty Group. IMLS
 - $325,0002 bd2 ba1.4k sqft931 Stewart Ave #A, Lewiston, ID 83501For Sale
 MLS ID #293019, Jan McCoy, Jan McCoy dba Jan McCoy Proper. PACMLS as distributed by MLS GRID
