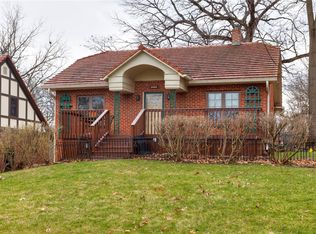
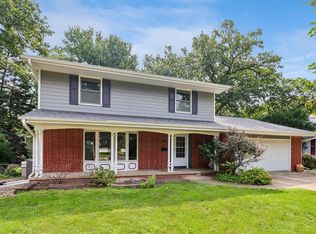
If you’ve been waiting for a home with character, space AND updates—this is the one to see! Timeless Tudor charm shines throughout with gorgeous hardwood floors, oversized trim, built-ins, and a whitewashed brick wood-burning fireplace. The main level features a spacious living room, formal dining room, two generous bedrooms, updated ¾ bath, and an updated kitchen with newer countertops, stainless steel appliances, gas stove, dishwasher, and main-floor laundry. Upstairs offers an expansive primary suite with two closets, two additional bedrooms, and a beautifully updated full bath. Downstairs, you’ll find plenty of storage plus an extra-deep tandem garage. And just wait until you see the backyard—deep, private, tree-lined, and beautifully landscaped, complete with a storage shed, charming gazebo, and incredible views. Homes with this much character, space, and privacy in the heart of the city don’t come along every day—schedule your showing and come see what makes this one special!
For sale
Price cut: $2.5K (9/4)
$357,500
2602 Lincoln Ave, Des Moines, IA 50310
5beds
1,915sqft
Single Family Residence
Built in 1925
0.38 Acres Lot
$352,300 Zestimate®
$187/sqft
$-- HOA
What's special
Formal dining roomOversized trimPlenty of storageMain-floor laundryIncredible viewsUpdated kitchenGorgeous hardwood floors
- 81 days
- 2,648
- 356
Likely to sell faster than
Zillow last checked:
Listing updated:
Listed by:
Savannah Savage (641)521-6591,
Keller Williams Realty GDM
Source: DMMLS,MLS#: 745256 Originating MLS: Des Moines Area Association of REALTORS
Originating MLS: Des Moines Area Association of REALTORSFacts & features
Interior
Bedrooms & bathrooms
- Bedrooms: 5
- Bathrooms: 2
- Full bathrooms: 1
- 3/4 bathrooms: 1
- Main level bedrooms: 2
Heating
- Electric, Forced Air, Gas
Cooling
- Central Air
Appliances
- Included: Dryer, Dishwasher, Microwave, Refrigerator, Stove, Washer
- Laundry: Main Level
Features
- Separate/Formal Dining Room
- Flooring: Hardwood, Tile
- Basement: Unfinished
- Number of fireplaces: 1
- Fireplace features: Wood Burning
Interior area
- Total structure area: 1,915
- Total interior livable area: 1,915 sqft
Property
Parking
- Total spaces: 1
- Parking features: Attached, Garage, One Car Garage
- Attached garage spaces: 1
Features
- Levels: One and One Half
- Stories: 1.5
- Exterior features: Storage
Lot
- Size: 0.38 Acres
- Features: Rectangular Lot
Details
- Additional structures: Storage
- Parcel number: 08005907000000
- Zoning: N5
Construction
Type & style
- Home type: SingleFamily
- Architectural style: One and One Half Story
- Property subtype: Single Family Residence
Materials
- Brick
- Foundation: Block
- Roof: Tile
Condition
- Resale
- New construction: No
- Year built: 1925
Utilities & green energy
- Sewer: Public Sewer
- Water: Public
Community & HOA
HOA
- Has HOA: No
Location
- Region: Des Moines
Financial & listing details
- Price per square foot: $187/sqft
- Tax assessed value: $297,800
- Annual tax amount: $5,613
- Date on market: 7/16/2026
- Cumulative days on market: 81 days
- Listing terms: Cash,Conventional
- Road surface type: Asphalt
Estimated market value
$352,300
$335,000 - $370,000
$2,296/mo
Price history
| Date | Event | Price |
|---|---|---|
| 9/4/2026 | Price change | $357,500-0.7%$187/sqft |
Source:  DMMLS #745256 Report a problem DMMLS #745256 Report a problem | ||
| 8/3/2026 | Price change | $360,000-2.7%$188/sqft |
Source: DMMLS #745256 Report a problem | ||
| 7/16/2026 | Listed for sale | $370,000+85%$193/sqft |
Source: DMMLS #745256 Report a problem | ||
| 3/24/2021 | Listing removed | -- |
Source: Owner Report a problem | ||
| 6/25/2018 | Sold | $200,000+5.8%$104/sqft |
Source: Public Record Report a problem | ||
| 5/22/2018 | Pending sale | $189,000$99/sqft |
Source: Owner Report a problem | ||
| 5/18/2018 | Listed for sale | $189,000+45.9%$99/sqft |
Source: Owner Report a problem | ||
| 3/6/2009 | Sold | $129,500+5.7%$68/sqft |
Source: Public Record Report a problem | ||
| 6/16/2004 | Sold | $122,500$64/sqft |
Source: Public Record Report a problem | ||
Public tax history
| Year | Property taxes | Tax assessment |
|---|---|---|
| 2025 | $5,174 +2.1% | $297,800 +11.1% |
| 2024 | $5,066 -0.7% | $268,000 |
| 2023 | $5,102 +0.8% | $268,000 +23.8% |
| 2022 | $5,064 +7% | $216,500 |
| 2021 | $4,732 -3.7% | $216,500 +14.2% |
| 2020 | $4,916 +12.9% | $189,600 |
| 2019 | $4,356 +9.1% | $189,600 +17% |
| 2018 | $3,992 | $162,100 |
| 2017 | $3,992 +40.1% | $162,100 +34.9% |
| 2016 | $2,850 | $120,200 |
| 2015 | $2,850 +9.5% | $120,200 +5.5% |
| 2014 | $2,602 | $113,900 |
| 2013 | -- | $113,900 -14.2% |
| 2012 | -- | $132,800 |
| 2011 | -- | $132,800 -0.9% |
| 2010 | -- | $134,000 |
| 2009 | -- | $134,000 +1.1% |
| 2008 | -- | $132,500 |
| 2007 | -- | $132,500 +14.7% |
| 2006 | -- | $115,500 |
| 2005 | -- | $115,500 +10.4% |
| 2003 | -- | $104,650 +10.3% |
| 2002 | -- | $94,900 |
| 2001 | -- | $94,900 |
Find assessor info on the county website
Monthly payment
Est. payment
Payment breakdown
Explore the cost of this home by adjusting the details. Changes won't be saved.Climate risks
Neighborhood: Drake
Nearby schools
Schools provided by the listing agent
- District: Des Moines Independent
Source: DMMLS. This data may not be complete. We recommend contacting the local school district to confirm school assignments for this home.
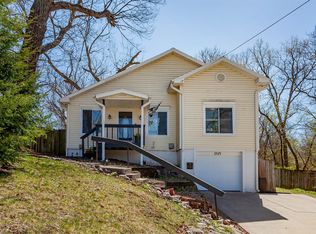
Similar homes
- $--4 bd3 ba1.8k sqft3127 Hickman Rd, Des Moines, IA 50310Auction
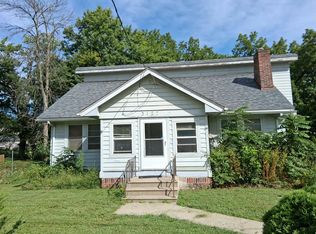 Auction.com 2
 - $367,5003 bd3 ba1.7k sqft3909 Adams Ave, Des Moines, IA 50310For Sale
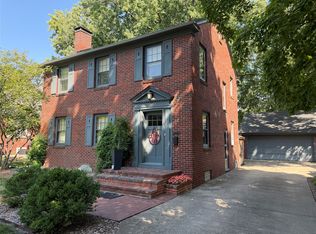 MLS ID #748601, Ryan Rivera, Zealty Home Advisors. DMMLS
 - $--3 bd2 ba1.4k sqft3505 38th St, Des Moines, IA 50310Auction
 ServiceLink Auction
 - $365,0003 bd4 ba1.8k sqft2905 37th St, Des Moines, IA 50310For Sale
 MLS ID #747084, RICK WANAMAKER, Iowa Realty Mills Crossing. DMMLS
 - $325,0005 bd4 ba2k sqft1147 36th St, Des Moines, IA 50311For Sale
 MLS ID #70047, Ryan Rohlf, Keller Williams Legacy Group. CIBR
 - $385,0004 bd4 ba2.1k sqft1107 24th St, Des Moines, IA 50311For SaleMLS ID #70878, Abby Hausmann-Virgil, Keller Williams- Ankeny Metro. CIBR
