Beautiful Custom-Built Brick Home Quality • Comfort • Style Welcome to this exceptionally maintained custom-built brick home offering 1,792 square feet of thoughtfully designed living space. Built in 2000, this move-in-ready property combines quality craftsmanship, modern amenities, accessibility features, and low-maintenance living. Property Features 3 Bedrooms 2 Full Bathrooms 3-Car Attached Insulated Garage Custom-built brick construction High ceilings with elegant crown molding Ceiling fans throughout Plantation shutters Premium RevWood laminate flooring Kitchen & Living The well-appointed kitchen is designed for both functionality and style, featuring: Granite countertops Under-cabinet lighting Stainless steel appliances Spacious living areas are complemented by generous storage solutions, including large walk-in closets throughout. Primary Suite The comfortable primary suite includes: Large walk-in closet Relaxing Jacuzzi tub Accessible design features Accessibility & Comfort Designed with ease of living in mind, the home offers: Wide interior doorways Functional floor plan Comfortable, single-level living Major Upgrades & Amenities Whole-house Generac generator Installed security system Gas furnace Gas water heater Water softener Reverse osmosis (RO) water filtration system Nearly all windows replaced Wi-Fi-controlled sprinkler system Outdoor Features Enjoy beautifully maintained outdoor spaces, including: Professionally landscaped yard Established fruit trees Fenced backyard Attractive circle driveway Rear-entry garage access for enhanced curb appeal and convenience Added Value For additional peace of mind, the seller is providing a one-year home warranty. An Exceptional Opportunity This home offers an outstanding combination of quality construction, desirable upgrades, accessibility features, energy-conscious systems, and everyday comfort. Beautifully appointed and meticulously maintained, it is ready for its next owner to enjoy. Don't miss the opportunity to make this exceptional property your new home. Contact Randall Mints today to arrange your private tour.
Under contract
$264,500
2605 Twin Oaks, Vernon, TX 76384
3beds
1,792sqft
Single Family Residence
Built in 2000
8,712 Square Feet Lot
$256,800 Zestimate®
$148/sqft
$-- HOA
What's special
Custom-built brick constructionProfessionally landscaped yardPremium revwood laminate flooringStainless steel appliancesFunctional floor planGranite countertopsCeiling fans throughout
- 35 days
- 399
- 22
Likely to sell faster than
Zillow last checked:
Listing updated:
Listed by:
Randall Mints 940-839-6285,
Davis Vernon Real Estate
Source: My State MLS,MLS#: 12025692
Facts & features
Interior
Bedrooms & bathrooms
- Bedrooms: 3
- Bathrooms: 2
- Full bathrooms: 2
Rooms
- Room types: Dining Room, En Suite, First Floor Bathroom, First Floor Master Bedroom, Kitchen, Laundry Room, Living Room, Master Bedroom, Walk-in Closet
Kitchen
- Features: Open, Granite Counters
Basement
- Area: 0
Heating
- Gas, Natural Gas, Forced Air, Zoned
Cooling
- Central, Zoned
Appliances
- Included: Dishwasher, Dryer, Refrigerator, Microwave, Oven, Washer
Features
- Flooring: Laminate, Tile
- Has basement: No
- Number of fireplaces: 1
Interior area
- Total structure area: 1,792
- Total interior livable area: 1,792 sqft
- Finished area above ground: 1,792
Property
Parking
- Total spaces: 3
- Parking features: Driveway, Attached
- Garage spaces: 3
- Has uncovered spaces: Yes
Features
- Stories: 1
- Patio & porch: Patio, Covered Porch
- Exterior features: Sprinkler System, Utilities
- Fencing: Fenced
- Has view: Yes
- View description: Street
Lot
- Size: 8,712 Square Feet
Details
- Parcel number: 4849
- Lease amount: $0
Construction
Type & style
- Home type: SingleFamily
- Architectural style: Traditional
- Property subtype: Single Family Residence
Materials
- Masonry - Brick, Brick Siding
- Roof: Asphalt
Condition
- New construction: No
- Year built: 2000
- Major remodel year: 2000
Utilities & green energy
- Electric: Amps(200)
- Sewer: Community
- Water: Municipal
- Utilities for property: Naturl Gas Available
Community & HOA
HOA
- Has HOA: No
Location
- Region: Vernon
Financial & listing details
- Price per square foot: $148/sqft
- Tax assessed value: $246,030
- Date on market: 10/13/2026
- Date available: 10/08/2026
Estimated market value
$256,800
$244,000 - $270,000
$2,686/mo
Price history
| Date | Event | Price |
|---|---|---|
| 10/30/2026 | Contingent | $264,500$148/sqft |
Source: My State MLS #12025692 Report a problem | ||
| 10/13/2026 | Listed for sale | $264,500+37.4%$148/sqft |
Source: My State MLS #12025692 Report a problem | ||
| 5/28/2021 | Listing removed | -- |
Source:  My State MLS Report a problem | ||
| 4/22/2021 | Pending sale | $192,500$107/sqft |
Source: My State MLS #10984337 Report a problem | ||
| 4/14/2021 | Listed for sale | $192,500+10%$107/sqft |
Source: My State MLS #10984337 Report a problem | ||
| 3/24/2021 | Listing removed | -- |
Source: Owner Report a problem | ||
| 7/25/2011 | Listing removed | $175,000$98/sqft |
Source: Owner Report a problem | ||
| 6/1/2011 | Price change | $175,000-10.3%$98/sqft |
Source: Owner Report a problem | ||
| 1/26/2011 | Listed for sale | $195,000$109/sqft |
Source: Owner Report a problem | ||
Public tax history
| Year | Property taxes | Tax assessment |
|---|---|---|
| 2026 | -- | $246,030 +7.7% |
| 2025 | -- | $228,430 +7.6% |
| 2024 | -- | $212,220 +10.6% |
| 2023 | -- | $191,920 +3.5% |
| 2022 | -- | $185,380 +9% |
| 2021 | -- | $170,100 +8.9% |
| 2020 | -- | $156,210 -3.2% |
| 2018 | -- | $161,390 |
| 2017 | -- | $161,390 |
| 2016 | -- | $161,390 |
| 2015 | -- | $161,390 +4.3% |
| 2014 | -- | $154,770 |
| 2013 | -- | $154,770 |
| 2012 | -- | $154,770 -10.8% |
| 2011 | -- | $173,500 -11.1% |
| 2010 | -- | $195,140 |
| 2009 | -- | $195,140 +3.1% |
| 2008 | -- | $189,330 |
| 2007 | -- | -- |
Find assessor info on the county website
Monthly payment
Est. payment
Payment breakdown
Explore the cost of this home by adjusting the details. Changes won't be saved.Climate risks
Neighborhood: 76384
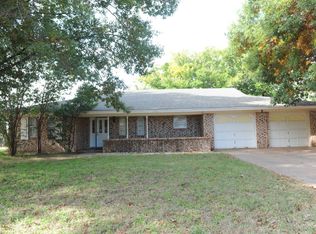
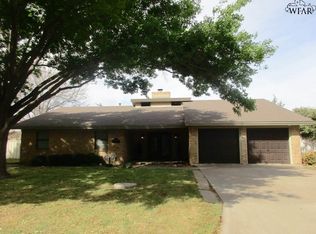
Similar homes
- $269,9003 bd2 ba1.7k sqft2802 Wood St, Vernon, TX 76384For Sale
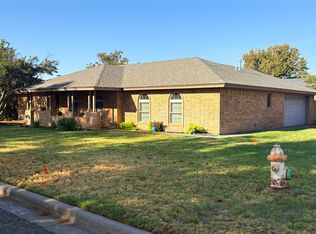 MLS ID #21388706, Benjamin Belew. NTREIS
- $240,0003 bd2 ba1.8k sqft720 Indian St, Vernon, TX 76384For Sale
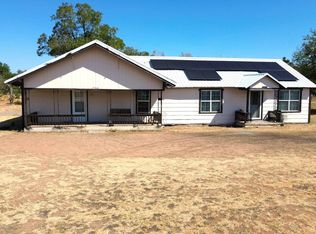 MLS ID #11981825, Randall Mints, Davis Vernon Real Estate. My State MLS
- $189,9993 bd2 ba1.8k sqft3500 Indian St #1, Vernon, TX 76384For Sale
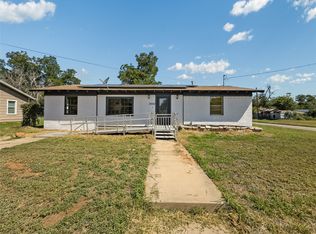 MLS ID #21306233, Nneka Maduabuchi. NTREIS
- $336,5004 bd3 ba2.3k sqft125 Harrison St, Vernon, TX 76384For Sale
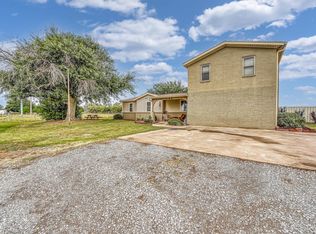 MLS ID #21376563, Chris Clerihew. NTREIS
- $169,9993 bd2 ba1.8k sqft3500 Indian St, Vernon, TX 76384For Sale
 MLS ID #184162, EARLENE FOSTER, Exp Realty, LLC. WFAR
- $134,9004 bd2 ba2.5k sqft1829 London St, Vernon, TX 76384For SaleMLS ID #184588, DEBRA WEST, Re/Max Elite Group. WFAR
