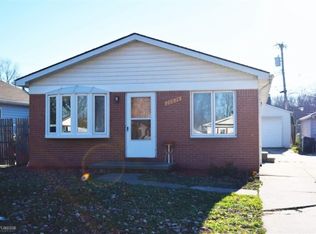
This fully refreshed and well-cared-for 3-bedroom ranch is the perfect blend of comfort and convenience. Enjoy an updated kitchen featuring granite countertops, shaker style cabinets and sleek vinyl flooring throughout. There's also a total peace of mind that comes with a newer furnace, AC, and brand-new light fixtures. Best of all, all appliances are updated and included! Step outside to your private, oversized, and fully fenced backyard—an ideal canvas for creating your outdoor entertaining oasis. Perfectly situated with easy access to public boat launch, lake activities, and a local water park, this turnkey home is clean, efficient, and ready for its next owner!
For sale
Price cut: $8K (7/21)
$204,000
26058 Lamour St, Harrison Township, MI 48045
3beds
1,025sqft
Single Family Residence
Built in 1952
6,098 Square Feet Lot
$203,200 Zestimate®
$199/sqft
$-- HOA
What's special
New light fixturesNewer furnaceSleek vinyl flooring throughoutAll appliances are updated
- 44 days |
- 1,063 |
- 57 |
Zillow last checked:
Listing updated:
Listed by:
Deborah Querro 586-295-3607,
Berkshire Hathaway HomeServices Kee Realty Wash 586-566-2200,
Lori Boushelle 586-219-6349,
Berkshire Hathaway HomeServices Kee Realty Wash
Source: MiRealSource,MLS#: 50210532 Originating MLS: MiRealSource
Originating MLS: MiRealSourceFacts & features
Interior
Bedrooms & bathrooms
- Bedrooms: 3
- Bathrooms: 1
- Full bathrooms: 1
Rooms
- Room types: Entry, Family Room, Bedroom, Laundry, Bathroom
Bedroom 1
- Features: Vinyl
- Level: Entry
- Area: 156
- Dimensions: 13 x 12
Bedroom 2
- Features: Vinyl
- Level: Entry
- Area: 110
- Dimensions: 11 x 10
Bedroom 3
- Features: Vinyl
- Level: Entry
- Area: 110
- Dimensions: 11 x 10
Bathroom 1
- Features: Tile
- Level: Entry
- Area: 40
- Dimensions: 5 x 8
Kitchen
- Features: Vinyl
- Level: Entry
- Area: 252
- Dimensions: 18 x 14
Living room
- Features: Vinyl
- Level: Entry
- Area: 300
- Dimensions: 20 x 15
Heating
- Forced Air, Natural Gas
Cooling
- Ceiling Fan(s), Central Air
Appliances
- Included: Dishwasher, Dryer, Microwave, Range/Oven, Washer, Gas Water Heater
- Laundry: First Floor Laundry, Entry
Features
- Eat-in Kitchen
- Flooring: Vinyl
- Windows: Window Treatments
- Basement: Crawl Space
- Has fireplace: No
Interior area
- Total structure area: 1,025
- Total interior livable area: 1,025 sqft
- Finished area above ground: 1,025
- Finished area below ground: 0
Property
Features
- Levels: One
- Stories: 1
- Fencing: Fenced
- Frontage type: Road
- Frontage length: 40
Lot
- Size: 6,098 Square Feet
- Dimensions: 40 x 156
Details
- Parcel number: 171136230002
- Zoning description: Residential
- Special conditions: Private
Construction
Type & style
- Home type: SingleFamily
- Architectural style: Ranch
- Property subtype: Single Family Residence
Materials
- Brick
Condition
- Year built: 1952
Utilities & green energy
- Sewer: Public Sanitary
- Water: Public
Community & HOA
Community
- Subdivision: Lake St Clair Land Co's Sub
HOA
- Has HOA: No
Location
- Region: Harrison Township
Financial & listing details
- Price per square foot: $199/sqft
- Tax assessed value: $135,000
- Annual tax amount: $2,049
- Date on market: 6/8/2026
- Cumulative days on market: 45 days
- Listing agreement: Exclusive Right To Sell
- Listing terms: Cash,Conventional,FHA,VA Loan
Estimated market value
$203,200
$193,000 - $213,000
$1,715/mo
Price history
| Date | Event | Price |
|---|---|---|
| 7/21/2026 | Price change | $204,000-3.8%$199/sqft |
Source:  MiRealSource #50210532 Report a problem MiRealSource #50210532 Report a problem | ||
| 7/15/2026 | Price change | $212,000-3.2%$207/sqft |
Source: MiRealSource #50210532 Report a problem | ||
| 7/8/2026 | Price change | $219,000-2.2%$214/sqft |
Source: MiRealSource #50210532 Report a problem | ||
| 6/16/2026 | Price change | $224,000-2.2%$219/sqft |
Source: MiRealSource #50210532 Report a problem | ||
| 6/8/2026 | Listed for sale | $229,000+70.3%$223/sqft |
Source: MiRealSource #50210532 Report a problem | ||
| 10/3/2020 | Sold | $134,500-0.4%$131/sqft |
Source: MiRealSource #50019762 Report a problem | ||
| 8/9/2020 | Pending sale | $135,000$132/sqft |
Source: KW Platinum #50019762 Report a problem | ||
| 8/7/2020 | Listed for sale | $135,000+7.1%$132/sqft |
Source: KW Platinum #50019762 Report a problem | ||
| 1/30/2019 | Sold | $126,000+0.8%$123/sqft |
Source: Public Record Report a problem | ||
| 12/17/2018 | Pending sale | $125,000$122/sqft |
Source: Johnstone and Johnstone #218108801 Report a problem | ||
| 11/9/2018 | Listed for sale | $125,000+150%$122/sqft |
Source: Johnstone and Johnstone #218108801 Report a problem | ||
| 8/8/2018 | Sold | $50,000$49/sqft |
Source: Public Record Report a problem | ||
Public tax history
| Year | Property taxes | Tax assessment |
|---|---|---|
| 2025 | $2,049 +5% | $67,500 +0.9% |
| 2024 | $1,951 +5.3% | $66,900 +9.5% |
| 2023 | $1,853 +0.7% | $61,100 +11.7% |
| 2022 | $1,841 | $54,700 +4.8% |
| 2021 | -- | $52,200 +4.4% |
| 2020 | -- | $50,000 +2% |
| 2019 | -- | $49,000 +14.2% |
| 2018 | $1,497 | $42,900 +14.6% |
| 2017 | -- | $37,450 |
| 2016 | -- | $37,450 +10.9% |
| 2015 | -- | $33,770 +16.2% |
| 2012 | $1,046 | $29,060 -17.6% |
| 2010 | -- | $35,260 -18.1% |
| 2009 | -- | $43,070 -20.4% |
| 2008 | -- | $54,080 -10.6% |
| 2007 | $1,077 | $60,500 +5.8% |
| 2006 | -- | $57,200 +3.6% |
| 2004 | $1,005 +9.4% | $55,210 +4.8% |
| 2003 | $919 +11.9% | $52,660 +68.9% |
| 2001 | $821 +1.7% | $31,170 +3.2% |
| 2000 | $807 | $30,210 |
Find assessor info on the county website
Monthly payment
Est. payment
Payment breakdown
Explore the cost of this home by adjusting the details. Changes won't be saved.Climate risks
Neighborhood: 48045
Nearby schools
GreatSchools rating
- 4/10Tenniswood Elementary SchoolGrades: K-5Distance: 1.3 mi
- 5/10L'anse Creuse Middle School - SouthGrades: 6-8Distance: 0.6 mi
- 8/10High SchoolGrades: 9-12Distance: 1.8 mi
Schools provided by the listing agent
- District: L'anse Creuse Public Schools
Source: MiRealSource. This data may not be complete. We recommend contacting the local school district to confirm school assignments for this home.
- $149,6001 bd1 ba943 sqft26066 Lamour St, Harrison Township, MI 48045Off Market
- $196,7003 bd1 ba1k sqft26074 Lamour St, Harrison Township, MI 48045Off Market
- $187,8003 bd1 ba1k sqft26082 Lamour St, Harrison Township, MI 48045Off Market
- $203,5003 bd1 ba1k sqft26090 Lamour St, Harrison Township, MI 48045Off Market
- $12,5006,098.4 Square Feet26059 Lamour St, Harrison Township, MI 48045Sold
- $---- bd-- ba-- sqft26089 Shook Rd, Harrison Township, MI 48045Off Market
- $305,7002 bd2 ba1k sqft26085 Shook Rd, Harrison Township, MI 48045Off Market
- $224,1003 bd1 ba1.2k sqft26051 Lamour St, Harrison Township, MI 48045Off Market
A local agent can set up tours, give advice and negotiate with sellers.
Similar homes
- $200,0002 bd1 ba1.1k sqft39294 Ormsby St, Clinton Township, MI 48036For Sale
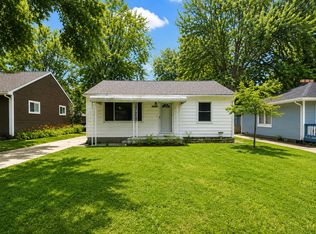
 MLS ID #26034321, Nevaeh Anderson, Brookstone, REALTORS®. MichRIC
 - $210,0003 bd3 ba1.3k sqft25440 Quarter Deck St, Harrison Township, MI 48045For Sale

 MLS ID #20261037340, James Duncanson, EXP Realty. Realcomp II
 - $195,0003 bd1 ba1k sqft28460 Hollywood St, Roseville, MI 48066For Sale
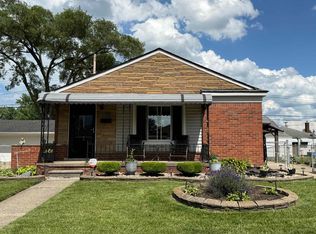
 MLS ID #50213253, James Looman, KW Platinum. MiRealSource
 - $--2 bd1 ba659 sqft16338 Nicolai Ave, Eastpointe, MI 48021Auction
 Auction.com 2
 - $225,0002 bd2 ba920 sqft25470 Quarter Deck St, Harrison Township, MI 48045For SaleMLS ID #20261044743, Scott Fader, Joseph Walter Realty, LLC. Realcomp II
- $--3 bd2 ba1.4k sqft32075 Saint Annes Dr, Warren, MI 48092AuctionAuction.com 2
- $--3 bd2 ba1.1k sqft8430 Darlene St, Warren, MI 48093AuctionServiceLink Auction
- $199,0002 bd1 ba1.2k sqft51500 Ashley St, New Baltimore, MI 48047For SaleMLS ID #50214577, Amy Gay-Allen, RE/MAX First. MiRealSource
- $209,0003 bd1 ba1.1k sqft38204 Main St, New Baltimore, MI 48047For SaleMLS ID #50210633, Rena Abrhiem, Keller Williams Realty Lakeside. MiRealSource
- $239,9003 bd2 ba1.2k sqft22324 Spitzley St, Clinton Township, MI 48035For SaleMLS ID #50198937, Nancy Feldmann, RE/MAX First. MiRealSource
- $240,0003 bd2 ba1.2k sqft42724 N Walnut St, Clinton Township, MI 48036For SaleMLS ID #20261040668, Daniel Beirne, OpenDoor Brokerage LLC. Realcomp II
- $158,9003 bd2 ba900 sqft97 Beyne St, Mount Clemens, MI 48043For SaleMLS ID #50211156, Linda L Fennell, Berkshire Hathaway HomeServices Kee Realty Wash. MiRealSource
- $224,9003 bd1 ba1k sqft11652 Frazho Rd, Warren, MI 48089For SaleMLS ID #50213712, Kristie Lohmann, RE/MAX First. MiRealSource
- $245,9003 bd2 ba1k sqft31800 Briar Ln, Saint Clair Shores, MI 48082For SaleMLS ID #50200205, Michele Milam, Canary Realty. MiRealSource
- $210,5003 bd2 ba1.1k sqft18595 Stephens Dr, Eastpointe, MI 48021For SaleMLS ID #50195715, Kimberly Treier, Keller Williams Realty Great Lakes. MiRealSource
- $240,0003 bd2 ba1.2k sqft22124 Violet St, Saint Clair Shores, MI 48082For SaleMLS ID #20261045222, Steve Koleno, Beycome Brokerage Realty LLC. Realcomp II
- $245,0003 bd2 ba1.3k sqft15861 Coral Ave, Clinton Township, MI 48035For SaleMLS ID #50214393, Erica Sesi, Realteam Real Estate. MiRealSource
- $265,0003 bd2 ba1.3k sqft22029 Downing St, Saint Clair Shores, MI 48080For SaleMLS ID #20261055802, Brad M Patrick, Oak and Stone Real Estate. Realcomp II
- $159,9002 bd1 ba660 sqft23726 Carlington St, Clinton Township, MI 48036For SaleMLS ID #50210454, Molly Zappitell, MAZ PC Tri County Realty Group. MiRealSource
- $148,0003 bd1 ba1.2k sqft22203 Masonic Blvd, Saint Clair Shores, MI 48082For SaleMLS ID #50204343, Elizabeth L Harris, Berkshire Hathaway HomeServices Kee Realty. MiRealSource
