Sophisticated comfort meets classic charm in this beautifully maintained ranch home. Offering 4 bedrooms, 3 baths, and over 3,000 square feet, the residence showcases hardwood flooring, spacious gathering areas, and a warm fireplace that anchors the main living space. Designed for both entertaining and everyday living, the thoughtful floor plan flows seamlessly to outdoor living areas and a private backyard retreat. A rare
opportunity to own a timeless home in one of Oklahoma City's most sought-after neighborhoods. Seller is licensed agent in the state of Oklahoma.
Pending
$850,000
2606 Warwick Dr, Oklahoma City, OK 73116
4beds
3,057sqft
Single Family Residence
Built in 1957
0.3 Acres Lot
$-- Zestimate®
$278/sqft
$-- HOA
What's special
Sophisticated comfortClassic charmPrivate backyard retreatHardwood flooringSpacious gathering areas
- 28 days |
- 468 |
- 101 |
Likely to sell faster than
Zillow last checked:
Listing updated:
Listed by:
Taylor Chinowth 918-402-3001,
C&C LLC
Source: MLSOK/OKCMAR as distributed by MLS GRID,MLS#: 1241143
Facts & features
Interior
Bedrooms & bathrooms
- Bedrooms: 4
- Bathrooms: 3
- Full bathrooms: 3
Primary bedroom
- Description: Double Vanities,Full Bath,Shower,Tub,Walk In Closet
Bedroom
- Description: Double Vanities,Shower
Kitchen
- Description: Bay Window,Breakfast Bar,Eating Space,Pantry
Living room
- Description: Fireplace,Living/Dining
Study
- Description: Bookcase
Heating
- Has Heating (Unspecified Type)
Cooling
- Has cooling: Yes
Appliances
- Included: Dishwasher, Disposal, Dryer, Ice Maker, Microwave, Refrigerator, Washer, Water Heater, Free-Standing Gas Oven, Free-Standing Gas Range
- Laundry: Laundry Room
Features
- Flooring: Tile, Wood
- Windows: Window Treatments, Wood Frame
- Number of fireplaces: 1
- Fireplace features: Gas Log
Interior area
- Total structure area: 3,057
- Total interior livable area: 3,057 sqft
Property
Parking
- Total spaces: 2
- Parking features: Concrete
- Garage spaces: 2
Features
- Levels: One
- Stories: 1
- Patio & porch: Porch, Patio
- Fencing: Wood
Lot
- Size: 0.3 Acres
- Features: Other
Details
- Parcel number: 2606NONEWarwick73116
- Special conditions: Owner Associate
Construction
Type & style
- Home type: SingleFamily
- Architectural style: Ranch
- Property subtype: Single Family Residence
Materials
- Brick & Frame
- Foundation: Slab
- Roof: Composition
Condition
- Year built: 1957
Utilities & green energy
- Utilities for property: Public
Community & HOA
Location
- Region: Oklahoma City
Financial & listing details
- Price per square foot: $278/sqft
- Tax assessed value: $729,910
- Annual tax amount: $9,868
- Date on market: 7/27/2026
- Listing terms: Cash,Conventional
- Electric utility on property: Yes
Estimated market value
Not available
Estimated sales range
Not available
Not available
Price history
| Date | Event | Price |
|---|---|---|
| 8/1/2026 | Pending sale | $850,000$278/sqft |
Source:  MLSOK/OKCMAR as distributed by MLS GRID #1241143 Report a problem MLSOK/OKCMAR as distributed by MLS GRID #1241143 Report a problem | ||
| 7/27/2026 | Listed for sale | $850,000+37.8%$278/sqft |
Source: MLSOK/OKCMAR as distributed by MLS GRID #1241143 Report a problem | ||
| 10/16/2020 | Sold | $617,000$202/sqft |
Source: MLSOK/OKCMAR as distributed by MLS GRID #930262 Report a problem | ||
| 10/13/2020 | Pending sale | $617,000$202/sqft |
Source: Chinowth & Cohen #930262 Report a problem | ||
| 10/13/2020 | Listed for sale | $617,000+9.2%$202/sqft |
Source: Chinowth & Cohen #930262 Report a problem | ||
| 4/20/2012 | Sold | $565,000+135.4%$185/sqft |
Source: MLSOK/OKCMAR as distributed by MLS GRID #484087 Report a problem | ||
| 8/9/2010 | Sold | $240,000-6.2%$79/sqft |
Source: MLSOK/OKCMAR as distributed by MLS GRID #423375 Report a problem | ||
| 5/30/2010 | Price change | $255,900-1.5%$84/sqft |
Source: Churchill-Brown & Associates, Inc. #423375 Report a problem | ||
| 5/14/2010 | Price change | $259,900-3.7%$85/sqft |
Source: Churchill-Brown & Associates, Inc. #423375 Report a problem | ||
| 4/17/2010 | Listed for sale | $269,900$88/sqft |
Source: Churchill-Brown & Associates, Inc. #423375 Report a problem | ||
Public tax history
| Year | Property taxes | Tax assessment |
|---|---|---|
| 2025 | $9,868 +4.2% | $80,289 +5% |
| 2024 | $9,473 +5.9% | $76,466 +5% |
| 2023 | $8,944 +9.6% | $72,824 +5% |
| 2022 | $8,158 +4.9% | $69,357 +5% |
| 2021 | $7,775 +14.9% | $66,055 +14.3% |
| 2020 | $6,764 +27.4% | $57,805 +0.3% |
| 2019 | $5,311 +3.1% | $57,613 +3% |
| 2018 | $5,154 -20% | $55,935 -3.3% |
| 2017 | $6,445 | $57,859 -4% |
| 2016 | $6,445 -4.2% | $60,279 -4.9% |
| 2015 | $6,724 -2.4% | $63,373 +3% |
| 2014 | $6,891 | $61,528 +0.3% |
| 2013 | -- | $61,369 +70.8% |
| 2012 | -- | $35,937 +35.6% |
| 2011 | -- | $26,507 -8.5% |
| 2010 | -- | $28,982 +5% |
| 2009 | -- | $27,602 +5% |
| 2008 | -- | $26,288 +5% |
| 2007 | -- | $25,036 +5% |
| 2006 | -- | $23,844 +5% |
| 2005 | -- | $22,709 -86.5% |
| 2004 | $2,058 | $168,511 +809.2% |
| 2003 | -- | $18,535 -9.7% |
| 2002 | -- | $20,531 -2.4% |
| 2001 | -- | $21,046 +6.1% |
| 2000 | -- | $19,839 0% |
| 1999 | -- | $19,840 |
Find assessor info on the county website
Monthly payment
Est. payment
Payment breakdown
Explore the cost of this home by adjusting the details. Changes won't be saved.Climate risks
Neighborhood: 73116
Nearby schools
GreatSchools rating
- 6/10Nichols Hills Elementary SchoolGrades: PK-4Distance: 1.3 mi
- 2/10John Marshall Middle SchoolGrades: 5-8Distance: 3.6 mi
- 1/10John Marshall High SchoolGrades: 9-12Distance: 3.6 mi
Schools provided by the listing agent
- Elementary: Nichols Hills ES
- Middle: John Marshall MS
- High: John Marshall HS
Source: MLSOK/OKCMAR as distributed by MLS GRID. This data may not be complete. We recommend contacting the local school district to confirm school assignments for this home.
- $634,9003 bd3 ba2.6k sqft2612 Warwick Dr, Oklahoma City, OK 73116Off Market
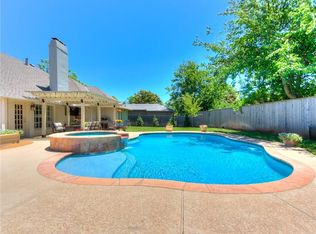
- $985,6004 bd5 ba4.1k sqft2600 Warwick Dr, Oklahoma City, OK 73116Off Market
- $298,1002 bd2 ba2k sqft2607 Clermont Pl, Oklahoma City, OK 73116Off Market
- $558,8004 bd3 ba2.5k sqft2613 Clermont Pl, Oklahoma City, OK 73116Off Market
- $450,1004 bd1 ba2.5k sqft2618 Warwick Dr, Oklahoma City, OK 73116Off Market
- $708,6003 bd3 ba2.7k sqft2607 Warwick Dr, Oklahoma City, OK 73116Off Market
- $358,0003 bd2 ba1.9k sqft2619 Clermont Pl, Oklahoma City, OK 73116Sold
- $968,7504 bd3 ba3.7k sqft2601 Clermont Pl, Oklahoma City, OK 73116Sold
A local agent can set up tours, give advice and negotiate with sellers.
Similar homes
- $900,0003 bd3 ba2.5k sqft6409 N Hillcrest Ave, Nichols Hills, OK 73116For Sale
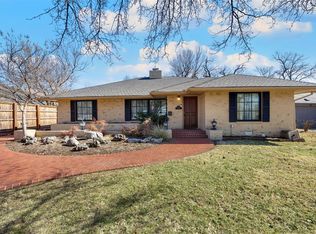 MLS ID #1213881, Susan Dougherty, Metro First Executives. MLSOK/OKCMAR as distributed by MLS GRID
 - $879,0003 bd3 ba2.8k sqft1410 Dorchester Dr, Oklahoma City, OK 73114For Sale
 MLS ID #1233001, Charlotte Silk, eXp Realty, LLC. MLSOK/OKCMAR as distributed by MLS GRID
 - $949,0003 bd3 ba2.9k sqft7009 Trenton Rd, Nichols Hills, OK 73116For Sale
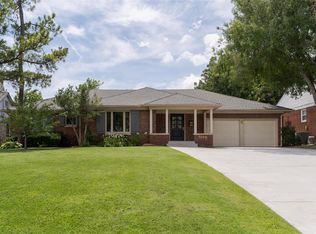 MLS ID #1238303, Wendy Chong, RE/MAX Preferred. MLSOK/OKCMAR as distributed by MLS GRID
 - $785,0003 bd4 ba2.6k sqft8614 N Georgia Ave, Oklahoma City, OK 73114For Sale
 MLS ID #1238135, Joy Baresel, Engel and Volkers Oklahoma City. MLSOK/OKCMAR as distributed by MLS GRID
 - $965,0003 bd3 ba3.4k sqft6601 Avondale Dr, Nichols Hills, OK 73116For SaleMLS ID #1233501, William Mahan, Black Label Realty. MLSOK/OKCMAR as distributed by MLS GRID
- $699,0003 bd5 ba2.9k sqft1214 Belford Ave, Nichols Hills, OK 73116For SaleMLS ID #1244720, Laura Terlip, Covington Company. MLSOK/OKCMAR as distributed by MLS GRID
- $950,0003 bd4 ba2.9k sqft1118 Glenwood Ave, Nichols Hills, OK 73116For SaleMLS ID #1231457, Britta Thrift, Sage Sotheby's Realty. MLSOK/OKCMAR as distributed by MLS GRID
- $750,0005 bd4 ba3.4k sqft2105 NW 59th Pl, Oklahoma City, OK 73112For SaleMLS ID #1233401, Homer Adams, Adams Family Real Estate LLC. MLSOK/OKCMAR as distributed by MLS GRID
- $1,049,0005 bd5 ba3.3k sqft1011 NW 39th St, Oklahoma City, OK 73118For SaleMLS ID #1243246, Wendy Chong, RE/MAX Preferred. MLSOK/OKCMAR as distributed by MLS GRID
- $445,0004 bd3 ba2.5k sqft2505 NW 58th Pl, Oklahoma City, OK 73112For SaleMLS ID #1223244, Heather Davis, RE/MAX Preferred. MLSOK/OKCMAR as distributed by MLS GRID
- $849,0004 bd4 ba3.9k sqft1317 Autumn Creek Dr, Edmond, OK 73003For SaleMLS ID #1243538, Ashlei Zeiders, Collection 7 Realty. MLSOK/OKCMAR as distributed by MLS GRID
- $750,0004 bd4 ba3.9k sqft12610 Maple Ridge Rd, Oklahoma City, OK 73120For SaleMLS ID #1230281, Norma Cokeley, RE/MAX Preferred. MLSOK/OKCMAR as distributed by MLS GRID
- $730,0004 bd4 ba3.2k sqft4205 Tamarisk Dr, Oklahoma City, OK 73120For SaleMLS ID #1220183, Monica Linville, Epique Realty. MLSOK/OKCMAR as distributed by MLS GRID
- $650,0003 bd4 ba3.1k sqft10900 Willow Grv, Oklahoma City, OK 73120For SaleMLS ID #1238157, Cindy Proctor, Bricks and Branches Realty. MLSOK/OKCMAR as distributed by MLS GRID
- $449,0004 bd3 ba2.6k sqft3225 Stonybrook Rd, Oklahoma City, OK 73120For SaleMLS ID #1244543, Leah Strickland, Leah and Whitney LLC. MLSOK/OKCMAR as distributed by MLS GRID
- $525,0003 bd2 ba2.5k sqft1801 Westminster Pl, Nichols Hills, OK 73120For SaleMLS ID #1229273, Patrick Bates, Nichols Hills Properties LLC. MLSOK/OKCMAR as distributed by MLS GRID
- $785,0003 bd4 ba2.7k sqft6206 Waterford Blvd APT 65, Oklahoma City, OK 73118For SaleMLS ID #1236830, Simon Shingleton, Keller Williams Realty Elite. MLSOK/OKCMAR as distributed by MLS GRID
- $449,9004 bd3 ba2.4k sqft2507 NW 48th St, Oklahoma City, OK 73112For SaleMLS ID #1233256, Lauren Byers, Ogle Real Estate Group LLC. MLSOK/OKCMAR as distributed by MLS GRID
- $540,0004 bd3 ba2.5k sqft11013 Magnolia Park, Oklahoma City, OK 73120For SaleMLS ID #1237946, Jason Monterroso, eXp Realty BO. MLSOK/OKCMAR as distributed by MLS GRID
- $425,0003 bd2 ba1.7k sqft2316 NW 56th Ter, Oklahoma City, OK 73112For SaleMLS ID #1239899, Kim Llewelyn, Stellar Realty. MLSOK/OKCMAR as distributed by MLS GRID
