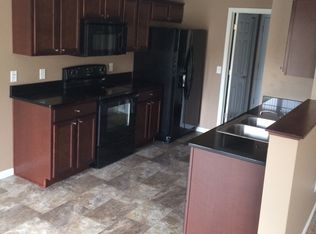
Welcome to easy waterfront living in the desirable Lakewood area of Mandan! This beautifully updated townhome offers the perfect blend of comfort, functionality, and summertime fun with direct water access and a shared dock right out your back door. Step inside to find brand new flooring throughout the entire home, stunning new quartz countertops, and all new modern light fixtures that give the space a fresh, updated feel from top to bottom. The functional main level layout features convenient main floor laundry, a half bath, and an open dining area with a sliding glass door leading to the backyard patio overlooking the water -- the perfect spot to relax, entertain, or enjoy peaceful evenings by the river channel. Upstairs, you'll find a spacious primary suite complete with a walk-in closet and full private bath. Two additional generously sized bedrooms and another full bathroom provide plenty of space for family, guests, or a home office setup. Whether you're looking for low-maintenance living or a home designed for enjoying North Dakota summers on the water, this Lakewood townhome delivers comfort, convenience, and a fantastic location all in one package. Call your trusted REALTOR today. Seller is a licensed real estate broker in the state of North Dakota.
For sale
$374,900
2607 Verity Ln SE, Mandan, ND 58554
3beds
1,560sqft
Townhouse
Built in 2012
1,742 Square Feet Lot
$371,400 Zestimate®
$240/sqft
$160/mo HOA
What's special
Direct water accessStunning new quartz countertopsConvenient main floor laundryFunctional main level layoutSpacious primary suiteFull private bathWalk-in closet
- 144 days
- 180
- 1
Zillow last checked:
Listing updated:
Listed by:
HUNTER J ROLL 701-223-3030,
TRADEMARK REALTY 701-223-3030
Source: Great North MLS,MLS#: 4025799
Facts & features
Interior
Bedrooms & bathrooms
- Bedrooms: 3
- Bathrooms: 3
- Full bathrooms: 2
- 1/2 bathrooms: 1
Primary bedroom
- Level: Upper
Primary bedroom
- Description: Full Bath
- Level: Upper
Bedroom 2
- Level: Upper
Bedroom 3
- Level: Upper
Bathroom 1
- Description: 1/2 Bath
- Level: Main
Bathroom 3
- Description: Full Bath
- Level: Upper
Dining room
- Level: Main
Kitchen
- Level: Main
Laundry
- Level: Main
Living room
- Level: Main
Other
- Level: Main
Heating
- Forced Air
Cooling
- Central Air
Appliances
- Included: Dishwasher, Microwave Hood, Range, Refrigerator
- Laundry: Main Level
Features
- Primary Bath
- Flooring: Vinyl
- Windows: Window Treatments
- Basement: None
- Has fireplace: No
Interior area
- Total structure area: 1,560
- Total interior livable area: 1,560 sqft
- Finished area above ground: 1,560
- Finished area below ground: 0
Property
Parking
- Total spaces: 2
- Parking features: Heated Garage, Attached
- Attached garage spaces: 2
Features
- Levels: Two
- Stories: 2
- Exterior features: None, Dock
- Fencing: None
- On waterfront: Yes
- Waterfront features: River Front, Water Access, Waterfront
Lot
- Size: 1,742 Square Feet
- Features: Rectangular Lot
Details
- Parcel number: 656112235
Construction
Type & style
- Home type: Townhouse
- Property subtype: Townhouse
Materials
- Vinyl Siding
- Roof: Shingle
Condition
- New construction: No
- Year built: 2012
Utilities & green energy
- Sewer: Public Sewer
- Water: Public
Community & HOA
Community
- Security: Smoke Detector(s)
HOA
- Has HOA: Yes
- Services included: Common Area Maintenance, Maintenance Grounds, Snow Removal
- HOA fee: $1,925 annually
Location
- Region: Mandan
Financial & listing details
- Price per square foot: $240/sqft
- Tax assessed value: $343,400
- Annual tax amount: $4,077
- Date on market: 6/2/2026
- Road surface type: Concrete
Estimated market value
$371,400
$353,000 - $390,000
$2,417/mo
Price history
| Date | Event | Price |
|---|---|---|
| 7/14/2026 | Price change | $374,900-2.6%$240/sqft |
Source: Great North MLS #4025799 Report a problem | ||
| 6/2/2026 | Listed for sale | $384,900$247/sqft |
Source: Great North MLS #4025799 Report a problem | ||
| 4/24/2026 | Listing removed | $2,495$2/sqft |
Source: Zillow Rentals Report a problem | ||
| 9/23/2025 | Listed for rent | $2,495$2/sqft |
Source: Zillow Rentals Report a problem | ||
| 8/13/2025 | Listing removed | $2,495$2/sqft |
Source: Zillow Rentals Report a problem | ||
| 8/1/2025 | Listed for rent | $2,495$2/sqft |
Source: Zillow Rentals Report a problem | ||
Public tax history
| Year | Property taxes | Tax assessment |
|---|---|---|
| 2025 | -- | $15,453 +0.7% |
| 2024 | $4,558 +8.2% | $15,345 +9.1% |
| 2023 | $4,211 +23.4% | $14,060 +29.5% |
| 2022 | $3,414 -1.5% | $10,856 +6% |
| 2021 | $3,467 +8.5% | $10,238 +0.9% |
| 2020 | $3,195 | $10,144 -90.7% |
| 2019 | -- | $108,750 |
| 2018 | -- | $108,750 +1.6% |
| 2017 | -- | $107,050 |
| 2016 | $3,440 | $107,050 -7.2% |
| 2015 | $3,440 +10.9% | $115,350 |
| 2014 | $3,103 | -- |
Find assessor info on the county website
Monthly payment
Est. payment
Payment breakdown
Explore the cost of this home by adjusting the details. Changes won't be saved.Climate risks
Neighborhood: 58554
Nearby schools
Schools provided by the listing agent
- Middle: Mandan
- High: Mandan High
Source: Great North MLS. This data may not be complete. We recommend contacting the local school district to confirm school assignments for this home.



Similar homes
- $399,9003 bd2 ba1.3k sqft3809 Gale Cir SE, Mandan, ND 58554For Sale
 MLS ID #11865027, Bret Ruff, Bret Ruff Realty. My State MLS
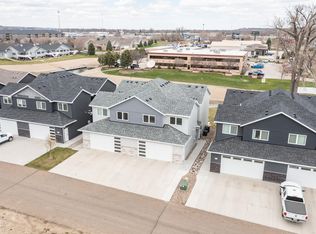
 - $425,0003 bd3 ba1.8k sqft2425 Water Park Loop SE, Mandan, ND 58554For Sale
 MLS ID #4025052, Madison Messer, CENTURY 21 Morrison Realty. Great North MLS
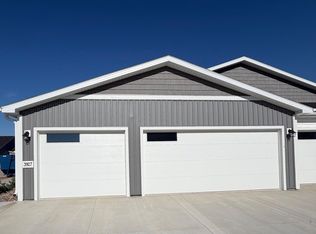
 - $379,9002 bd2 ba1.2k sqft3927 Libra Bnd SE, Mandan, ND 58554For Sale
 MLS ID #4028258, Noah Spitzer, Realty One Group - Encore. Great North MLS
 - $327,9003 bd3 ba1.5k sqft3728 24th St SE, Mandan, ND 58554For Sale
 MLS ID #4027156, Kaitlin A Diede, CENTURY 21 Morrison Realty. Great North MLS
