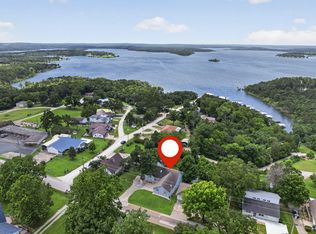
Some houses have curb appeal.This one has a reputation.The kind of place people used to drive by and think, 'One of these days, I'd love to own that house.' Turns out... you finally can.Perched on .42 acres with lake views and water access at the end of the road, this isn't another copy-and-paste remodel. It's the kind of home that has personality the moment you step inside.Massive wood beams stretch overhead. Statement chandeliers actually make a statement. The commercial-grade stove is ready for everything from pancake breakfasts to fish fries after a day on the water.The 2-car garage has room for the boat, golf cart, and all the gear that comes with lake weekends. There's storage everywhere, plus a flat area that's perfect for boat parking, trailers, and guests who always seem to 'just stop by' once they know where you're spending the weekend.Then there's the covered porch. The kind of place where mornings start slow, evenings last longer than planned, and the lake somehow feels just a little closer.Boat ramp at the end of the road. Views of Pomme. Space to spread out without spending every Saturday behind a mower.Some houses are built to blend in.This one was built to be remembered.If you've been waiting for a lake home with character, this deserves a spot at the top of your list before someone else decides it's the one they've been waiting for.
Pending
Price cut: $20K (6/21)
$330,000
26079 Arrowhead Beach Lane, Hermitage, MO 65668
2beds
2,721sqft
:
Get pre-qualified$2,025/mo
Single Family Residence
Built in 1996
0.41 Acres Lot
$317,200 Zestimate®
$121/sqft
$-- HOA
What's special
Lake viewsCommercial-grade stoveCovered porchViews of pommeStorage everywhereSpace to spread outStatement chandeliers
- 80 days |
- 324 |
- 13 |
Zillow last checked:
Listing updated:
Listed by:
Nicholas Lemuel Henderson 417-840-6894,
Akins Realty
Source: SOMOMLS as distributed by MLS GRID,MLS#: 60324129
Facts & features
Interior
Bedrooms & bathrooms
- Bedrooms: 2
- Bathrooms: 3
- Full bathrooms: 2
- 1/2 bathrooms: 1
Heating
- Central, Electric
Cooling
- Central Air, Ceiling Fan(s)
Appliances
- Included: Gas Cooktop, Propane Cooktop, Commercial Grade, Refrigerator, Dishwasher
- Laundry: Main Level, W/D Hookup
Features
- High Speed Internet, Internet - Satellite, Cathedral Ceiling(s)
- Flooring: Carpet, Hardwood
- Basement: Concrete,Exterior Entry,Storage Space,Finished,Bath/Stubbed,Walk-Out Access,Full
- Has fireplace: No
Interior area
- Total structure area: 2,944
- Total interior livable area: 2,721 sqft
- Finished area above ground: 2,051
- Finished area below ground: 670
Property
Parking
- Total spaces: 2
- Parking features: Driveway, Garage Faces Front
- Attached garage spaces: 2
- Has uncovered spaces: Yes
Features
- Levels: Two
- Stories: 2
- Patio & porch: Covered, Front Porch, Deck
- Fencing: Chain Link
- Has water view: Yes
Lot
- Size: 0.41 Acres
- Features: Corner Lot, Cleared
Details
- Parcel number: 094.017002003016.000
Construction
Type & style
- Home type: SingleFamily
- Architectural style: Country
- Property subtype: Single Family Residence
Materials
- Concrete, Vinyl Siding
- Foundation: Poured Concrete
- Roof: Metal
Condition
- Year built: 1996
Utilities & green energy
- Sewer: Septic Tank
- Water: Private
Community & HOA
Community
- Security: Smoke Detector(s)
- Subdivision: Arrowhead Beach
Location
- Region: Hermitage
Financial & listing details
- Price per square foot: $121/sqft
- Tax assessed value: $165,230
- Annual tax amount: $1,197
- Date on market: 5/19/2026
- Listing terms: Cash,VA Loan,USDA/RD,FHA,Conventional
- Road surface type: Gravel, Concrete
Estimated market value
$317,200
$301,000 - $333,000
$1,936/mo
Price history
| Date | Event | Price |
|---|---|---|
| 7/31/2026 | Pending sale | $330,000$121/sqft |
Source:  SOMOMLS as distributed by MLS GRID #60324129 Report a problem SOMOMLS as distributed by MLS GRID #60324129 Report a problem | ||
| 6/21/2026 | Price change | $330,000-5.7%$121/sqft |
Source: SOMOMLS as distributed by MLS GRID #60324129 Report a problem | ||
| 5/19/2026 | Listed for sale | $350,000$129/sqft |
Source: SOMOMLS as distributed by MLS GRID #60324129 Report a problem | ||
Public tax history
| Year | Property taxes | Tax assessment |
|---|---|---|
| 2025 | $1,293 +8% | $31,390 +8.4% |
| 2024 | $1,198 +0% | $28,970 |
| 2023 | $1,197 | $28,970 +2.9% |
| 2022 | -- | $28,150 |
| 2021 | $1,115 +6.6% | $28,150 +6.5% |
| 2020 | $1,046 +0% | $26,440 |
| 2019 | $1,045 +0.7% | $26,440 +0.4% |
| 2018 | $1,037 | $26,330 |
| 2017 | $1,037 | $26,330 |
| 2016 | -- | $26,330 |
| 2015 | -- | $26,330 |
| 2013 | -- | $26,330 |
| 2012 | -- | $26,330 |
Find assessor info on the county website
Monthly payment
Est. payment
Payment breakdown
Explore the cost of this home by adjusting the details. Changes won't be saved.Climate risks
Neighborhood: 65668
Nearby schools
GreatSchools rating
- 8/10Hermitage Elementary SchoolGrades: PK-5Distance: 5 mi
- 3/10Hermitage Middle SchoolGrades: 6-8Distance: 5 mi
- 9/10Hermitage High SchoolGrades: 9-12Distance: 5 mi
Schools provided by the listing agent
- Elementary: Hermitage
- Middle: Hermitage
- High: Hermitage
Source: SOMOMLS as distributed by MLS GRID. This data may not be complete. We recommend contacting the local school district to confirm school assignments for this home.
- $24,080-- bd-- ba840 sqft26083 Arrowhead Beach Ln, Hermitage, MO 65668Off Market
- $156,1002 bd2 ba1.1k sqft1170 Rr 2, Hermitage, MO 65668Off Market

- $--2 bd2 ba1.6k sqft26033 County Road 262, Hermitage, MO 65668Sold

- $268,5003 bd3 ba2.9k sqft26086 County Road 262, Hermitage, MO 65668Off Market
- $228,5002 bd-- ba1.5k sqft26082 Arrowhead Beach Ln, Hermitage, MO 65668Off Market
- $88,5002 bd-- ba520 sqft26025 County Road 262, Hermitage, MO 65668Off Market
- $107,6001 bd-- ba597 sqft26081 Arrowhead Beach Ln, Hermitage, MO 65668Off Market
- $--3 bd3 ba1.5k sqft26015 County Road 262, Hermitage, MO 65668Sold
A local agent can set up tours, give advice and negotiate with sellers.
Similar homes
- $375,0003 bd5 ba2.8k sqft21222 County Road 295, Hermitage, MO 65668Active
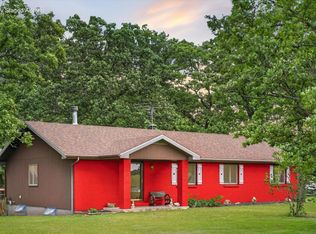
 MLS ID #60327767, Nicholas Lemuel Henderson, Akins Realty. SOMOMLS as distributed by MLS GRID
 - $330,0004 bd3 ba2.3k sqft27014 Co Rd 316, Urbana, MO 65767Active
 MLS ID #60328372, Corey Rich, Stellar Real Estate Co.. SOMOMLS as distributed by MLS GRID
 - $329,9004 bd3 ba2.5k sqft17258 Highway B, Wheatland, MO 65779Active
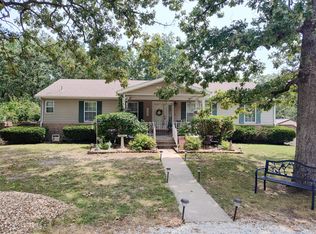
 MLS ID #60325838, Megan Pitts, Pitts Realty. SOMOMLS as distributed by MLS GRID
 - $282,5003 bd2 ba1.6k sqft21869 State Highway 64, Hermitage, MO 65668Active
 MLS ID #60330142, Donna Peterson, Century 21 Peterson Real Estate. SOMOMLS as distributed by MLS GRID
 - $349,0003 bd2 ba1.8k sqft21845 County Road 190, Wheatland, MO 65779ActiveMLS ID #60329468, Billy Bruce, Billy Bruce Realty. SOMOMLS as distributed by MLS GRID
- $230,0003 bd2 ba2k sqft23455 Little Loop, Hermitage, MO 65668For SaleMLS ID #2627949, Ella Tindle, Homeland Realty. Heartland MLS as distributed by MLS GRID
- $235,9003 bd3 ba3.3k sqft21204 County Road 295, Hermitage, MO 65668ActiveMLS ID #60328843, Jordan Stafford Lewton, Wheatland-UC Buckhorn Land and Realty LLC. SOMOMLS as distributed by MLS GRID
- $289,5002 bd2 ba2.4k sqft22303 County Road 253, Wheatland, MO 65779For SaleMLS ID #2610278, James Edwards, United Country Real Estate Buckhorn Land and Realty. Heartland MLS as distributed by MLS GRID
- $399,0004 bd2 ba2.1k sqft23736 Cedar Haven Cir, Pittsburg, MO 65724For SaleMLS ID #2628302, Jodi Hendrix, NextHome Gadwood Group. Heartland MLS as distributed by MLS GRID
- $--3 bd2 ba1.5k sqft21596 County Road 273a, Wheatland, MO 65779AuctionAuction.com 1
- $339,9003 bd2 ba1.5k sqft1738 E 400th Road, Halfway, MO 65663ActiveMLS ID #60327594, Sterling Roberts, Century 21 Peterson Real Estate. SOMOMLS as distributed by MLS GRID
- $315,0003 bd3 ba1.4k sqft18272 N Hampton Drive, Wheatland, MO 65779ActiveMLS ID #60327063, Jordan Stafford Lewton, Wheatland-UC Buckhorn Land and Realty LLC. SOMOMLS as distributed by MLS GRID
- $314,9003 bd4 ba1.7k sqft17206 Highway B, Wheatland, MO 65779ActiveMLS ID #60322598, Donald W Coots, Main Street Realty. SOMOMLS as distributed by MLS GRID
- $335,0003 bd2 ba2.4k sqft1352 E 400th Road, Bolivar, MO 65613ActiveMLS ID #60329143, Melanie Chance, Jenni Cully & Associates, LLC. SOMOMLS as distributed by MLS GRID
- $325,0003 bd2 ba1.6k sqft26493 County Road 225, Flemington, MO 65650For SaleMLS ID #2613738, Julia Schoonover, Real Broker, LLC-MO. Heartland MLS as distributed by MLS GRID
- $349,0003 bd2 ba1.7k sqft30770 Highway Nn, Urbana, MO 65767ActiveMLS ID #60326824, Evan Roberts, Partin Roweton, LLC. SOMOMLS as distributed by MLS GRID
- $489,0005 bd3 ba3.4k sqft27906 County Road 316, Urbana, MO 65767ActiveMLS ID #60325282, Pamela J. Colvin, Century 21 Peterson Real Estate. SOMOMLS as distributed by MLS GRID
- $269,9003 bd2 ba1.4k sqft22141 County Road 271, Wheatland, MO 65779ActiveMLS ID #60320936, Megan Pitts, Pitts Realty. SOMOMLS as distributed by MLS GRID
- $415,0003 bd2 ba2.8k sqft17345 Birch Road, Flemington, MO 65650ActiveMLS ID #60329992, Phaedra L Tate, Blain Homes Realty. SOMOMLS as distributed by MLS GRID
- $299,0003 bd2 ba1.9k sqft13855 SE Highway T, Weaubleau, MO 65774For Sale
 MLS ID #103669, Samantha Cherry, EXP Realty LLC. WCAR MO
