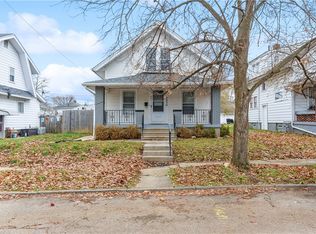
Discover the charm of Dayton living in this single-family residence, offering convenient city access. This home, featuring three bedrooms and a full bathroom, is perfect for those seeking coziness and practicality. The single-story layout ensures effortless navigation throughout the 896 square feet of living space. A basement provides additional space for finishing, including a room transformable into a bonus area. The property includes a detached 1-car garage off the back porch and a 2-car detached garage with alley access, complemented by a partial fence for privacy. Nestled in a vibrant community, this Dayton, OH home places residents within reach of local amenities. The neighborhood offers a nice residential setting with excellent connectivity. Enjoy the blend of suburban tranquility and urban convenience, making this an ideal locale for diverse lifestyles. This home is being sold as-is, presenting an opportunity for cosmetic updates to personalize it. Offered at the perfect price point for a rental, a flip, or an adorable fixer-upper!!
Accepting backups
$124,900
2608 Lynhurst Ave, Dayton, OH 45420
3beds
896sqft
:
Get pre-qualified$984/mo
Single Family Residence
Built in 1928
7,200 Square Feet Lot
$125,300 Zestimate®
$139/sqft
$-- HOA
What's special
Three bedroomsSingle-story layoutPartial fence for privacy
- 26 days |
- 380 |
- 23 |
Zillow last checked:
Listing updated:
Listed by:
Elysha Saunders 937-244-6370,
Bella Realty Group
Source: DABR MLS,MLS#: 963842 Originating MLS: Dayton Area Board of REALTORS
Originating MLS: Dayton Area Board of REALTORSFacts & features
Interior
Bedrooms & bathrooms
- Bedrooms: 3
- Bathrooms: 1
- Full bathrooms: 1
- Main level bathrooms: 1
Primary bedroom
- Level: Main
- Dimensions: 12 x 12
Bedroom
- Level: Main
- Dimensions: 10 x 11
Bedroom
- Level: Main
- Dimensions: 12 x 14
Dining room
- Level: Main
- Dimensions: 10 x 12
Family room
- Level: Main
- Dimensions: 10 x 12
Kitchen
- Level: Main
- Dimensions: 10 x 6
Living room
- Level: Main
- Dimensions: 12 x 12
Heating
- Natural Gas
Cooling
- Central Air
Appliances
- Included: Refrigerator
Features
- Basement: Full,Partially Finished
Interior area
- Total structure area: 896
- Total interior livable area: 896 sqft
Property
Parking
- Total spaces: 3
- Parking features: Detached, Garage
- Garage spaces: 3
Features
- Levels: One
- Stories: 1
Lot
- Size: 7,200 Square Feet
- Dimensions: .1394
Details
- Parcel number: R72145090010
- Zoning: Residential
- Zoning description: Residential
Construction
Type & style
- Home type: SingleFamily
- Property subtype: Single Family Residence
Materials
- Frame
Condition
- Year built: 1928
Community & HOA
Community
- Subdivision: City/Dayton
HOA
- Has HOA: No
Location
- Region: Dayton
Financial & listing details
- Price per square foot: $139/sqft
- Tax assessed value: $101,780
- Annual tax amount: $2,103
- Date on market: 7/10/2026
- Date available: 07/10/2026
- Listing terms: Conventional,Other
Estimated market value
$125,300
$119,000 - $132,000
$1,320/mo
Price history
| Date | Event | Price |
|---|---|---|
| 7/13/2026 | Pending sale | $124,900$139/sqft |
Source: DABR MLS #963842 Report a problem | ||
| 7/10/2026 | Listed for sale | $124,900+256.9%$139/sqft |
Source:  DABR MLS #963842 Report a problem DABR MLS #963842 Report a problem | ||
| 12/21/2009 | Sold | $35,000-6.5%$39/sqft |
Source: Public Record Report a problem | ||
| 10/9/2009 | Sold | $37,436-58.9%$42/sqft |
Source: Public Record Report a problem | ||
| 2/23/2006 | Sold | $91,000$102/sqft |
Source: Public Record Report a problem | ||
Public tax history
| Year | Property taxes | Tax assessment |
|---|---|---|
| 2025 | $2,103 -0.2% | $35,620 |
| 2024 | $2,107 -3.6% | $35,620 -6.1% |
| 2023 | $2,185 +12% | $37,930 +45% |
| 2022 | $1,950 +0.5% | $26,150 |
| 2021 | $1,940 +0.2% | $26,150 |
| 2020 | $1,936 +1% | $26,150 +12.2% |
| 2019 | $1,917 -0.1% | $23,310 |
| 2018 | $1,920 +0.7% | $23,310 |
| 2017 | $1,906 +59.4% | $23,310 +2.6% |
| 2016 | $1,196 -35.6% | $22,710 |
| 2015 | $1,859 +3.4% | $22,710 |
| 2014 | $1,797 | $22,710 |
Find assessor info on the county website
Monthly payment
Est. payment
Payment breakdown
Explore the cost of this home by adjusting the details. Changes won't be saved.Climate risks
Neighborhood: Belmont
Nearby schools
GreatSchools rating
- 3/10Eastmont Elementary SchoolGrades: PK-7Distance: 1.4 mi
- 2/10Belmont High SchoolGrades: 7-12Distance: 1.1 mi
- 2/10Wright Brothers Pre-K-8 School @ GrantGrades: 7-8Distance: 2.1 mi
Schools provided by the listing agent
- District: Dayton
Source: DABR MLS. This data may not be complete. We recommend contacting the local school district to confirm school assignments for this home.
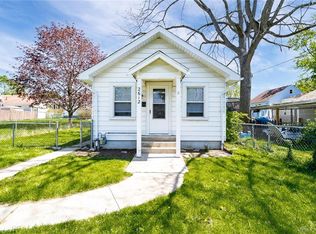
- $144,7002 bd1 ba678 sqft2612 Lynhurst Ave, Dayton, OH 45420Off Market
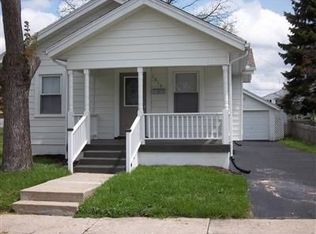
- $150,7002 bd1 ba856 sqft2616 Lynhurst Ave, Dayton, OH 45420Off Market
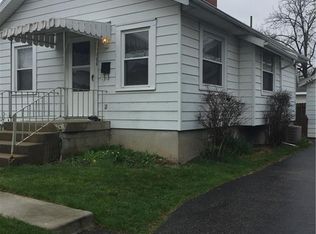
- $123,8002 bd1 ba708 sqft1006 Weng Ave, Dayton, OH 45420Off Market
- $112,5002 bd1 ba754 sqft1010 Weng Ave, Dayton, OH 45420Off Market
- $94,4002 bd1 ba690 sqft1002 Weng Ave, Dayton, OH 45420Off Market
- $120,1002 bd1 ba674 sqft1014 Weng Ave, Dayton, OH 45420Off Market
- $176,2003 bd2 ba1.5k sqft2620 Lynhurst Ave, Dayton, OH 45420Off Market
- $133,5002 bd1 ba736 sqft1020 Weng Ave, Dayton, OH 45420Sold
A local agent can set up tours, give advice and negotiate with sellers.
A local lender can help you make sure your offer is ready when you are.
Similar homes
- $134,9002 bd1 ba862 sqft2008 Rosemont Blvd, Dayton, OH 45420For Sale

 MLS ID #962807, Gladys Moneke, Trelora Realty, Inc.. DABR MLS
 - $160,0003 bd2 ba926 sqft955 Weng Ave, Dayton, OH 45420For Sale
 MLS ID #963746, Jonathan H Murray, Howard Hanna Real Estate Serv. DABR MLS
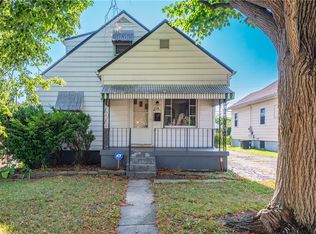
 - $139,9003 bd2 ba1.2k sqft1718 Fauver Ave, Dayton, OH 45420For Sale
 MLS ID #964851, Tami Holmes, Tami Holmes Realty. DABR MLS
 - $185,0004 bd2 ba1k sqft2030 Brookline Ave, Dayton, OH 45420For Sale
 MLS ID #965760, Kelly M Goonan, Keller Williams Community Part. DABR MLS
 - $139,9002 bd1 ba1.2k sqft2133 S Smithville Rd, Dayton, OH 45420For SaleMLS ID #957348, Libertie Brate, Glasshouse Realty Group. DABR MLS
- $99,9002 bd1 ba956 sqft1336 Kemper Ave, Dayton, OH 45420For SaleMLS ID #961270, Deandra Bryant, Trelora Realty, Inc.. DABR MLS
- $108,9004 bd1 ba1k sqft419 Haskins Ave, Dayton, OH 45420For SaleMLS ID #957532, Tim Settles, Trelora Realty, Inc.. DABR MLS
- $99,9003 bd1 ba960 sqft2122 S Smithville Rd, Dayton, OH 45420For SaleMLS ID #957305, Matthew Kalogeras, Trelora Realty, Inc.. DABR MLS
- $123,0003 bd1 ba1k sqft4728 Burkhardt Ave, Dayton, OH 45403For SaleMLS ID #959294, Candace Johnson, Real of Ohio. DABR MLS
- $109,0003 bd1 ba1.1k sqft151 S Sperling Ave, Dayton, OH 45403For SaleMLS ID #963522, Tami Holmes, Tami Holmes Realty. DABR MLS
- $124,9003 bd2 ba1.3k sqft124 S Philadelphia St, Dayton, OH 45403For SaleMLS ID #955834, Gina Kay Landis, Glasshouse Realty Group. DABR MLS
- $118,0003 bd1 ba1k sqft2022 Leo St, Dayton, OH 45404For SaleMLS ID #961139, Jeanette Violette, Howard Hanna Real Estate Serv. DABR MLS
- $145,0003 bd1 ba1.2k sqft645 Creighton Ave, Dayton, OH 45410For SaleMLS ID #963914, Rachel Masters, Streetlight Realty LLC. DABR MLS
- $165,0004 bd1 ba1.1k sqft1330 Ohmer Ave, Dayton, OH 45410For SaleMLS ID #965313, Devin Eisenhour, BHHS Professional Realty. DABR MLS
- $139,9003 bd1 ba1.3k sqft634 Saint Nicholas Ave, Dayton, OH 45410For SaleMLS ID #963237, Elizabeth Cooper, Glasshouse Realty Group. DABR MLS
- $182,9003 bd1 ba960 sqft2813 Purdue Rd, Dayton, OH 45420For SaleMLS ID #964907, Rebecca Mershad, Flourish Real Estate. DABR MLS
- $140,0002 bd1 ba999 sqft1745 S Smithville Rd, Dayton, OH 45410For SaleMLS ID #957236, Timothy A Williams, Glasshouse Realty Group. DABR MLS
- $149,9003 bd1 ba1.2k sqft139 Indiana Ave, Dayton, OH 45410For SaleMLS ID #963922, Rachel Masters, Streetlight Realty LLC. DABR MLS
- $125,0003 bd1 ba768 sqft765 Seibert Ave, Miamisburg, OH 45342For SaleMLS ID #965595, Dana Ward, Dana Ward Realty. DABR MLS
- $119,9003 bd1 ba1k sqft761 Brooklyn Ave, Dayton, OH 45402For SaleMLS ID #957089, Arthur Greenlee IV, eXp Realty. DABR MLS
