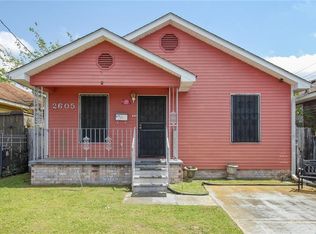
$130,5003 bd2 ba1.1k sqft2617 Pauger St, New Orleans, LA 70116Off MarketSaveNo image available for this property
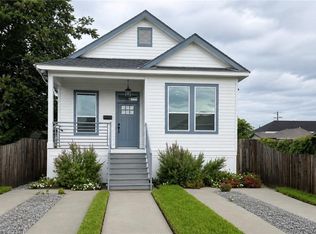
$222,9003 bd2 ba1.2k sqft2017 N Prieur St, New Orleans, LA 70116Off MarketSaveNo image available for this property
$173,0003 bd3 ba1.7k sqft2621 Pauger St, New Orleans, LA 70116Off MarketSaveNo image available for this property
$141,3003 bd2 ba1.2k sqft2021 N Prieur St, New Orleans, LA 70116Off MarketSaveNo image available for this property
$514,0003 bd3 ba2k sqft2322 Saint Louis St, New Orleans, LA 70119For SaleSaveMLS ID #2575232, Rhonda Lacoste, United Real Estate Partners LLC. GSREIN
$439,9003 bd2 ba1.4k sqft720 Brooklyn St, New Orleans, LA 70114For SaleSaveMLS ID #2575998, Michael Verderosa, Historic 504 LLC. GSREIN
$515,0003 bd3 ba1.8k sqft252 Elmira Ave, New Orleans, LA 70114For SaleSaveMLS ID #2575245, Rhonda Lacoste, United Real Estate Partners LLC. GSREIN
$299,0003 bd2 ba1.5k sqft3414 Monroe St, New Orleans, LA 70118New ConstructionSaveMLS ID #2575997, Brandin Learson, Branding Realty LLC. GSREIN
$499,0003 bd2 ba1.8k sqft2633 Dumaine St, New Orleans, LA 70119For SaleSaveNo image available for this propertyMLS ID #2571345, Tammy Mercier, Riverlands Realty LLC. GSREIN
$160,0003 bd2 ba1.4k sqft2666 Acacia St, New Orleans, LA 70122For SaleSaveNo image available for this propertyMLS ID #2571649, T Jones, TJones & Co, LLC. GSREIN
$349,0003 bd2 ba1.6k sqft4519 New Orleans St, New Orleans, LA 70122For SaleSaveNo image available for this propertyMLS ID #2570426, Gwen Michon, Century 21 Investment Realty. GSREIN
$182,5003 bd2 ba1.4k sqft1614 River Oaks Dr, New Orleans, LA 70131For SaleSaveNo image available for this propertyMLS ID #2548469, Edward Shedlock, FQR Realtors. GSREIN
$254,9003 bd2 ba1.5k sqft3444 Toledano St, New Orleans, LA 70125For SaleSaveNo image available for this propertyMLS ID #2575507, Eric Hernandez, NOLA Living Realty. GSREIN
$499,5004 bd3 ba2k sqft2630 Cleveland Ave, New Orleans, LA 70119For SaleSaveNo image available for this propertyMLS ID #2573590, April Brown, Hospitality Realty. GSREIN
$265,0003 bd2 ba1.4k sqft6000 Eads St, New Orleans, LA 70122For SaleSaveNo image available for this propertyMLS ID #2574158, Troyionne Porter, LPT Realty, LLC.. GSREIN
$220,0003 bd2 ba2.2k sqft4818 Stephen Girard Ave, New Orleans, LA 70126For SaleSaveNo image available for this propertyMLS ID #2566867, Demetria Miller, Composite Realty Group, LLC. GSREIN
$499,0003 bd3 ba1.5k sqft1102 Adams St, New Orleans, LA 70118For SaleSaveNo image available for this propertyMLS ID #2564690, Eileen Nolan, Compass Historic (LATT09). GSREIN
$399,9004 bd4 ba2.4k sqft4600 Spain St, New Orleans, LA 70122For SaleSaveNo image available for this propertyMLS ID #2567345, Aimee Farrell, RE/MAX Living. GSREIN
$200,0003 bd2 ba1.3k sqft1601 Maplewood Dr, Harvey, LA 70058For SaleSaveNo image available for this propertyMLS ID #2547771, Courtney Simms Davis, Fiorella Avenue Realty. GSREIN
$295,0004 bd2 ba1.7k sqft433 Monroe St, Gretna, LA 70053For SaleSaveNo image available for this propertyMLS ID #2572901, Jay Gallo, Mirambell Realty. GSREIN
$365,0003 bd3 ba1.8k sqft2741 Wabash St, New Orleans, LA 70114New ConstructionSaveNo image available for this propertyMLS ID #2569488, Maya Madison, KELLER WILLIAMS REALTY 455-0100. GSREIN
$182,5002 bd2 ba1.2k sqft2203 Desire St, New Orleans, LA 70117For SaleSaveNo image available for this propertyMLS ID #2548997, Kokoa Brumfield, Key Turner Realty LLC. GSREIN
$529,9994 bd3 ba2.4k sqft3507 Danneel St, New Orleans, LA 70115For SaleSaveNo image available for this propertyMLS ID #2560916, Kelly Waltemath Wall, Keller Williams Realty Services. GSREIN
$379,0003 bd3 ba1.7k sqft4911 Pauger St, New Orleans, LA 70122For SaleSaveNo image available for this propertyMLS ID #2560480, Nicolas Rivet, The Agency of M. Grass Group, LLC. GSREIN