Welcome home to this well-maintained ranch offering 3 bedrooms, 2 full bathrooms, and 1248 sqft of comfortable living space. Step inside to an open-concept layout where the living room flows seamlessly into the spacious dining area, with large windows bringing in plenty of natural light. The kitchen features an abundance of traditional oak cabinetry in a warm honey finish, ample countertop space, and a convenient breakfast bar offering additional seating. A laundry closet with washer and dryer hookups is conveniently located just off the kitchen. Enjoy the desirable split-bedroom floor plan, with the primary suite situated on one side of the home and the additional two bedrooms and second full bath located down the hall, providing added privacy and separation. The primary suite features a private en-suite bathroom complete with a tub/shower combination, vanity, and new vinyl plank flooring. Situated on a .17-acre lot, the property also includes a storage shed for added convenience. This charming ranch is ready to welcome its next owners!
For sale
$125,000
261 Boyer St, Dayton, OH 45402
3beds
1,248sqft
Single Family Residence
Built in 2000
7,596 Square Feet Lot
$-- Zestimate®
$100/sqft
$-- HOA
What's special
Open-concept layoutDesirable split-bedroom floor planAmple countertop space
- 8 days
- 440
- 37
Likely to sell faster than
Zillow last checked:
Listing updated:
Listed by:
Kylene DeShayes 937-470-2628,
Agora Realty Group
Source: DABR MLS,MLS#: 970687 Originating MLS: Dayton Area Board of REALTORS
Facts & features
Interior
Bedrooms & bathrooms
- Bedrooms: 3
- Bathrooms: 2
- Full bathrooms: 2
- Main level bathrooms: 2
Primary bedroom
- Level: Main
- Dimensions: 13 x 12
Bedroom
- Level: Main
- Dimensions: 12 x 9
Bedroom
- Level: Main
- Dimensions: 9 x 12
Dining room
- Level: Main
- Dimensions: 18 x 13
Kitchen
- Level: Main
- Dimensions: 13 x 13
Living room
- Level: Main
- Dimensions: 16 x 12
Heating
- Forced Air, Natural Gas
Cooling
- Central Air
Features
- Walk-In Closet(s)
- Basement: Crawl Space
Interior area
- Total structure area: 1,248
- Total interior livable area: 1,248 sqft
Property
Parking
- Parking features: No Garage
Features
- Levels: One
- Stories: 1
- Exterior features: Storage
Lot
- Size: 7,596 Square Feet
- Dimensions: 131 x 59
Details
- Additional structures: Shed(s)
- Parcel number: R72088060042
- Zoning: Residential
- Zoning description: Residential
Construction
Type & style
- Home type: SingleFamily
- Architectural style: Ranch
- Property subtype: Single Family Residence
Materials
- Vinyl Siding
Condition
- Year built: 2000
Utilities & green energy
- Water: Public
- Utilities for property: Sewer Available, Water Available
Community & HOA
Community
- Subdivision: City/Dayton Rev
HOA
- Has HOA: No
Location
- Region: Dayton
Financial & listing details
- Price per square foot: $100/sqft
- Tax assessed value: $37,160
- Annual tax amount: $782
- Date on market: 10/10/2026
- Listing terms: Conventional,FHA,VA Loan
Estimated market value
Not available
Estimated sales range
Not available
$1,378/mo
Price history
| Date | Event | Price |
|---|---|---|
| 10/10/2026 | Listed for sale | $125,000$100/sqft |
Source:  DABR MLS #970687 Report a problem | ||
Public tax history
| Year | Property taxes | Tax assessment |
|---|---|---|
| 2025 | $782 -0.2% | $13,010 |
| 2024 | $784 +2.5% | $13,010 |
| 2023 | $764 -16.8% | $13,010 +7% |
| 2022 | $919 +0.5% | $12,160 |
| 2021 | $914 +0.2% | $12,160 |
| 2020 | $912 +19.1% | $12,160 +36.8% |
| 2019 | $766 -0.1% | $8,890 |
| 2018 | $767 +0.7% | $8,890 |
| 2017 | $762 -50.5% | $8,890 -49.9% |
| 2016 | $1,538 +2628.2% | $17,750 |
| 2015 | $56 | $17,750 |
| 2014 | $56 | $17,750 |
Find assessor info on the county website
Monthly payment
Est. payment
Payment breakdown
Explore the cost of this home by adjusting the details. Changes won't be saved.Climate risks
Neighborhood: MacFarlane
Nearby schools
Schools provided by the listing agent
- District: Dayton
Source: DABR MLS. This data may not be complete. We recommend contacting the local school district to confirm school assignments for this home.

Similar homes
- $--2 bd1 ba1k sqft549 Cedarhurst Ave, Dayton, OH 45402AuctionAuction.com 2
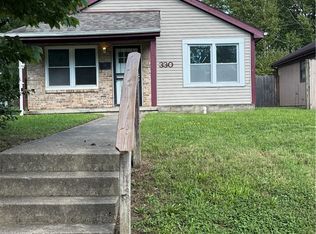
- $130,0003 bd2 ba1k sqft330 Middle St, Dayton, OH 45402For Sale
 MLS ID #966808, Chaneice Laney, Fathom Realty Ohio LLC. DABR MLS
- $110,0002 bd2 ba864 sqft1727 W Riverview Ave, Dayton, OH 45402For Sale
 MLS ID #971436, Amin Fleary, eXp Realty. DABR MLS
- $120,0003 bd1 ba1k sqft15 Edith St, Dayton, OH 45402For Sale
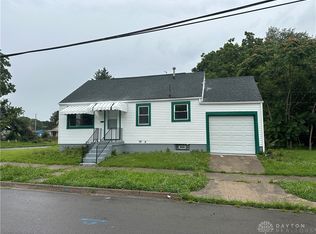 MLS ID #970103, Adam Walter, Ownerland Realty, Inc.. DABR MLS
- $165,0003 bd3 ba1.3k sqft435 Oxford Ave, Dayton, OH 45402For SaleMLS ID #962263, Brittney Chandler, Keller Williams Community Part. DABR MLS
- $124,9003 bd2 ba1.2k sqft322 Michael Ave, Dayton, OH 45417For SaleMLS ID #964610, Deandra Bryant, Trelora Realty, Inc.. DABR MLS
- $121,0003 bd1 ba988 sqft1026 Roseland Ave, Dayton, OH 45402For SaleMLS ID #959585, Jeremiah Jenkins, Howard Hanna Real Estate Serv. DABR MLS
- $129,9003 bd1 ba1.5k sqft632 Yale Ave, Dayton, OH 45402For SaleMLS ID #965538, Hannah Smith, Key Realty. DABR MLS
- $124,9003 bd2 ba1.1k sqft3019 Palmerston Ave, Dayton, OH 45417For SaleMLS ID #970235, Karen Mcrill, Streetlight Realty LLC. DABR MLS
- $122,0003 bd1 ba1.2k sqft65 Gramont Ave, Dayton, OH 45417For SaleMLS ID #968516, Paige R Jackson, Howard Hanna Real Estate Serv. DABR MLS
- $125,0003 bd2 ba1k sqft437 Ethel Ave, Dayton, OH 45417For SaleMLS ID #961050, Tanza Everding, Howard Hanna Real Estate Serv. DABR MLS
- $119,9003 bd1 ba1k sqft761 Brooklyn Ave, Dayton, OH 45402For SaleMLS ID #957089, Arthur Greenlee IV, eXp Realty. DABR MLS
- $130,0003 bd3 ba1.7k sqft1233 Everett Dr, Dayton, OH 45402For SaleMLS ID #947204, James Crawford, Howard Hanna Real Estate Serv. DABR MLS
- $114,9002 bd2 ba924 sqft740 Leland Ave, Dayton, OH 45402For SaleMLS ID #970030, Martha Bernate Mejia, Plum Tree Realty. DABR MLS
- $135,0003 bd1 ba1.2k sqft2022 W Grand Ave, Dayton, OH 45402For SaleMLS ID #957651, Darcie Keith, Take A Look Real Estate Broker. DABR MLS
- $144,4003 bd2 ba1.2k sqft627 Yale Ave, Dayton, OH 45402For SaleMLS ID #965602, Karen Mcrill, Streetlight Realty LLC. DABR MLS
- $149,5003 bd2 ba1.1k sqft34 Mound St, Dayton, OH 45402For SaleMLS ID #965465, Sara Foulk, eXp Realty. DABR MLS
- $109,9003 bd1 ba1.5k sqft728 Lexington Ave, Dayton, OH 45402For SaleMLS ID #967870, Daniel K Watkins, NCDG Realty & Property Mngmnt. DABR MLS
- $108,9003 bd1 ba1.5k sqft1015 Lexington Ave, Dayton, OH 45402For SaleMLS ID #967473, Margaret Killough, Keller Williams Seven Hills. DABR MLS
- $138,5004 bd1 ba1.4k sqft1253 Vernon Dr, Dayton, OH 45402For SaleMLS ID #963217, Sean Lightfoot, Howard Hanna Real Estate Serv. DABR MLS
