Have you been searching far and wide but just haven’t found a home that lives up to your standards? Say hello to this gem! This beautifully updated ranch is truly move-in ready, with improvements from top to bottom. The exterior is virtually brand new, featuring a new roof, new gutters, new siding, new vinyl windows, new front door, and new garage door. Step inside and you’ll immediately notice how fresh, bright, and clean everything feels. The living room features new wood-plank flooring, and all of the windows throughout the home are finished with custom-made plantation shutters, adding a polished, upscale touch. The oversized kitchen offers quartz countertops and all-new appliances, including the washer and dryer. The spacious family room is filled with natural light and features sliding glass doors leading to the covered backyard deck, perfect for relaxing or entertaining. The primary bedroom offers double closets and a completely remodeled bathroom that was taken down to the studs and rebuilt from top to bottom. Two additional bedrooms are conveniently located nearby. Outside, you’ll find a fenced backyard along with a storage/lawn shed. Additional updates include a new hot water tank, new flooring in the living room and family room, a new water softener, and a reverse-osmosis system. The list of HIGH END improvements goes on! If you’ve been waiting for a home where the work has already been done, this may be the one you’ve been searching for. Move in, unpack, and start enjoying your new home!
Pending
$261,500
261 Greenway Rd, Arkansas City, KS 67005
3beds
1,693sqft
Single Family Onsite Built
Built in 1955
8,276 Square Feet Lot
$256,100 Zestimate®
$154/sqft
$-- HOA
What's special
- 55 days
- 35
- 0
Zillow last checked:
Listing updated:
Listed by:
Jennifer Owen CELL:620-441-7592,
Summit Realty
Source: SCKMLS as distributed by MLS GRID,MLS#: 677796
Facts & features
Interior
Bedrooms & bathrooms
- Bedrooms: 3
- Bathrooms: 2
- Full bathrooms: 2
Primary bedroom
- Description: Wood
- Level: Main
- Area: 120
- Dimensions: 10x12
Bedroom
- Description: Wood
- Level: Main
- Area: 100
- Dimensions: 10x10
Bedroom
- Description: Carpet
- Level: Main
- Area: 100
- Dimensions: 10x10
Family room
- Description: Carpet
- Level: Main
- Area: 480
- Dimensions: 24x20
Kitchen
- Description: Vinyl
- Level: Main
- Area: 208
- Dimensions: 13x16
Living room
- Description: Wood
- Level: Main
- Area: 253
- Dimensions: 11x23
Heating
- Forced Air, Natural Gas
Cooling
- Central Air, Electric
Appliances
- Included: Dishwasher, Microwave, Refrigerator, Range, Washer, Dryer, Water Purifier
- Laundry: Main Level
Features
- Ceiling Fan(s)
- Flooring: Hardwood
- Doors: Storm Door(s)
- Windows: Window Coverings-All
- Basement: None
- Number of fireplaces: 1
- Fireplace features: One
Interior area
- Total interior livable area: 1,693 sqft
- Finished area above ground: 1,693
- Finished area below ground: 0
Property
Parking
- Total spaces: 1
- Parking features: Attached, Garage Door Opener
- Garage spaces: 1
Features
- Levels: One
- Stories: 1
- Patio & porch: Covered
- Exterior features: Other
- Fencing: Chain Link
Lot
- Size: 8,276 Square Feet
- Features: Standard
Details
- Parcel number: 2941803010002000
Construction
Type & style
- Home type: SingleFamily
- Architectural style: Ranch
- Property subtype: Single Family Onsite Built
Materials
- Stone, Frame w/Less than 50% Mas
- Foundation: None
- Roof: Composition
Condition
- Year built: 1955
Utilities & green energy
- Gas: Natural Gas Available
- Utilities for property: Sewer Available, Natural Gas Available, Public
Community & HOA
Community
- Subdivision: HILLSIDE
HOA
- Has HOA: No
Location
- Region: Arkansas City
Financial & listing details
- Price per square foot: $154/sqft
- Tax assessed value: $179,170
- Annual tax amount: $3,239
- Date on market: 8/20/2026
- Cumulative days on market: 55 days
- Ownership: Individual
- Road surface type: Paved
Estimated market value
$256,100
$243,000 - $269,000
$1,181/mo
Price history
Price history is unavailable.
Public tax history
| Year | Property taxes | Tax assessment |
|---|---|---|
| 2025 | $3,240 +0.1% | $20,605 +7.7% |
| 2024 | $3,235 +4.8% | $19,128 +11.8% |
| 2023 | $3,086 +10.2% | $17,116 +16% |
| 2022 | $2,801 +27.7% | $14,755 +33% |
| 2021 | $2,193 | $11,090 +1% |
| 2020 | -- | $10,983 |
| 2019 | -- | $10,983 +18.4% |
| 2018 | -- | $9,273 0% |
| 2017 | -- | $9,274 +0% |
| 2016 | -- | $9,273 |
| 2015 | -- | $9,273 |
| 2014 | -- | $9,273 |
| 2013 | -- | $9,273 |
| 2012 | -- | -- |
| 2011 | -- | -- |
| 2010 | -- | $9,694 -3.9% |
| 2009 | -- | $10,085 +1.4% |
| 2008 | -- | $9,947 +2.9% |
| 2007 | -- | $9,671 +6.3% |
| 2006 | -- | $9,096 +0.1% |
| 2005 | -- | $9,085 +1% |
| 2004 | -- | $8,992 -2.3% |
| 2003 | -- | $9,200 -0.9% |
| 2002 | -- | $9,281 +18% |
| 2000 | -- | $7,866 |
Find assessor info on the county website
Monthly payment
Est. payment
Payment breakdown
Explore the cost of this home by adjusting the details. Changes won't be saved.Climate risks
Neighborhood: 67005
Nearby schools
Schools provided by the listing agent
- Elementary: Jefferson
- Middle: Arkansas City
- High: Arkansas City
Source: SCKMLS as distributed by MLS GRID. This data may not be complete. We recommend contacting the local school district to confirm school assignments for this home.
Similar homes
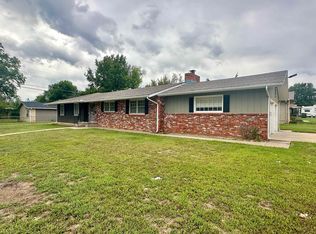
- $219,9003 bd2 ba1.9k sqft225 Highland Dr, Arkansas City, KS 67005For Sale
 MLS ID #678942, Candace Hendricks, Exp Realty, LLC. SCKMLS as distributed by MLS GRID
 - $236,9003 bd2 ba1.8k sqft1 Lakewynds Dr, Arkansas City, KS 67005For Sale
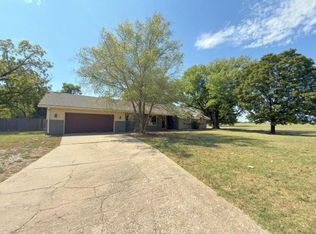 MLS ID #680494, Brian Johnson, McCurdy Real Estate & Auction, LLC. SCKMLS as distributed by MLS GRID
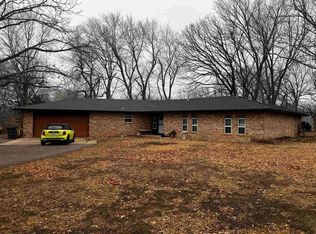
 - $189,9003 bd2 ba1.6k sqft102 Highland Dr, Arkansas City, KS 67005For Sale
 MLS ID #674897, Mandi Hill, Albright Insurance and Real Estate, LLC. SCKMLS as distributed by MLS GRID
 - $289,0003 bd3 ba2.1k sqft1720 E Madison Ave, Arkansas City, KS 67005For Sale
 MLS ID #650381, Bonnie Niles, Summit Realty. SCKMLS as distributed by MLS GRID
