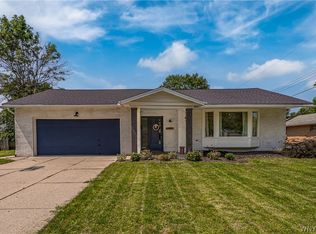
261 Highland is a Charming Cape Cod residence located close to the Village of Williamsville. Featuring 3 bedrooms and 1 bath plus offering hardwood floors that add to the appeal of this property. Located in the desirable Williamsville school district. The backyard is fully fenced and features a covered patio with an awning great for entertaining! The partially finished basement offers many possibilities plus and a bathroom. Electrical box replaced in 2024,HWT ‘23, updated furnace.Also, there is the convenience of an attached garage and enjoy the comfort of central air on those hot summer nights! Showings begin on 6/15/26 at 9am. All offers if any will be due by 6/22/26 by noon. OPEN HOUSE on Saturday June 20th 1-3pm
Pending
$299,900
261 Highland Dr, Williamsville, NY 14221
3beds
1,605sqft
Single Family Residence
Built in 1950
7,387 Square Feet Lot
$-- Zestimate®
$187/sqft
$-- HOA
What's special
Backyard is fully fencedAttached garageComfort of central airHardwood floors
- 70 days |
- 78 |
- 0 |
Zillow last checked:
Listing updated:
Listed by:
Howard Hanna WNY Inc. 716-634-4200,
Huguette M Murphy 716-812-2100
Source: NYSAMLSs,MLS#: B1689296 Originating MLS: Buffalo
Originating MLS: BuffaloFacts & features
Interior
Bedrooms & bathrooms
- Bedrooms: 3
- Bathrooms: 2
- Full bathrooms: 2
- Main level bathrooms: 1
- Main level bedrooms: 2
Heating
- Gas, Forced Air
Cooling
- Central Air
Appliances
- Included: Dryer, Dishwasher, Electric Oven, Electric Range, Gas Water Heater, Microwave, Refrigerator, Washer
- Laundry: In Basement
Features
- Eat-in Kitchen, Separate/Formal Living Room, Solid Surface Counters, Bedroom on Main Level
- Flooring: Carpet, Hardwood, Varies
- Basement: Full,Partially Finished,Sump Pump
- Has fireplace: No
Interior area
- Total structure area: 1,605
- Total interior livable area: 1,605 sqft
Property
Parking
- Total spaces: 1
- Parking features: Attached, Garage, Driveway
- Attached garage spaces: 1
Features
- Patio & porch: Patio
- Exterior features: Awning(s), Concrete Driveway, Fully Fenced, Patio
- Fencing: Full
Lot
- Size: 7,387 Square Feet
- Dimensions: 50 x 148
- Features: Rectangular, Rectangular Lot, Residential Lot
Details
- Additional structures: Shed(s), Storage
- Parcel number: 1422010811000002019000
- Special conditions: Standard
Construction
Type & style
- Home type: SingleFamily
- Architectural style: Cape Cod
- Property subtype: Single Family Residence
Materials
- Vinyl Siding
- Foundation: Block
- Roof: Asphalt,Shingle
Condition
- Resale
- Year built: 1950
Utilities & green energy
- Electric: Circuit Breakers
- Sewer: Connected
- Water: Connected, Public
- Utilities for property: Cable Available, High Speed Internet Available, Sewer Connected, Water Connected
Community & HOA
Location
- Region: Williamsville
Financial & listing details
- Price per square foot: $187/sqft
- Tax assessed value: $300,000
- Annual tax amount: $7,623
- Date on market: 6/14/2026
- Cumulative days on market: 71 days
- Listing terms: Cash,Conventional,FHA,VA Loan
Estimated market value
Not available
Estimated sales range
Not available
Not available
Price history
| Date | Event | Price |
|---|---|---|
| 6/23/2026 | Pending sale | $299,900$187/sqft |
Source:  NYSAMLSs #B1689296 Report a problem NYSAMLSs #B1689296 Report a problem | ||
| 6/15/2026 | Listed for sale | $299,900+3.4%$187/sqft |
Source: NYSAMLSs #B1689296 Report a problem | ||
| 5/9/2024 | Sold | $289,900$181/sqft |
Source: NYSAMLSs #B1522700 Report a problem | ||
| 3/15/2024 | Pending sale | $289,900$181/sqft |
Source: NYSAMLSs #B1522700 Report a problem | ||
| 3/6/2024 | Listed for sale | $289,900+302.6%$181/sqft |
Source: NYSAMLSs #B1522700 Report a problem | ||
| 4/17/1998 | Sold | $72,000$45/sqft |
Source: Public Record Report a problem | ||
Public tax history
| Year | Property taxes | Tax assessment |
|---|---|---|
| 2025 | -- | $300,000 |
| 2024 | -- | $300,000 +77.5% |
| 2023 | -- | $169,000 |
| 2022 | -- | $169,000 |
| 2021 | -- | $169,000 |
| 2020 | -- | $169,000 |
| 2019 | -- | $169,000 |
| 2018 | -- | $169,000 |
| 2017 | $4,389 +212% | $169,000 +30% |
| 2016 | $1,407 | $130,000 |
| 2015 | -- | $130,000 |
| 2014 | -- | $130,000 |
| 2013 | -- | $130,000 |
| 2012 | -- | $130,000 |
| 2011 | -- | $130,000 |
| 2010 | -- | $130,000 |
| 2009 | -- | $130,000 +8.3% |
| 2008 | -- | $120,000 |
| 2007 | -- | $120,000 |
| 2006 | -- | $120,000 |
| 2005 | -- | $120,000 +15.2% |
| 2004 | -- | $104,200 |
| 2003 | -- | $104,200 |
| 2002 | -- | $104,200 |
| 2001 | -- | $104,200 |
| 2000 | -- | $104,200 |
Find assessor info on the county website
Monthly payment
Climate risks
Neighborhood: 14221
Nearby schools
GreatSchools rating
- 7/10Mill Middle SchoolGrades: 5-8Distance: 1.4 mi
- 8/10Williamsville South High SchoolGrades: 9-12Distance: 0.6 mi
- 5/10Forest Elementary SchoolGrades: PK-4Distance: 1.5 mi
Schools provided by the listing agent
- District: Williamsville
Source: NYSAMLSs. This data may not be complete. We recommend contacting the local school district to confirm school assignments for this home.
- $341,7003 bd2 ba1.4k sqft255 Highland Dr, Williamsville, NY 14221Off Market
- $285,4003 bd1 ba1.2k sqft265 Highland Dr, Buffalo, NY 14221Off Market
- $336,5003 bd2 ba1.3k sqft251 Highland Dr, Williamsville, NY 14221Off Market
- $323,8003 bd2 ba1.3k sqft271 Highland Dr, Buffalo, NY 14221Off Market

- $320,1003 bd2 ba1.3k sqft262 Highland Dr, Williamsville, NY 14221Off Market
- $427,8003 bd2 ba1.4k sqft245 Highland Dr, Buffalo, NY 14221Off Market
- $294,2003 bd1 ba1.1k sqft275 Highland Dr, Buffalo, NY 14221Off Market
- $385,8003 bd2 ba1.7k sqft146 Columbia Dr, Williamsville, NY 14221Off Market
A local agent can set up tours, give advice and negotiate with sellers.
Similar homes
- $299,0003 bd2 ba1.9k sqft145 E Maplemere Rd, Williamsville, NY 14221For Sale
 MLS ID #B1707650, Chrystal A Manzare, Listing by: Howard Hanna WNY Inc.. NYSAMLSs
 - $289,9003 bd2 ba1k sqft63 Rosemont Dr, Amherst, NY 14226For Sale
 MLS ID #B1702592, Diane Andriaccio, Listing by: WNY Metro Roberts Realty. NYSAMLSs
 - $299,9004 bd2 ba1.8k sqft16 Vita Ave, Buffalo, NY 14227For Sale
 MLS ID #B1707473, John L Wagner Jr., Listing by: HUNT Real Estate ERA. NYSAMLSs
 - $330,0003 bd2 ba1.5k sqft229 Willow Ridge Dr, Amherst, NY 14228For Sale
 MLS ID #B1708717, Louis S Rizzo, Listing by: Howard Hanna WNY Inc.. NYSAMLSs
 - $309,9004 bd3 ba1.5k sqft183 Rosedale Blvd, Amherst, NY 14226For SaleMLS ID #B1690205, Md Nazmul Hussain, Listing by: HUNT Real Estate ERA. NYSAMLSs
- $245,0004 bd1 ba1.1k sqft4430 Harris Hill Rd, Williamsville, NY 14221For SaleMLS ID #B1692868, Joseph A Trifilo, Listing by: HUNT Real Estate ERA. NYSAMLSs
- $269,9003 bd1 ba1.2k sqft43 Norman Pl, Amherst, NY 14226For SaleMLS ID #B1706185, Kevin Kazmierczak, Listing by: WNY Metro Roberts Realty. NYSAMLSs
- $305,0004 bd2 ba1.6k sqft19 Cowing St, Depew, NY 14043For SaleMLS ID #B1702239, Cindy A Jones, Listing by: Howard Hanna WNY Inc.. NYSAMLSs
- $299,9003 bd2 ba1.3k sqft224 Paramount Pkwy, Buffalo, NY 14223For SaleMLS ID #B1696579, Dana Hofert, Listing by: 716 Realty Group WNY LLC. NYSAMLSs
- $329,9003 bd3 ba1.6k sqft7143 Akron Rd, Lockport, NY 14094For SaleMLS ID #B1707906, Lisa Cicciarelli, Listing by: Berkshire Hathaway Homeservices Zambito Realtors. NYSAMLSs
- $279,0003 bd2 ba1.1k sqft651 Moore Ave, Buffalo, NY 14223For SaleMLS ID #B1701775, Jacqueline Kane, Listing by: Gurney Becker & Bourne. NYSAMLSs
- $339,9004 bd3 ba2k sqft4091 Millersport Hwy, Amherst, NY 14228For SaleMLS ID #B1696190, Colette E Sikorski, Listing by: Howard Hanna WNY Inc.. NYSAMLSs
- $239,9003 bd1 ba1.3k sqft16 Woodridge Ave, Cheektowaga, NY 14225For SaleMLS ID #B1706586, Suzanne Tomasello, Listing by: Keller Williams Realty WNY. NYSAMLSs
- $309,9003 bd2 ba1.5k sqft36 Cree Ton Dr, Amherst, NY 14228For SaleMLS ID #B1702312, Maya Haddad, Listing by: WNY Metro Roberts Realty. NYSAMLSs
- $329,9004 bd2 ba2.3k sqft1102 Niagara Falls Blvd, North Tonawanda, NY 14120For SaleMLS ID #B1707054, David D Weitzel, Listing by: Element Realty Services. NYSAMLSs
- $279,9003 bd2 ba1.1k sqft75 Glenside Ave, Buffalo, NY 14223For SaleMLS ID #B1693314, John L Wagner Jr., Listing by: HUNT Real Estate ERA. NYSAMLSs
- $249,9003 bd2 ba1.3k sqft74 S Huxley Dr, Cheektowaga, NY 14225For SaleMLS ID #B1699288, MD Alamgir, Listing by: HUNT Real Estate ERA. NYSAMLSs
- $344,9994 bd2 ba1.5k sqft196 Deumant Ter, Buffalo, NY 14223For SaleMLS ID #B1707905, Zachary Kellner, Listing by: Keller Williams Realty WNY. NYSAMLSs
- $252,9003 bd1 ba1.1k sqft72 Grand Blvd, Cheektowaga, NY 14225For SaleMLS ID #B1707484, Donald Zappia, Listing by: eXp Realty. NYSAMLSs
- $299,9993 bd2 ba1.6k sqft29 Beverly Pl, Hamburg, NY 14075For SaleMLS ID #B1706784, Carol Lee Rubeck, Listing by: HUNT Real Estate ERA. NYSAMLSs
