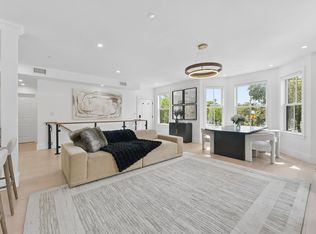
Welcome to 261 Princeton Street, a premier new multi-unit condominium development delivering unparalleled luxury to the heart of East Boston’s desirable Eagle Hill. Each meticulously crafted residence blends sophisticated design with urban efficiency, featuring high-end finishes, designer lighting, and premium fixtures throughout. The interiors are defined by custom architectural millwork and expansive, open-concept layouts tailored for modern living and entertaining. Step outside to your own urban oasis, featuring large outdoor spaces and spectacular, luxurious roof decks boasting breathtaking, panoramic views of the Boston city skyline. Complete with highly coveted off-street parking, this development offers the perfect balance of convenience and luxury. Situated just moments from the MBTA Blue Line, fine local dining, and waterfront parks, This building sets a new standard for East Boston living. Don't miss the opportunity to own a piece of this exceptional community!
For sale
$1,139,000
261 Princeton St #302, Boston, MA 02128
3beds
1,582sqft
Condex
Built in 2026
-- sqft lot
$-- Zestimate®
$720/sqft
$444/mo HOA
What's special
Expansive open-concept layoutsHigh-end finishesPremium fixtures throughoutSpectacular luxurious roof decksLarge outdoor spacesUrban efficiencySophisticated design
- 7 hours
- 51
- 3
Zillow last checked:
Listing updated:
Listed by:
Debbie Adamidis 617-510-6019,
Keller Williams Realty Boston-Metro | Back Bay 617-542-0012
Source: MLS PIN,MLS#: 73582028
Facts & features
Interior
Bedrooms & bathrooms
- Bedrooms: 3
- Bathrooms: 3
- Full bathrooms: 2
- 1/2 bathrooms: 1
Primary bedroom
- Level: Third
Bedroom 2
- Level: Third
Bedroom 3
- Level: Third
Bathroom 1
- Level: Second
Bathroom 2
- Level: Third
Bathroom 3
- Level: Third
Dining room
- Level: Second
Kitchen
- Level: Second
Living room
- Level: Second
Heating
- Central, Unit Control, Hydro Air
Cooling
- Central Air
Appliances
- Included: Dishwasher, Disposal, Microwave, Refrigerator, Washer, Dryer
- Laundry: Second Floor, In Unit, Electric Dryer Hookup
Features
- Windows: Insulated Windows
- Has basement: No
- Has fireplace: No
- Common walls with other units/homes: No One Above
Interior area
- Total structure area: 1,582
- Total interior livable area: 1,582 sqft
- Finished area above ground: 1,582
Property
Parking
- Total spaces: 1
- Parking features: Under, Tandem, Assigned
- Attached garage spaces: 1
Features
- Patio & porch: Deck - Roof + Access Rights
- Exterior features: Deck - Roof + Access Rights, City View(s)
- Has view: Yes
- View description: City
Details
- Parcel number: 1327116
- Zoning: res
Construction
Type & style
- Home type: SingleFamily
- Property subtype: Condex
Materials
- Frame
- Roof: Rubber
Condition
- Year built: 2026
Utilities & green energy
- Sewer: Public Sewer
- Water: Public
- Utilities for property: for Electric Oven, for Electric Dryer
Community & HOA
Community
- Features: Public Transportation, Shopping, Park, Walk/Jog Trails, Medical Facility, Bike Path, Highway Access, House of Worship, Marina, Private School, Public School, T-Station, University
HOA
- Services included: Water, Sewer, Insurance, Maintenance Structure, Maintenance Grounds, Snow Removal
- HOA fee: $444 monthly
Location
- Region: Boston
Financial & listing details
- Price per square foot: $720/sqft
- Tax assessed value: $999,999
- Annual tax amount: $99,999
- Date on market: 9/24/2026
Estimated market value
Not available
Estimated sales range
Not available
Not available
Price history
| Date | Event | Price |
|---|---|---|
| 9/24/2026 | Listed for sale | $1,139,000$720/sqft |
Source: MLS PIN #73582028 Report a problem | ||
Public tax history
Tax history is unavailable.
Monthly payment
Est. payment
Payment breakdown
Explore the cost of this home by adjusting the details. Changes won't be saved.Climate risks
Neighborhood: East Boston


Similar homes
- $1,150,0003 bd4 ba1.7k sqft272 E Eagle St #1, Boston, MA 02128For Sale
 MLS ID #73572748, The Moving Greater Boston Team, Berkshire Hathaway HomeServices Warren Residential. MLS PIN
 - $1,150,0005 bd3 ba2.3k sqft128 Lexington St, East Boston, MA 02128For Sale
 MLS ID #73573312, Bettina Oliva, United Brokers. MLS PIN
 - $1,179,0003 bd3 ba1.4k sqft2-10 Maverick Sq #307, Boston, MA 02128New Construction
 MLS PIN
 - $995,0003 bd3 ba1.7k sqft100 White St #1, Boston, MA 02128For Sale
 MLS ID #73574484, The Robinette Team, Gibson Sotheby's International Realty. MLS PIN
