Custom-built steel shop home built in 2022 on over 10 acres, located less than 1 mile from Lake Fork- perfect as a summer home, weekend retreat, or full-time residence. This unique property offers 3,400 sq ft of total space with 1,600+ sq ft of unfinished living area, combining durability and functionality with heavy steel construction, insulated repurposed cooler panels, spray foam, and R30 insulation in all living areas. Interior features include a 600 sq ft master suite with private bath, 320 sq ft junior master downstairs, and a 600 sq ft upstairs kitchen, living, and bath area. Additional highlights include a wood-floor loft, wood ceilings upstairs, antique wood lap siding accents, recessed lighting, and a 240 sq ft balcony.
The shop area includes two 12' & 14' roll-up doors, heavy-duty I-beam and truss construction, and an OSHA-rated steel staircase. Plenty of space for storage of recreational vehicles or other equipment. Electrical is 98% complete with a new upgraded high-amp panel, plumbing is fully complete. Has architectural 45 degree pavers & retaining wall in front patio area.
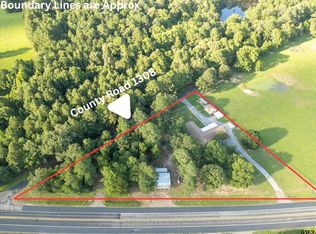
Fully fenced with a farm gate entry, pond, and improved access via a resurfaced 1,200 ft road (2025) with two culverts. Exterior features include a metal roof with Mule-Hide torch-down system, burgundy R-panel siding, 24 windows, concrete front porch, covered patio, 60 ft stone paver driveway, retaining wall, and French drain. Utilities include a new aerobic septic system, new water heater, and a private 800+ ft well into the Ozarka aquifer. Second floor has an loft overlook with wood floors & ceiling. Owner has also poured an additional 6000sf plus concrete slab for an additional Morgan building to use for more RV parking. Has a small pond that retains water most of the year. Not much is needed to complete this magnificent property & make it the barndominium retreat of your dreams!
For sale
$299,000
261 Private Road 5182, Quitman, TX 75783
3beds
3,404sqft
Single Family Residence
Built in 2022
10.47 Acres Lot
$294,900 Zestimate®
$88/sqft
$-- HOA
What's special
Wood-floor loftFrench drainRecessed lightingCovered patioBurgundy r-panel sidingWood ceilings upstairsRetaining wall
- 188 days
- 1,154
- 87
Zillow last checked:
Listing updated:
Listed by:
Perry Flowers 0471805 214-826-0316,
Ebby Halliday, REALTORS 214-826-0316
Source: NTREIS,MLS#: 21235360
Facts & features
Interior
Bedrooms & bathrooms
- Bedrooms: 3
- Bathrooms: 3
- Full bathrooms: 2
- 1/2 bathrooms: 1
Primary bedroom
- Level: First
- Dimensions: 11 x 35
Primary bedroom
- Level: First
- Dimensions: 14 x 16
Other
- Level: Second
- Dimensions: 11 x 10
Other
- Level: First
- Dimensions: 11 x 10
Other
- Level: First
- Dimensions: 7 x 8
Kitchen
- Level: Second
- Dimensions: 11 x 12
Living room
- Level: Second
- Dimensions: 11 x 23
Loft
- Level: Second
- Dimensions: 21 x 16
Features
- In-Law Floorplan, Multiple Master Suites, Multiple Staircases, Open Floorplan, Vaulted Ceiling(s)
- Has basement: No
- Has fireplace: No
Interior area
- Total interior livable area: 3,404 sqft
Video & virtual tour
Property
Parking
- Parking features: Door-Multi, Garage Faces Side
Features
- Levels: Two
- Stories: 2
- Pool features: None
- Fencing: Fenced,Metal,Perimeter
- On waterfront: Yes
- Waterfront features: Creek
Lot
- Size: 10.47 Acres
- Features: Acreage, Cleared, Interior Lot, Pond on Lot, Many Trees
Details
- Additional structures: Barn(s)
- Parcel number: R138938
Construction
Type & style
- Home type: SingleFamily
- Property subtype: Single Family Residence
Materials
- Aluminum Siding, Metal Siding, Steel Siding
- Roof: Metal
Condition
- Resale
- Year built: 2022
Utilities & green energy
- Water: Well
- Utilities for property: Electricity Available, Electricity Connected, Water Available
Community & HOA
Community
- Subdivision: Noble Craft
HOA
- Has HOA: No
Location
- Region: Quitman
Financial & listing details
- Price per square foot: $88/sqft
- Annual tax amount: $3,635
- Date on market: 4/10/2026
- Cumulative days on market: 189 days
- Road surface type: Gravel
Estimated market value
$294,900
$280,000 - $310,000
$2,627/mo
Price history
| Date | Event | Price |
|---|---|---|
| 7/9/2026 | Price change | $299,000-3.5%$88/sqft |
Source: NTREIS #21235360 Report a problem | ||
| 5/29/2026 | Price change | $310,000-7.5%$91/sqft |
Source: NTREIS #21235360 Report a problem | ||
| 5/1/2026 | Price change | $335,000-4.3%$98/sqft |
Source: NTREIS #21235360 Report a problem | ||
| 4/10/2026 | Listed for sale | $350,000$103/sqft |
Source: NTREIS #21235360 Report a problem | ||
Public tax history
Tax history is unavailable.
Monthly payment
Est. payment
Payment breakdown
Explore the cost of this home by adjusting the details. Changes won't be saved.Climate risks
Neighborhood: 75783
Nearby schools
Schools provided by the listing agent
- Elementary: Quitman
- Middle: Quitman
- High: Quitman
- District: Quitman ISD
Source: NTREIS. This data may not be complete. We recommend contacting the local school district to confirm school assignments for this home.
- $4,940-- bd-- ba784 sqft232 Private Road 5172, Quitman, TX 75783Off Market
- $481,000-- bd-- ba1k sqft322 Private Road 5172 #HWY154, Quitman, TX 75783Off Market
- $4,550-- bd-- ba538 sqft322 Private Road 5172, Quitman, TX 75783Off Market
- $14,630-- bd-- ba896 sqft241 Private Road 5174, Quitman, TX 75783Off Market
Similar homes
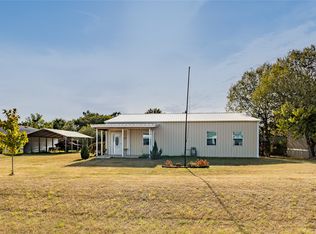
- $349,0003 bd3 ba3.1k sqft1104 W St Hwy 154, Quitman, TX 75783For Sale
 MLS ID #26009704, Lana Clark, Fathom Realty, LLC. GTARMLS
 - $259,9002 bd2 ba1.8k sqft127 Mohican, Quitman, TX 75783For Sale
 MLS ID #21368488, Nicole Mayfield. NTREIS
 - $285,0003 bd2 ba2.6k sqft260 County Road 1885, Yantis, TX 75497For Sale
 MLS ID #21291244, Jeremy Everett. NTREIS
 - $340,0003 bd2 ba1.7k sqft2026 County Road 3234, Quitman, TX 75783For Sale
 MLS ID #21062374, Kimberli Vaughn. NTREIS
