Welcome to peaceful country living! This spacious 4-bedroom, 3-bathroom home sits on 2.13 serene acres, offering the perfect blend of privacy and convenience. Located approximately 10 miles from Mayfield and 20 miles from Murray, you'll enjoy the tranquility of rural living while remaining close to shopping, dining, and everyday amenities. Inside, you'll find new flooring throughout and beautifully renovated bathrooms, giving the home a fresh, modern feel. Upstairs, a grand bonus room provides endless possibilities—whether you envision a game room, media room or additional living space. The kitchen renovations have been started but remain unfinished, presenting a unique opportunity for the new owner to customize the space to their own style and preferences. Whether you're dreaming of a farmhouse kitchen or a sleek modern design, this home is ready for your personal touch. If you're looking for space, peaceful surroundings, and the opportunity to make a home truly your own, this property is one you won't want to miss!
Contingent
Price cut: $3.5K (8/27)
$259,500
2610 State Highway 564, Mayfield, KY 42066
4beds
3,313sqft
Single Family Residence
Built in 1992
2.13 Acres Lot
$248,200 Zestimate®
$78/sqft
$-- HOA
What's special
New flooring throughoutGrand bonus roomBeautifully renovated bathrooms
- 68 days
- 171
- 9
Zillow last checked:
Listing updated:
Listed by:
Whitney Klaas,
Keller Williams Experience - Murray
Source: Imagine MLS,MLS#: 26019760
Facts & features
Interior
Bedrooms & bathrooms
- Bedrooms: 4
- Bathrooms: 3
- Full bathrooms: 3
Primary bedroom
- Level: First
Bedroom 1
- Level: First
Bedroom 2
- Level: First
Primary bathroom
- Level: First
Bathroom 1
- Level: First
Bathroom 2
- Level: Second
Bathroom 3
- Level: Second
Great room
- Level: Second
Kitchen
- Level: First
Living room
- Level: First
Utility room
- Level: First
Heating
- Electric, Forced Air
Cooling
- Central Air, Multi Units, Wall Unit(s)
Appliances
- Included: Dishwasher, Refrigerator, Range, Vented Exhaust Fan
- Laundry: Electric Dryer Hookup, Main Level, Washer Hookup
Features
- Windows: Blinds
- Basement: Crawl Space
- Number of fireplaces: 1
- Fireplace features: Electric
Interior area
- Total structure area: 3,313
- Total interior livable area: 3,313 sqft
- Finished area above ground: 3,313
- Finished area below ground: 0
Video & virtual tour
Property
Parking
- Parking features: Driveway
- Has uncovered spaces: Yes
Features
- Levels: Two
Lot
- Size: 2.13 Acres
- Features: Few Trees
Construction
Type & style
- Home type: SingleFamily
- Property subtype: Single Family Residence
Materials
- Vinyl Siding
- Foundation: Block
- Roof: Shingle
Condition
- Year built: 1992
Utilities & green energy
- Sewer: Septic Tank
- Water: Well
- Utilities for property: Electricity Connected
Community & HOA
HOA
- Has HOA: No
Location
- Region: Mayfield
Financial & listing details
- Price per square foot: $78/sqft
- Date on market: 7/24/2026
Estimated market value
$248,200
$236,000 - $261,000
$2,757/mo
Price history
| Date | Event | Price |
|---|---|---|
| 9/8/2026 | Contingent | $259,500$78/sqft |
Source:  Imagine MLS #26019760 Report a problem Imagine MLS #26019760 Report a problem | ||
| 8/27/2026 | Price change | $259,500-1.3%$78/sqft |
Source: Imagine MLS #26019760 Report a problem | ||
| 8/6/2026 | Price change | $263,000-1.9%$79/sqft |
Source: Imagine MLS #26019760 Report a problem | ||
| 7/24/2026 | Listed for sale | $268,000$81/sqft |
Source: Imagine MLS #26019760 Report a problem | ||
Public tax history
Tax history is unavailable.
Monthly payment
Est. payment
Payment breakdown
Explore the cost of this home by adjusting the details. Changes won't be saved.Climate risks
Neighborhood: 42066
Nearby schools
Schools provided by the listing agent
- Elementary: Farmington
- Middle: Graves Co Middle
- High: Graves Co High
Source: Imagine MLS. This data may not be complete. We recommend contacting the local school district to confirm school assignments for this home.
Similar homes
- $275,0004 bd2 ba2.1k sqft503 Paradise Rd, Mayfield, KY 42066For Sale
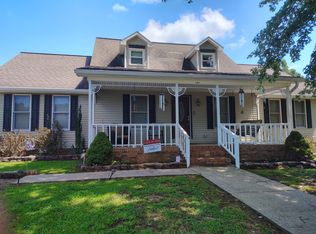
 MLS ID #26022954, Lana Ward, Acree & Associates Realty. Imagine MLS
 - $320,0004 bd2 ba2.1k sqft2063 State Highway 58 E, Mayfield, KY 42066For Sale
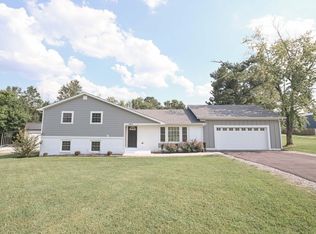 MLS ID #26024469, Courtney Smith, Keller Williams Experience - Murray. Imagine MLS
 - $259,0002 bd2 ba1.7k sqft8898 Easy St, Mayfield, KY 42066For Sale
 MLS ID #26018469, Jeff Smith, Re/Max Real Estate Associates. Imagine MLS
 - $297,0004 bd3 ba2.4k sqft403 Fairlane Dr, Mayfield, KY 42066For Sale
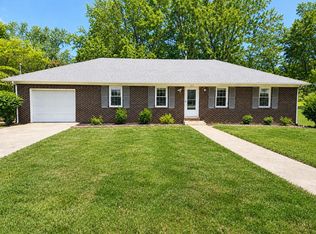 MLS ID #26023882, Jessica Canestrini, Benchmark Realty, LLC - Murray. Imagine MLS
 - $308,0004 bd3 ba2.8k sqft1875 State Route 384, Mayfield, KY 42066For SaleMLS ID #26019260, Jennifer Palmer, Jennifer Palmer Realty. Imagine MLS
- $279,9005 bd3 ba3.4k sqft1998 Murray Hwy, Benton, KY 42025For SaleMLS ID #26025106, Annette Evans-Harper, The Jeter Group. Imagine MLS
- $275,0003 bd2 ba2k sqft2350 Rule Shack Rd, Mayfield, KY 42066For SaleMLS ID #26021105, Jessica Housman, Housman Partners Real Estate. Imagine MLS
- $274,9003 bd2 ba1.8k sqft101 Caleb Dr, Mayfield, KY 42066For SaleMLS ID #26023825, Justin Suiter, Barger Realty Co.. Imagine MLS
- $274,5003 bd2 ba1.8k sqft546 Smiths Ln, Mayfield, KY 42066For SaleMLS ID #26015140, Sarah Colston, Harris Real Estate & Auction. Imagine MLS
- $315,0005 bd4 ba2.9k sqft3655 State Highway 303, Mayfield, KY 42066For SaleMLS ID #26017538, Michael Harris, Harris Real Estate & Auction. Imagine MLS
- $185,0003 bd1 ba1.9k sqft1980 Downing Rd, Kirksey, KY 42054For SaleMLS ID #26023961, Ashton Downey, Keller Williams Experience - Murray. Imagine MLS
- $329,0004 bd2 ba2.5k sqft4172 State Highway 303, Mayfield, KY 42066For SaleMLS ID #26016343, Kevin Allred, LP Real Estate Services LLC. Imagine MLS
- $239,9003 bd2 ba1.7k sqft8479 E State Highway 94, Farmington, KY 42040For SaleMLS ID #26024980, Bree Snow, Harris Real Estate & Auction. Imagine MLS
- $289,0004 bd2 ba2.6k sqft206 Circle Dr, Benton, KY 42025For SaleMLS ID #26023665, Kimberlee Copeland, Park Avenue Properties. Imagine MLS
- $345,0004 bd2 ba3.3k sqft442 Rule Shack Rd, Mayfield, KY 42066For SaleMLS ID #26025463, Meagan Wireman, Elite Realty. Imagine MLS
- $329,9005 bd4 ba3.8k sqft711 Pryor St, Mayfield, KY 42066For SaleMLS ID #26017386, Barry Pritchard, Keller Williams Experience - Murray. Imagine MLS
- $199,0004 bd2 ba2.1k sqft9543 State Route 121 N, Farmington, KY 42040For SaleMLS ID #26024148, Debbie Hargrove, Barger Realty Co.. Imagine MLS
- $299,9003 bd2 ba2.3k sqft1352 Grant Rd, Murray, KY 42071For SaleMLS ID #26023830, Ashton Downey, Keller Williams Experience - Murray. Imagine MLS
