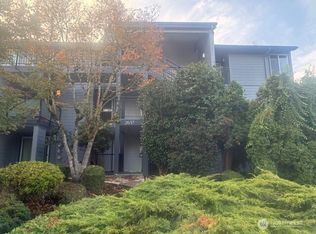
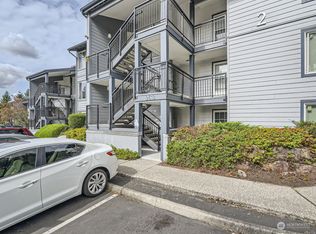

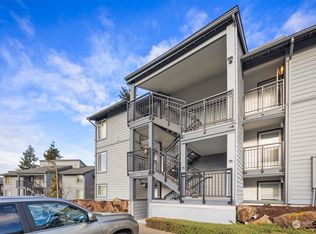
PRICED TO SELL! Fantastic updated top floor condo featuring vaulted ceilings, stainless steel appliances, granite countertops, and a cozy wood burning fireplace, perfect for those rainy Washington winters. Enjoy new LVP flooring throughout the entire unit. The private deck offers additional storage and is accessible from both the primary bedroom and the living area. Being a top floor unit means no neighbors above, providing added peace and quiet. Ideally located just minutes from I-405, top rated restaurants, grocery stores, and a variety of shopping options. This home is truly move in ready!
Active
Listed by: Coldwell Banker Bain • Kelly Russell
Price cut: $20K (9/16)
$255,000
2611 NE 4th #234, Renton, WA 98056
2beds
1,019sqft
Condominium
Built in 1979
-- sqft lot
$253,800 Zestimate®
$250/sqft
$472/mo HOA
What's special
Cozy wood burning fireplacePrivate deckVaulted ceilingsStainless steel appliancesGranite countertops
- --
- on Zillow
- 476
- views
- 47
- saves
Zillow last checked:
Listing updated:
Listed by:
Kelly Russell,
Coldwell Banker Bain
Source: NWMLS as distributed by MLS GRID,MLS#: 2497254
Facts & features
Interior
Bedrooms & bathrooms
- Bedrooms: 2
- Bathrooms: 2
- Full bathrooms: 1
- 1/2 bathrooms: 1
- Main level bathrooms: 2
- Main level bedrooms: 2
Primary bedroom
- Level: Main
Bedroom
- Level: Main
Bathroom full
- Level: Main
Other
- Level: Main
Dining room
- Level: Main
Entry hall
- Level: Main
Kitchen with eating space
- Level: Main
Living room
- Level: Main
Utility room
- Level: Main
Heating
- Baseboard, Electric
Cooling
- None
Features
- Has fireplace: No
Interior area
- Total structure area: 1,019
- Total interior livable area: 1,019 sqft
Property
Parking
- Total spaces: 1
- Parking features: Carport
- Has carport: Yes
- Uncovered spaces: 1
Features
- Levels: One
- Stories: 1
- Entry location: Main
- Has view: Yes
- View description: Territorial
Lot
- Features: Curbs, Paved, Sidewalk
Details
- Parcel number: 8880900320
- Special conditions: Standard
Construction
Type & style
- Home type: Condo
- Architectural style: Condo (1 Level)
- Property subtype: Condominium
Materials
- Wood Siding, Wood Products
- Roof: Composition
Condition
- Year built: 1979
- Major remodel year: 1979
Community & HOA
Community
- Features: Clubhouse, Outside Entry
- Subdivision: North Renton
HOA
- Services included: Common Area Maintenance, Maintenance Grounds, Sewer, Water
- HOA fee: $472 monthly
- HOA phone: 425-747-0146
Location
- Region: Renton
Financial & listing details
- Price per square foot: $250/sqft
- Tax assessed value: $416,000
- Annual tax amount: $3,103
- Date on market: 3/25/2026
- Listing terms: Conventional
Estimated market value
$253,800
$241,000 - $266,000
$2,220/mo
Price history
| Date | Event | Price |
|---|---|---|
| 9/16/2026 | Price change | $255,000-7.3%$250/sqft |
Source:  NWMLS as distributed by MLS GRID #2497254 Report a problem NWMLS as distributed by MLS GRID #2497254 Report a problem | ||
| 8/13/2026 | Price change | $275,000-5.2%$270/sqft |
Source: NWMLS as distributed by MLS GRID #2497254 Report a problem | ||
| 6/23/2026 | Price change | $290,000-7.9%$285/sqft |
Source: NWMLS as distributed by MLS GRID #2497254 Report a problem | ||
| 3/25/2026 | Listed for sale | $315,000+146.9%$309/sqft |
Source: NWMLS as distributed by MLS GRID #2497254 Report a problem | ||
| 6/15/2018 | Listing removed | $1,600$2/sqft |
Source: Renters Warehouse Report a problem | ||
| 5/7/2018 | Listed for rent | $1,600$2/sqft |
Source: Brenton Hayden Report a problem | ||
| 10/26/2017 | Sold | $127,572+410.3%$125/sqft |
Source: Public Record Report a problem | ||
| 9/3/2015 | Listing removed | -- |
Source: Auction.com Report a problem | ||
| 8/27/2015 | Price change | $25,000-67.7%$25/sqft |
Source: Auction.com Report a problem | ||
| 8/21/2015 | Price change | $77,500-40.4%$76/sqft |
Source: Auction.com Report a problem | ||
| 8/20/2015 | Listed for sale | -- |
Source: Auction.com Report a problem | ||
| 10/12/2005 | Sold | $130,000+14.5%$128/sqft |
Source: Public Record Report a problem | ||
| 6/7/2001 | Sold | $113,500+66.7%$111/sqft |
Source: NWMLS as distributed by MLS GRID #21047959 Report a problem | ||
| 3/31/1997 | Sold | $68,100$67/sqft |
Source: Public Record Report a problem | ||
Public tax history
| Year | Property taxes | Tax assessment |
|---|---|---|
| 2025 | $4,517 +23.6% | $416,000 +17.8% |
| 2024 | $3,654 -12.2% | $353,000 -8.3% |
| 2023 | $4,160 +41.4% | $385,000 +29.6% |
| 2022 | $2,942 -2% | $297,000 +12.9% |
| 2021 | $3,003 +10.4% | $263,000 +15.9% |
| 2020 | $2,721 +4.6% | $227,000 +5.1% |
| 2019 | $2,602 +16% | $216,000 +13.1% |
| 2018 | $2,244 +78.4% | $191,000 +119.5% |
| 2017 | $1,258 +131.6% | $87,000 +58.2% |
| 2016 | $543 | $55,000 +19.6% |
| 2015 | $543 | $46,000 +9.5% |
| 2014 | $543 | $42,000 -12.5% |
| 2013 | $543 | $48,000 -52% |
| 2012 | -- | $100,000 -37.5% |
| 2011 | -- | $160,000 +5.3% |
| 2010 | -- | $152,000 |
| 2009 | -- | $152,000 +7% |
| 2007 | -- | $142,000 +15.4% |
| 2006 | -- | $123,000 +7% |
| 2005 | -- | $115,000 +38.6% |
| 2001 | $1,000 +17.7% | $83,000 +27.3% |
| 2000 | $849 | $65,200 |
Find assessor info on the county website
Monthly payment
Est. payment
Payment breakdown
Explore the cost of this home by adjusting the details. Changes won't be saved.Climate risks
Neighborhood: 98056
Nearby schools
Schools provided by the listing agent
- Elementary: Highlands Elem
- Middle: Mcknight Mid
- High: Renton Snr High
Source: NWMLS as distributed by MLS GRID. This data may not be complete. We recommend contacting the local school district to confirm school assignments for this home.
Similar homes
- $267,0002 bd1 ba946 sqftHarrington Place Condominiums, Renton, WA 98056Active
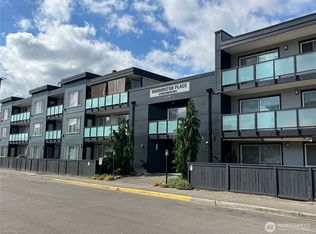 MLS ID #2585664, Nelson Phan. NWMLS as distributed by MLS GRID
 - $264,9002 bd1 ba829 sqftRevo 225, Renton, WA 98057Active
 MLS ID #2573898, Edward Laine. NWMLS as distributed by MLS GRID
 - $354,0003 bd2 ba1k sqftRenton Ridge, Renton, WA 98056Active
 MLS ID #2578093, Justin Cambra. NWMLS as distributed by MLS GRID
 - $289,0002 bd2 ba920 sqftRolling Hills, Renton, WA 98055Active
 MLS ID #2564316, Alena Kuksa. NWMLS as distributed by MLS GRID
