Nestled in the charming Gwynn Oak Uplands, this delightful end-of-row townhouse exudes warmth and character, making it the perfect place to call home. This traditional brick residence offers a blend of classic charm and modern comfort, featuring four spacious bedrooms and one and a half bathrooms, ideal for both relaxation and entertaining. One of the bedrooms is on the the main floor bedroom and is unique to this property. The generous layout provides ample room for gatherings, while the well-appointed kitchen invites culinary creativity. With 2,077 finished square feet, there's plenty of space to personalize and make your own. The outdoor area, offers a canvas for your gardening dreams or a serene spot for morning coffee. Located in a vibrant community, this home is just a stone's throw away from local amenities, parks, and recreational opportunities, making it a wonderful place to enjoy life. A serene creek is right across the street. With no association fees, you can focus on what truly matters-creating lasting memories in your new home. Don't miss the chance to experience the charm and comfort of this lovely end-of-group townhouse. Schedule your visit today and envision the possibilities that await!
For sale
$315,000
2611 Purnell Dr, Baltimore, MD 21207
4beds
2,077sqft
Townhouse
Built in 1949
4,736 Square Feet Lot
$-- Zestimate®
$152/sqft
$-- HOA
What's special
Traditional brick residenceEnd-of-row townhouseWell-appointed kitchenFour spacious bedrooms
- 14 days
- 75
- 10
Zillow last checked:
Listing updated:
Listed by:
Matthew Mindel 410-428-6138,
Compass (443) 873-3585,
Listing Team: Elite Partners
Source: Bright MLS,MLS#: MDBC2171338
Facts & features
Interior
Bedrooms & bathrooms
- Bedrooms: 4
- Bathrooms: 2
- Full bathrooms: 1
- 1/2 bathrooms: 1
- Main level bathrooms: 1
- Main level bedrooms: 1
Basement
- Area: 726
Heating
- Radiator, Central
Cooling
- Central Air, Electric
Appliances
- Included: Electric Water Heater
Features
- Plaster Walls
- Basement: Other
- Number of fireplaces: 1
Interior area
- Total structure area: 2,259
- Total interior livable area: 2,077 sqft
- Finished area above ground: 1,533
- Finished area below ground: 544
Property
Parking
- Parking features: On Street
- Has uncovered spaces: Yes
Accessibility
- Accessibility features: None
Features
- Levels: Three
- Stories: 3
- Pool features: None
- Fencing: Back Yard
Lot
- Size: 4,736 Square Feet
Details
- Additional structures: Above Grade, Below Grade
- Parcel number: 04010119073020
- Zoning: BALTIMORE COUNTY R
- Special conditions: Standard
Construction
Type & style
- Home type: Townhouse
- Architectural style: Traditional
- Property subtype: Townhouse
Materials
- Brick
- Foundation: Other
Condition
- New construction: No
- Year built: 1949
Utilities & green energy
- Sewer: Public Sewer
- Water: Public
Community & HOA
Community
- Subdivision: Gwynn Oak Uplands
HOA
- Has HOA: No
- Amenities included: None
- Services included: None
Location
- Region: Baltimore
Financial & listing details
- Price per square foot: $152/sqft
- Tax assessed value: $183,267
- Annual tax amount: $2,221
- Date on market: 10/9/2026
- Listing agreement: Exclusive Agency
- Listing terms: Cash,FHA,VA Loan
- Ownership: Fee Simple
Estimated market value
Not available
Estimated sales range
Not available
$2,500/mo
Price history
| Date | Event | Price |
|---|---|---|
| 10/9/2026 | Listed for sale | $315,000+6.8%$152/sqft |
Source:  Bright MLS #MDBC2171338 Report a problem Bright MLS #MDBC2171338 Report a problem | ||
| 9/8/2023 | Sold | $295,000+6.3%$142/sqft |
Source: Bright MLS #MDBC2072900 Report a problem | ||
| 7/28/2023 | Contingent | $277,500$134/sqft |
Source: Bright MLS #MDBC2072900 Report a problem | ||
| 7/17/2023 | Listed for sale | $277,500+161.8%$134/sqft |
Source: Bright MLS #MDBC2072900 Report a problem | ||
| 1/3/2023 | Sold | $106,000+32.6%$51/sqft |
Source: Public Record Report a problem | ||
| 10/7/2022 | Sold | $79,959-0.1%$38/sqft |
Source: Public Record Report a problem | ||
| 4/5/2000 | Sold | $80,000$39/sqft |
Source: Public Record Report a problem | ||
Public tax history
| Year | Property taxes | Tax assessment |
|---|---|---|
| 2026 | $3,201 +12.9% | $183,267 +10.6% |
| 2025 | $2,836 +57.9% | $165,733 +11.8% |
| 2024 | $1,796 +2.7% | $148,200 +2.7% |
| 2023 | $1,749 +2.8% | $144,267 -2.7% |
| 2022 | $1,701 +2.9% | $148,200 +8.7% |
| 2021 | $1,653 +2.6% | $136,400 +2.6% |
| 2020 | $1,612 +2.6% | $133,000 -2.5% |
| 2019 | $1,571 +2.7% | $136,400 +8.1% |
| 2018 | $1,530 | $126,200 |
| 2017 | $1,530 -63% | $126,200 |
| 2016 | $4,137 | $126,200 |
| 2015 | $4,137 | $126,200 |
| 2014 | $4,137 | $126,200 |
| 2013 | -- | $126,200 -13.7% |
| 2012 | -- | $146,200 |
| 2011 | -- | $146,200 |
| 2010 | -- | $146,200 -2.3% |
| 2009 | -- | $149,590 +14.8% |
| 2008 | -- | $130,256 +17.4% |
| 2007 | -- | $110,923 +21.1% |
| 2006 | -- | $91,590 +4.9% |
| 2005 | -- | $87,310 +5.2% |
| 2004 | -- | $83,030 +5.4% |
| 2003 | -- | $78,750 |
| 2002 | -- | $78,750 |
| 2001 | -- | $78,750 |
Find assessor info on the county website
Monthly payment
Est. payment
Payment breakdown
Explore the cost of this home by adjusting the details. Changes won't be saved.Climate risks
Neighborhood: 21207
Nearby schools
Schools provided by the listing agent
- District: Baltimore County Public Schools
Source: Bright MLS. This data may not be complete. We recommend contacting the local school district to confirm school assignments for this home.

Similar homes
- $299,9003 bd2 ba2.2k sqft2633 Purnell Dr, Baltimore, MD 21207For Sale

 MLS ID #MDBC2177146, Jason Sutton, Argonaut Property Group LLC. Bright MLS
 - $299,0002 bd2 ba1.3k sqft6510 Windsor Mill Rd, Baltimore, MD 21207For Sale
 MLS ID #MDBC2178722, Lamont D Keys, EXP Realty, LLC. Bright MLS
 - $365,0005 bd3 ba2.4k sqft4417 Wentworth Rd, Baltimore, MD 21207For Sale
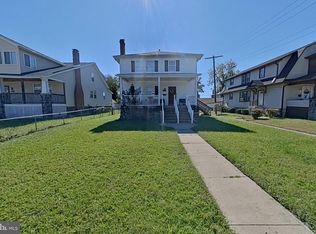 MLS ID #MDBA2234128, Erin Clark, Long & Foster Real Estate, Inc.. Bright MLS
 - $315,0003 bd2 ba1.8k sqft3 Beacon Hill Rd, Baltimore, MD 21207For Sale
 MLS ID #MDBC2168932, Alphonso Wilson, EXIT Realty Enterprises. Bright MLS
 - $349,9903 bd2 ba1.8k sqft2908 Fendall Rd, Baltimore, MD 21207For SaleMLS ID #MDBA2232942, NIKITA LAWS, Berkshire Hathaway HomeServices Homesale Realty. Bright MLS
- $305,0003 bd2 ba1.7k sqft3703 Ferndale Ave, Baltimore, MD 21207For SaleMLS ID #MDBA2234640, Rae Zweig, RE/MAX Premier Associates. Bright MLS
- $354,9004 bd2 ba1.2k sqft6408 Gilmore St, Baltimore, MD 21207For SaleMLS ID #MDBC2177666, Lorena Rojas, Freedom Choice Realty LLC. Bright MLS
- $289,9005 bd4 ba1.9k sqft6409 Kriel St, Baltimore, MD 21207For SaleMLS ID #MDBC2174522, Fred Golding, RE/MAX Advantage Realty. Bright MLS
- $250,0003 bd2 ba1.6k sqft3805 N Rogers Ave, Baltimore, MD 21207For SaleMLS ID #MDBA2229278, Ivy Carter, Keller Williams Gateway LLC. Bright MLS
- $325,0003 bd2 ba1.7k sqft5802 Gwynn Oak Ave, Baltimore, MD 21207For SaleMLS ID #MDBC2169492, Kelsey Judge, Iron Valley Real Estate Charm City. Bright MLS
- $250,0005 bd3 ba1.7k sqft4711 Norwood Ave, Baltimore, MD 21207For SaleMLS ID #MDBA2233944, Latasha Hemsley, Century 21 Harris Hawkins & Co.. Bright MLS
- $350,0004 bd3 ba2.5k sqft2913 Oak Hill Ave, Baltimore, MD 21207For SaleMLS ID #MDBA2229700, Cathy Blassino, The KW Collective. Bright MLS
- $359,9004 bd2 ba1.8k sqft2004 Englewood Ave, Baltimore, MD 21207For SaleMLS ID #MDBC2163774, Vawn Brown, Samson Properties. Bright MLS
- $364,9004 bd3 ba2.1k sqft5522 Bosworth Ave, Baltimore, MD 21207For SaleMLS ID #MDBA2229804, NIKITA LAWS, Berkshire Hathaway HomeServices Homesale Realty. Bright MLS
- $335,0005 bd2 ba1.6k sqft5412 W North Ave, Gwynn Oak, MD 21207For SaleMLS ID #MDBC2173170, Robert Skudrna, Long & Foster Real Estate, Inc.. Bright MLS
- $360,0005 bd3 ba1.2k sqft3805 Arbutus Ave, Gwynn Oak, MD 21207For SaleMLS ID #MDBC2178352, Kenya HIll, Keller Williams Legacy. Bright MLS
- $285,0003 bd2 ba1.5k sqft1454 Barrett Rd, Woodlawn, MD 21207For SaleMLS ID #MDBC2173362, Jolene Smith, JS Realty LLC. Bright MLS
- $299,9904 bd2 ba2.5k sqft4000 Aragon Ave, Baltimore, MD 21215For SaleMLS ID #MDBA2234522, Lee Spurlock, RE/MAX Realty Services. Bright MLS
- $410,0005 bd3 ba2.6k sqft5516 Windsor Mill Rd, Baltimore, MD 21207For SaleMLS ID #MDBC2179020, Sonia Benperlas, Weichert, REALTORS. Bright MLS
- $369,9004 bd4 ba2.1k sqft1906 Park Pl, Woodlawn, MD 21207For SaleMLS ID #MDBC2174796, Russell Chandler, Redfin Corp. Bright MLS
