Perched high above a serene wooded landscape, 2633 Purnell Drive is a beautifully reimagined residence where timeless character, modern comfort, and an extraordinary natural setting come together. Thoughtfully renovated from top to bottom, the home preserves its traditional architectural charm while introducing stylish finishes and 21st-century efficiency. Its elevated setting is truly special, offering picturesque views across the mature trees, stream, and protected parkland directly opposite the property—creating a peaceful, almost storybook environment just beyond your front door. The experience begins on the expansive screened front porch, an inviting outdoor living space perfect for morning coffee, entertaining, or simply enjoying the surrounding woodland. Inside, random-width, hand-scraped walnut floors flow throughout the main level, complementing high ceilings, generously proportioned rooms, abundant natural light, and warm, muted finishes. The formal dining room is accented by an elegant oil-rubbed bronze farmhouse chandelier, with coordinating bronze hardware and fixtures carried throughout the home. The redesigned chef-inspired kitchen features custom solid-wood cabinetry with soft-close doors and drawers, stainless steel energy-efficient appliances, gas cooking, a deep farmhouse sink, commercial-style faucet, and handsome oil-rubbed bronze finishes. Year-round comfort is enhanced by an all-new high-efficiency ENERGY STAR® HVAC system with programmable electronic thermostat, delivering modern efficiency and convenient climate control. Outside, a new stone patio and rear porch overlook a spacious backyard with newly established lawn areas and a pressure-treated retaining wall creating multiple levels for entertaining, gardening, recreation, or future landscaping. A one-car garage, additional off-street parking, and rear-alley access add everyday convenience. The completely refinished lower level dramatically expands the home's flexibility. In addition to a large recreation/family room and oversized powder room with potential for conversion to a full bath, the space can readily function as a fourth bedroom, guest suite, or private living area, creating an excellent option for expanded or multigenerational living. Whether accommodating extended family, older children, overnight guests, a home office, or a more independent lower-level retreat, this additional space gives the home remarkable versatility, subject to applicable use and egress requirements. Upstairs, plush high-pile luxury carpeting adds comfort to three generously sized bedrooms. The oversized primary bedroom features multiple exposures, abundant natural light, and elevated views across the treetops and parkland. The renovated full bath includes a ceramic tub and shower, contemporary finishes, efficient LED lighting, and a stylish multi-backlit vanity mirror. Every element of 2633 Purnell Drive has been carefully considered, creating a home that feels modern without losing its character and refined without sacrificing warmth. Beautifully renovated. Four-bedroom flexibility. Multigenerational potential. Energy-efficient. Surrounded by nature. Welcome to 2633 Purnell Drive—an exceptional home in an unforgettable setting.
For sale
Price cut: $10K (10/16)
$299,900
2633 Purnell Dr, Baltimore, MD 21207
3beds
2,284sqft
Townhouse
Built in 1939
4,736 Square Feet Lot
$-- Zestimate®
$131/sqft
$-- HOA
What's special
Contemporary finishesExtraordinary natural settingWarm muted finishesCommercial-style faucetPrivate one-car garageOversized powder roomEnergy-efficient systems
- 17 days
- 54
- 3
Zillow last checked:
Listing updated:
Listed by:
Jason Sutton 443-540-3177,
Argonaut Property Group LLC 4435209189
Source: Bright MLS,MLS#: MDBC2177146
Facts & features
Interior
Bedrooms & bathrooms
- Bedrooms: 3
- Bathrooms: 2
- Full bathrooms: 1
- 1/2 bathrooms: 1
Basement
- Area: 768
Heating
- Ceiling, Central, ENERGY STAR Qualified Equipment, Forced Air, Heat Pump, Programmable Thermostat, Electric
Cooling
- Central Air, Ceiling Fan(s), ENERGY STAR Qualified Equipment, Heat Pump, Programmable Thermostat, Electric
Appliances
- Included: Microwave, Dishwasher, Dryer, ENERGY STAR Qualified Washer, ENERGY STAR Qualified Dishwasher, Energy Efficient Appliances, ENERGY STAR Qualified Refrigerator, Self Cleaning Oven, Oven/Range - Gas, Refrigerator, Stainless Steel Appliance(s), Washer, Water Heater, Exhaust Fan, Disposal, Gas Water Heater
Features
- Soaking Tub, Bathroom - Tub Shower, Built-in Features, Ceiling Fan(s), Chair Railings, Dining Area, Floor Plan - Traditional, Open Floorplan, Formal/Separate Dining Room, Kitchen - Gourmet, Recessed Lighting, Upgraded Countertops, Wainscotting, Walk-In Closet(s), 9'+ Ceilings, Block Walls, Dry Wall, High Ceilings, Paneled Walls, Plaster Walls
- Flooring: Carpet, Wood
- Doors: Six Panel
- Windows: Double Pane Windows, Energy Efficient, ENERGY STAR Qualified Windows, Insulated Windows, Replacement, Window Treatments
- Basement: Connecting Stairway,Partial,Finished,Full,Heated,Interior Entry,Improved,Exterior Entry,Rear Entrance,Sump Pump,Space For Rooms,Windows,Water Proofing System
- Has fireplace: No
Interior area
- Total structure area: 2,284
- Total interior livable area: 2,284 sqft
- Finished area above ground: 1,516
- Finished area below ground: 768
Property
Parking
- Total spaces: 1
- Parking features: Garage Faces Rear, Alley Access, Detached, Off Street, Other
- Garage spaces: 1
Accessibility
- Accessibility features: None
Features
- Levels: Two
- Stories: 2
- Exterior features: Lighting, Flood Lights
- Pool features: None
Lot
- Size: 4,736 Square Feet
Details
- Additional structures: Above Grade, Below Grade
- Parcel number: 04010102850330
- Zoning: R
- Special conditions: Standard
Construction
Type & style
- Home type: Townhouse
- Architectural style: Dutch,Colonial
- Property subtype: Townhouse
Materials
- Aluminum Siding, Block, Brick
- Foundation: Brick/Mortar, Concrete Perimeter, Block
- Roof: Architectural Shingle
Condition
- Excellent
- New construction: No
- Year built: 1939
- Major remodel year: 2026
Utilities & green energy
- Electric: 200+ Amp Service
- Sewer: Public Sewer
- Water: Public
- Utilities for property: Cable Connected, Cable Available, Natural Gas Available, Electricity Available, Phone, DSL, Fiber Optic, Cable, Broadband
Community & HOA
Community
- Subdivision: Larchmont
HOA
- Has HOA: No
Location
- Region: Baltimore
- Municipality: Baltimore County
Financial & listing details
- Price per square foot: $131/sqft
- Tax assessed value: $151,367
- Annual tax amount: $1,835
- Date on market: 10/1/2026
- Listing agreement: Exclusive Right To Sell
- Ownership: Fee Simple
Estimated market value
Not available
Estimated sales range
Not available
Not available
Price history
| Date | Event | Price |
|---|---|---|
| 10/16/2026 | Price change | $299,900-3.2%$131/sqft |
Source:  Bright MLS #MDBC2177146 Report a problem | ||
| 10/14/2026 | Listed for sale | $309,900$136/sqft |
Source: Bright MLS #MDBC2177146 Report a problem | ||
| 10/2/2026 | Listing removed | $309,900$136/sqft |
Source: Bright MLS #MDBC2177146 Report a problem | ||
| 10/1/2026 | Listed for sale | $309,900$136/sqft |
Source: Bright MLS #MDBC2177146 Report a problem | ||
Public tax history
| Year | Property taxes | Tax assessment |
|---|---|---|
| 2026 | $2,371 -14.4% | $151,367 +5.2% |
| 2025 | $2,768 +67.6% | $143,833 +5.5% |
| 2024 | $1,652 +2.7% | $136,300 +2.7% |
| 2023 | $1,609 +2.8% | $132,733 -2.6% |
| 2022 | $1,566 +2.8% | $136,300 +8.5% |
| 2021 | $1,522 +2.6% | $125,600 +2.6% |
| 2020 | $1,484 +2.7% | $122,433 -2.5% |
| 2019 | $1,446 +2.7% | $125,600 +8.2% |
| 2018 | $1,407 | $116,100 |
| 2017 | $1,407 -24.9% | $116,100 |
| 2016 | $1,873 | $116,100 -0.3% |
| 2015 | $1,873 | $116,400 |
| 2014 | $1,873 | $116,400 |
| 2013 | -- | $116,400 -13.8% |
| 2012 | -- | $135,100 |
| 2011 | -- | $135,100 |
| 2010 | -- | $135,100 -2.3% |
| 2009 | -- | $138,250 +15% |
| 2008 | -- | $120,170 +17.7% |
| 2007 | -- | $102,090 +21.5% |
| 2006 | -- | $84,010 +4.7% |
| 2005 | -- | $80,210 +5% |
| 2004 | -- | $76,410 +5.2% |
| 2003 | -- | $72,610 +0.7% |
| 2002 | -- | $72,080 +0.7% |
| 2001 | -- | $71,550 |
Find assessor info on the county website
Monthly payment
Est. payment
Payment breakdown
Explore the cost of this home by adjusting the details. Changes won't be saved.Climate risks
Neighborhood: 21207
Nearby schools
Schools provided by the listing agent
- District: Baltimore County Public Schools
Source: Bright MLS. This data may not be complete. We recommend contacting the local school district to confirm school assignments for this home.


Similar homes
- $315,0004 bd2 ba2k sqft2611 Purnell Dr, Baltimore, MD 21207For Sale
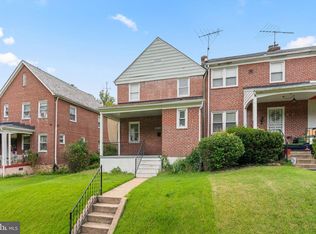
 MLS ID #MDBC2171338, Matthew Mindel, Compass. Bright MLS
- $305,0003 bd2 ba1.7k sqft3703 Ferndale Ave, Baltimore, MD 21207For Sale
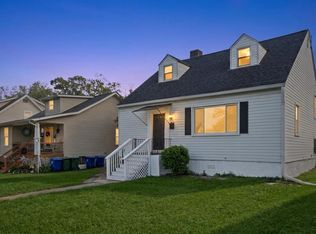 MLS ID #MDBA2234640, Rae Zweig, RE/MAX Premier Associates. Bright MLS
- $299,9003 bd2 ba2.6k sqft3600 Tulsa Rd, Gwynn Oak, MD 21207For Sale
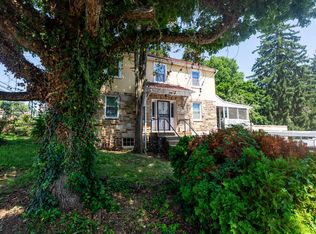 MLS ID #MDBC2169446, Rosa Almond, Douglas Realty, LLC. Bright MLS
- $275,0003 bd3 ba1.5k sqft5906 Sunset Ave, Baltimore, MD 21207For Sale
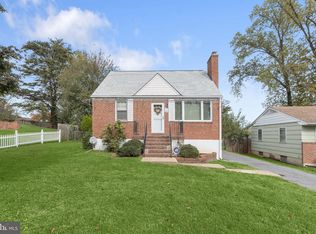 MLS ID #MDBC2177692, Colleen Middleton, Northrop Realty. Bright MLS
- $299,9005 bd4 ba1.9k sqft6409 Kriel St, Baltimore, MD 21207For SaleMLS ID #MDBC2174522, Fred Golding, RE/MAX Advantage Realty. Bright MLS
- $315,0003 bd2 ba1.8k sqft3 Beacon Hill Rd, Baltimore, MD 21207For SaleMLS ID #MDBC2168932, Alphonso Wilson, EXIT Realty Enterprises. Bright MLS
- $259,9003 bd2 ba1.5k sqft5627 Wayne Ave, Baltimore, MD 21207For SaleMLS ID #MDBA2231878, Syreeta Saunders- Keys, Epique Realty. Bright MLS
- $295,0003 bd3 ba1.5k sqft6417 Gilmore St, Gwynn Oak, MD 21207For SaleMLS ID #MDBC2159852, Fits Temelisso, EXP Realty, LLC. Bright MLS
- $324,9003 bd2 ba1.7k sqft3419 Yataruba Dr, Baltimore, MD 21207For SaleMLS ID #MDBC2178826, Najee Speaks-Farewell, LPT Realty, LLC. Bright MLS
- $325,0003 bd2 ba1.7k sqft5802 Gwynn Oak Ave, Baltimore, MD 21207For SaleMLS ID #MDBC2169492, Kelsey Judge, Iron Valley Real Estate Charm City. Bright MLS
- $349,9903 bd2 ba1.8k sqft2908 Fendall Rd, Baltimore, MD 21207For SaleMLS ID #MDBA2232942, NIKITA LAWS, Berkshire Hathaway HomeServices Homesale Realty. Bright MLS
- $299,9904 bd2 ba2.5k sqft4000 Aragon Ave, Baltimore, MD 21215For SaleMLS ID #MDBA2234522, Lee Spurlock, RE/MAX Realty Services. Bright MLS
- $285,0003 bd2 ba1.5k sqft1454 Barrett Rd, Woodlawn, MD 21207For SaleMLS ID #MDBC2173362, Jolene Smith, JS Realty LLC. Bright MLS
- $340,0004 bd2 ba2.3k sqft5601 Windsor Mill Rd, Baltimore, MD 21207For SaleMLS ID #MDBC2176640, Samrat Behl, Northrop Realty. Bright MLS
- $350,0003 bd3 ba1.7k sqft3507 Oak Ct, Gwynn Oak, MD 21207For SaleMLS ID #MDBC2177926, Holly Poulos, Compass. Bright MLS
- $265,0004 bd2 ba1.1k sqft5504 Robinwood Ave, Baltimore, MD 21207For SaleMLS ID #MDBA2234022, Rick Goldenberg, Castle Homes, Inc.. Bright MLS
- $350,0004 bd3 ba2.5k sqft2913 Oak Hill Ave, Baltimore, MD 21207For SaleMLS ID #MDBA2229700, Cathy Blassino, The KW Collective. Bright MLS
- $249,9004 bd3 ba2.5k sqft3600 Hicks Ave, Baltimore, MD 21207For SaleMLS ID #MDBA2233984, Jeannette Westcott, Keller Williams Realty Centre. Bright MLS
