BRING OFFERS! Best Price & Value! Welcome to Parkwood Lane a desirable 55+ gated community. Home is perfectly situated on a premium corner lot with interior /exterior designs of comfort & style. Split floorpan gives everyone space for living / entertaining. Neutral color scheme will match any furniture etc. Parquet floor at formal entry. Spacious liv rm, din rm area + eating nook or computer desk area at end of kitchen. Chefs style kitchen has walk in pantry, tons of storage & prep space. Breakfast bar (custom seating) for coffee or quick meals. Utility room w/ access door the 2-car garage & washer & dryer for your convenience. Guest bedrooms & full guest bath at South end of home. Primary bedroom w/ private 4-piece bath at the North end of the home. Step in shower has grab bars etc for your safety. HUGE linen closet for all bath necessities. Double closets in the generous sized primary. Easily accommodate King bed & additional furniture. Energy efficient heat pump w/ AC for your comfort. Easy commute location to Metro service, Hwy 99, Military Rd, Hwy 167 or I-5. Minutes to Grocery, Retail, Medical, Starbucks & all local amenities. Private patio area off the back of the garage for your outdoor entertaining or just a place to sit & enjoy the quiet surroundings. Low maintenance yard has mature plants & shrubs that offer year-round greenery. Club house & Gazebo area for residents to enjoy. Parkwood Lane offers comfort & convenience. MOTIAVATED SELLER.
Active
Listed by: Coldwell Banker Danforth • Helen A. Hendricks • 253-988-7555
Price cut: $5K (11/11)
$100,550
2611 S 288th Street #34, Federal Way, WA 98003
3beds
1,400sqft
Manufactured Home
Built in 1996
-- sqft lot
$-- Zestimate®
$72/sqft
$-- HOA
What's special
Huge linen closetPremium corner lot
- --
- on Zillow
- 510
- views
- 29
- saves
Zillow last checked:
Listing updated:
Listed by:
Helen A. Hendricks 253-988-7555 hendricksh@msn.com,
Coldwell Banker Danforth
Source: NWMLS as distributed by MLS GRID,MLS#: 2546958
Facts & features
Interior
Bedrooms & bathrooms
- Bedrooms: 3
- Bathrooms: 2
- Full bathrooms: 1
- 3/4 bathrooms: 1
Rooms
- Room types: Dining Room, Entry, Extra Fin Rm, Kitchen With Eating Space, Living Room, Utility Room
Heating
- Forced Air, Heat Pump, Electric
Cooling
- Heat Pump, High Efficiency (Unspecified)
Appliances
- Included: Dishwasher, Dryer, Refrigerator, Stove(s)/Range(s), Washer, Dishwasher(s), Dryer(s), Refrigerator(s), Washer(s), Water Heater: Electric, Water Heater Location: Closet
Features
- Flooring: Vinyl, Carpet
- Windows: Double Pane Windows
- Has fireplace: No
Interior area
- Total structure area: 1,400
- Total interior livable area: 1,400 sqft
Video & virtual tour
Property
Parking
- Parking features: Individual Garage, Uncovered
- Has garage: Yes
Features
- Levels: One
- Stories: 1
- Patio & porch: Water Heater
- Has view: Yes
- View description: Territorial
- Park: Parkwood Lane
Lot
- Features: Corner Lot, Dead End Street, Paved
Details
- Parcel number: 37002599
- Lease amount: $1,045
- Special conditions: Standard
Construction
Type & style
- Home type: MobileManufactured
- Architectural style: Manuf-Double Wide
- Property subtype: Manufactured Home
Materials
- Wood Products
- Roof: Composition
Condition
- Very Good
- Year built: 1996
Details
- Builder model: Westwind 28640
Utilities & green energy
- Electric: Company: PSE
- Sewer: Company: LakeHaven
- Water: Public, Company: LakeHaven
- Utilities for property: Infinity
Green energy
- Energy efficient items: Double Pane Windows
Community & HOA
Community
- Senior community: Yes
- Subdivision: Federal Way
Location
- Region: Federal Way
Financial & listing details
- Price per square foot: $72/sqft
- Tax assessed value: $29,898
- Date on market: 7/4/2026
- Inclusions: Dishwasher(s), Dryer(s), Refrigerator(s), Security System, Stove(s)/Range(s), Washer(s)
- Body type: Double Wide
Estimated market value
Not available
Estimated sales range
Not available
Not available
Price history
| Date | Event | Price |
|---|---|---|
| 11/11/2026 | Price change | $100,550-4.7%$72/sqft |
Source:  NWMLS as distributed by MLS GRID #2546958 Report a problem | ||
| 10/14/2026 | Price change | $105,550-4.5%$75/sqft |
Source: NWMLS as distributed by MLS GRID #2546958 Report a problem | ||
| 9/10/2026 | Price change | $110,550-8.3%$79/sqft |
Source: NWMLS as distributed by MLS GRID #2546958 Report a problem | ||
| 7/20/2026 | Price change | $120,550-8.4%$86/sqft |
Source: NWMLS as distributed by MLS GRID #2546958 Report a problem | ||
| 7/4/2026 | Listed for sale | $131,550$94/sqft |
Source: NWMLS as distributed by MLS GRID #2546958 Report a problem | ||
Public tax history
| Year | Property taxes | Tax assessment |
|---|---|---|
| 2017 | -- | $29,898 -22.5% |
| 2016 | -- | $38,594 |
| 2015 | -- | $38,594 |
| 2014 | -- | $38,594 -8.8% |
| 2013 | -- | $42,341 |
| 2012 | -- | $42,341 -20.1% |
| 2010 | -- | $52,995 |
| 2009 | -- | $52,995 -13.1% |
| 2007 | -- | $61,000 |
| 2006 | -- | $61,000 |
| 2005 | -- | $61,000 |
Find assessor info on the county website
Monthly payment
Climate risks
Neighborhood: 98003
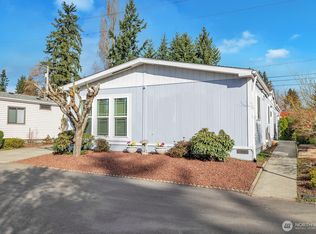
- $144,5003 bd2 ba1.7k sqft2611 S 288th St UNIT 2, Federal Way, WA 98003Sold
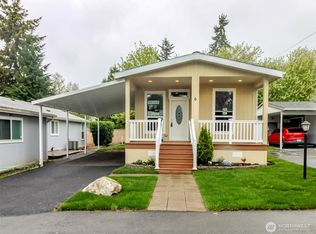
- $150,0002 bd2 ba900 sqft2611 S 288th St UNIT 6, Federal Way, WA 98003Pending
- $69,0003 bd2 ba1.2k sqft2611 S 288th St UNIT 21, Federal Way, WA 98003For Sale

- $145,0003 bd2 ba1.6k sqft2611 S 288th St UNIT 31, Federal Way, WA 98003Sold

Similar homes
- $99,0002 bd2 ba1.3k sqft2101 S 324th Street #311, Federal Way, WA 98003Active
 MLS ID #2593392, Zhaoling Wang. NWMLS as distributed by MLS GRID
- $89,9952 bd2 ba924 sqft3001 S 288th Street S #69, Federal Way, WA 98003Active
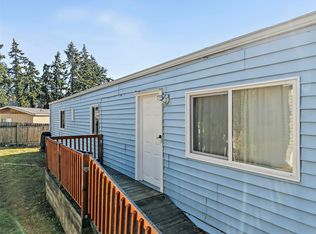 MLS ID #2595491, Pa Foday Jaiteh. NWMLS as distributed by MLS GRID
- $110,0002 bd2 ba1.5k sqft2611 S 288th Street #74, Federal Way, WA 98003Active
 MLS ID #2471138, Janet Kaye Hegseth. NWMLS as distributed by MLS GRID
- $99,0002 bd1 ba980 sqft3001 S 288th Street #74, Federal Way, WA 98003Active
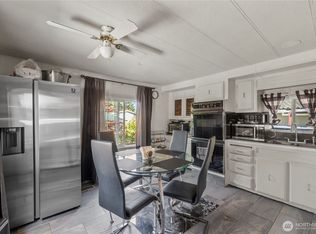 MLS ID #2426245, Mario Cables. NWMLS as distributed by MLS GRID
