End-unit condo in downtown Flossmoor now available! This property features 2 generously-sized bedrooms with ample closet space and 2 bathrooms. The open-concept living and dining area is enhanced by a full wall of windows that provide plenty of natural light. The updated kitchen offers convenient table space and modern finishes. Located 1 flight up, the unit provides added privacy and security. Building amenities include on-site laundry facilities, a bike room, individual storage options, and a shared patio. The building is ideally positioned near local shops, restaurants, and the Metra Electric station, offering easy access to Chicago and the University of Chicago. An exterior parking spot is included, and the HOA monthly charge covers heat, air, gas, water, trash, and all exterior maintenance. Enjoy the added benefit of nearby green space with Leavitt Park, complete with a sculpture garden and playground. Great opportunity for the 1st-time buyer to upgrade this canvas. The property is sold in its "as-is" condition.
Active
$115,000
2612 Central Dr APT 1N, Flossmoor, IL 60422
2beds
1,200sqft
:
Get pre-qualified$1,322/mo
Condominium, Single Family Residence
Built in 1960
-- sqft lot
$-- Zestimate®
$96/sqft
$418/mo HOA
What's special
Shared patioAmple closet space
- --
- on Zillow |
- 211
- views |
- 7
- saves |
Zillow last checked:
Listing updated:
Listed by:
Carmen Outlaw 312-326-2121,
Century 21 S.G.R., Inc.
Source: MRED as distributed by MLS GRID,MLS#: 12703524
Facts & features
Interior
Bedrooms & bathrooms
- Bedrooms: 2
- Bathrooms: 2
- Full bathrooms: 2
Rooms
- Room types: No additional rooms
Primary bedroom
- Features: Flooring (Carpet), Bathroom (Full)
- Level: Main
- Area: 182 Square Feet
- Dimensions: 14X13
Bedroom 2
- Features: Flooring (Carpet)
- Level: Main
- Area: 156 Square Feet
- Dimensions: 13X12
Dining room
- Features: Flooring (Carpet)
- Level: Main
- Dimensions: COMBO
Kitchen
- Features: Kitchen (Eating Area-Table Space), Flooring (Vinyl)
- Level: Main
- Area: 140 Square Feet
- Dimensions: 14X10
Living room
- Features: Flooring (Carpet)
- Level: Main
- Area: 324 Square Feet
- Dimensions: 18X18
Heating
- Natural Gas, Steam
Cooling
- Window Unit(s)
Appliances
- Laundry: Common Area
Features
- Basement: None
Interior area
- Total structure area: 0
- Total interior livable area: 1,200 sqft
Property
Parking
- Total spaces: 1
- Parking features: Asphalt, Yes, Owned
Accessibility
- Accessibility features: No Disability Access
Features
- Exterior features: Outdoor Grill
Lot
- Features: Common Grounds
Details
- Parcel number: 31014200481007
- Special conditions: None
Construction
Type & style
- Home type: Condo
- Property subtype: Condominium, Single Family Residence
Materials
- Brick
- Foundation: Concrete Perimeter
- Roof: Rubber
Condition
- New construction: No
- Year built: 1960
Utilities & green energy
- Electric: Circuit Breakers
- Sewer: Public Sewer
- Water: Lake Michigan, Public
Community & HOA
HOA
- Has HOA: Yes
- Amenities included: Coin Laundry, Storage, Security Door Lock(s)
- Services included: Water, Gas, Insurance, Exterior Maintenance, Lawn Care, Scavenger, Snow Removal, Other
- HOA fee: $418 monthly
Location
- Region: Flossmoor
Financial & listing details
- Price per square foot: $96/sqft
- Tax assessed value: $105,720
- Annual tax amount: $4,693
- Date on market: 7/13/2026
- Ownership: Condo
Estimated market value
Not available
Estimated sales range
Not available
Not available
Price history
| Date | Event | Price |
|---|---|---|
| 12/10/2019 | Sold | $44,500-31.5%$37/sqft |
Source: Public Record Report a problem | ||
| 10/19/2013 | Listing removed | $1,150$1/sqft |
Source: Platinum Partners Realtors #08421494 Report a problem | ||
| 10/2/2013 | Price change | $1,150-4.2%$1/sqft |
Source: Platinum Partners Realtors #08421494 Report a problem | ||
| 8/16/2013 | Listed for rent | $1,200$1/sqft |
Source: Platinum Partners Realtors #08421494 Report a problem | ||
| 9/5/1996 | Sold | $65,000+87.5%$54/sqft |
Source: Public Record Report a problem | ||
| 11/8/1993 | Sold | $34,666$29/sqft |
Source: Public Record Report a problem | ||
Public tax history
| Year | Property taxes | Tax assessment |
|---|---|---|
| 2024 | -- | $10,572 +0% |
| 2023 | $4,499 +23.6% | $10,570 +56.2% |
| 2022 | $3,640 -0.2% | $6,767 |
| 2021 | $3,646 +4.4% | $6,767 |
| 2020 | $3,493 +16.8% | $6,767 +21.9% |
| 2019 | $2,990 +3.9% | $5,549 |
| 2018 | $2,878 +1.9% | $5,549 |
| 2017 | $2,826 -2.4% | $5,549 +1.5% |
| 2016 | $2,895 -0.5% | $5,467 |
| 2015 | $2,909 +1.9% | $5,467 |
| 2014 | $2,854 +685% | $5,467 -28.7% |
| 2013 | $364 +8.3% | $7,668 |
| 2012 | $336 -43% | $7,668 -28.1% |
| 2011 | $588 +26.3% | $10,670 +3.7% |
| 2010 | $466 +2.6% | $10,285 -6.2% |
| 2009 | $454 -13% | $10,969 -5% |
| 2008 | $522 -21.1% | $11,547 +34.7% |
| 2007 | $662 -3.3% | $8,571 |
| 2006 | $684 -6.3% | $8,571 |
| 2005 | $730 -7.7% | $8,571 +1.6% |
| 2004 | $791 -63.2% | $8,436 |
| 2003 | $2,146 +4.8% | $8,436 |
| 2002 | $2,048 +23.6% | $8,436 +9.5% |
| 2001 | $1,656 +1.7% | $7,706 |
| 2000 | $1,629 +13.9% | $7,706 |
| 1999 | $1,430 | $7,706 |
Find assessor info on the county website
Monthly payment
Est. payment
Payment breakdown
Explore the cost of this home by adjusting the details. Changes won't be saved.Climate risks
Neighborhood: 60422
Nearby schools
GreatSchools rating
- 7/10Western Avenue Elementary SchoolGrades: PK-5Distance: 0.3 mi
- 6/10Parker Junior High SchoolGrades: 6-8Distance: 0.7 mi
- 6/10Homewood-Flossmoor High SchoolGrades: 9-12Distance: 0.6 mi
Schools provided by the listing agent
- Elementary: Western Avenue Elementary School
- Middle: Parker Junior High School
- High: Homewood-Flossmoor High School
- District: 161
Source: MRED as distributed by MLS GRID. This data may not be complete. We recommend contacting the local school district to confirm school assignments for this home.
- $138,1002 bd1 ba16k sqft2612 Central Dr APT 2N, Flossmoor, IL 60422Off Market
- $132,6002 bd2 ba1k sqft2612 Central Dr #G5, Flossmoor, IL 60422Off Market
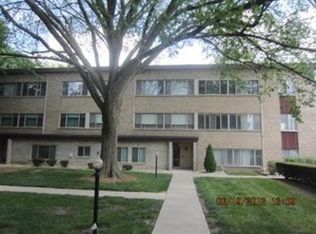
- $130,0002 bd2 ba1k sqft2612 Central Dr APT 1S, Flossmoor, IL 60422Sold
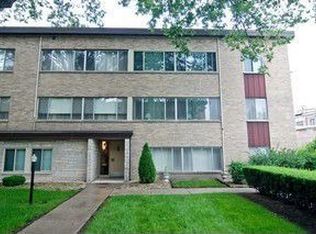
- $157,500-- bd-- ba16k sqft2612 Central Dr APT 2S, Flossmoor, IL 60422Off Market
- $117,9001 bd1 ba16k sqft2620 Central Dr APT 1S, Flossmoor, IL 60422Off Market
- $105,0001 bd1 ba900 sqft2620 Central Dr APT 2S, Flossmoor, IL 60422Sold
- $149,600-- bd-- ba16k sqft2620 Central Dr APT 1N, Flossmoor, IL 60422Off Market
- $105,0002 bd2 ba1.2k sqft2620 Central Dr APT 2N, Flossmoor, IL 60422Off Market
A local agent can set up tours, give advice and negotiate with sellers.
Similar homes
- $119,5002 bd2 ba1k sqft18320 Cherry Creek Dr APT 2, Homewood, IL 60430New
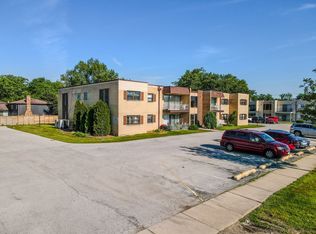 MLS ID #12710328, Lori Mikosz, Anmar Realty Group, LLC. MRED as distributed by MLS GRID
 - $115,0001 bd1 ba900 sqft2650 Central Dr APT 1N, Flossmoor, IL 60422Active
 MLS ID #12678786, Cara Dulaitis, Re/Max 10. MRED as distributed by MLS GRID
 - $120,0002 bd2 ba1.1k sqft931 Arquilla Dr #413, Glenwood, IL 60425New
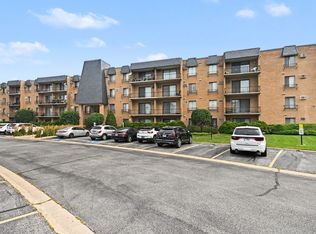 MLS ID #12712665, Kimberly Moneek, Coldwell Banker Real Estate Group. MRED as distributed by MLS GRID
 - $145,0002 bd2 ba1.3k sqft1139 Leavitt Ave APT 308, Flossmoor, IL 60422Active
 MLS ID #12695996, Jessica Ballard, Haven Realty LLC. MRED as distributed by MLS GRID
 - $118,9002 bd1 ba1k sqft4125 191st Pl #3, Country Club Hills, IL 60478NewMLS ID #12710842, Anthony Smith, Premier Midwest Realty, INC. MRED as distributed by MLS GRID
- $165,0002 bd2 ba1k sqft2634 Central Dr APT 2E, Flossmoor, IL 60422ActiveMLS ID #12696060, Vicki Stevenson, CSC, eXp Realty. MRED as distributed by MLS GRID
- $159,9002 bd2 ba1.3k sqft1139 Leavitt Ave APT 305, Flossmoor, IL 60422ActiveMLS ID #12700351, Michelle Miceli, Baird & Warner. MRED as distributed by MLS GRID
- $--3 bd1 ba1.1k sqft2814 Lexington Dr, Hazel Crest, IL 60429AuctionMLS ID #12709050, Anthony Disano, Parkvue Realty Corporation. MRED as distributed by MLS GRID
- $110,0002 bd1 ba950 sqft940 Holbrook Rd APT 6A, Homewood, IL 60430NewMLS ID #12709975, Jacquie Relli, Keller Williams Preferred Rlty. MRED as distributed by MLS GRID
- $150,2002 bd2 ba1k sqft1117 Leavitt Ave APT 108, Flossmoor, IL 60422ActiveMLS ID #12649759, Zenecia Anderson, Kale Realty. MRED as distributed by MLS GRID
- $109,0004 bd2 ba1.7k sqft17 S Wabash Ave, Glenwood, IL 60425NewMLS ID #12711815, Michell Lukasik, RE/MAX Professionals. MRED as distributed by MLS GRID
- $119,9002 bd2 ba900 sqft840 Elder Rd #A405, Homewood, IL 60430NewMLS ID #12709655, Cheryl Sturt, Solved Realty. MRED as distributed by MLS GRID
- $115,0002 bd2 ba1.1k sqft931 Arquilla Dr #113, Glenwood, IL 60425ActiveMLS ID #12691693, Duval Williams, @properties Christie's International Real Estate. MRED as distributed by MLS GRID
- $115,0002 bd2 ba1.1k sqft931 Arquilla Dr #133, Glenwood, IL 60425ActiveMLS ID #12691692, Duval Williams, @properties Christie's International Real Estate. MRED as distributed by MLS GRID
- $115,0002 bd1 ba1k sqft18330 Cherry Creek Dr APT 5, Homewood, IL 60430ActiveMLS ID #12615055, Susan Adduci, CNC, Baird & Warner. MRED as distributed by MLS GRID
- $--2 bd1 ba1k sqft4031 203rd St, Matteson, IL 60443AuctionAuction.com 2
- $144,9002 bd2 ba1k sqft840 Elder Rd #A409, Homewood, IL 60430NewMLS ID #12711862, Alan Greer, HomeSmart Realty Group. MRED as distributed by MLS GRID
- $117,0002 bd1 ba966 sqft4177 192nd Ct Unit 244, Country Club Hills, IL 60478ActiveMLS ID #12598825, Wagner Antoine, Keller Williams Preferred Realty. MRED as distributed by MLS GRID
- $139,9903 bd1 ba1.3k sqft16249 Damen Ave, Markham, IL 60428NewMLS ID #12712749, Mitchell Blyumin, Frontage Realty. MRED as distributed by MLS GRID
- $101,0002 bd1 ba1k sqft18340 Cherry Creek Dr APT 7, Homewood, IL 60430ActiveMLS ID #12691505, Aaron Gaines, Keller Williams Preferred Realty. MRED as distributed by MLS GRID
