Welcome to this beautifully updated and remodeled manufactured home in the well maintained Southside Landing community! Offering approximately 1,400 sq. ft. of bright, airy living space, this 3 bedroom, 2 bath home is move-in ready and full of charm. Enjoy vaulted ceilings, fresh paint, new lighting fixtures throughout, and an inviting open flow between the spacious living room and large eat-in kitchen featuring recently updated stainless steel appliances. The remodeled bathrooms add a touch of luxury, especially the deluxe primary bath with a freestanding soaking tub and oversized shower. A new roof adds peace of mind, while the cozy front porch, convenient handicap ramp, and two front parking spaces offer added convenience. An approximately 15' x 15' storage shed provides plenty of extra storage. This gem is ready for its next owner to move right in and enjoy! Buyer must be approved by park management, typically within 7–10 days. Current lot rent, including water and sewer, is approximately $700 per month.
For sale
$84,950
2612 Shane Dr, Cambridge, MD 21613
3beds
1,397sqft
Manufactured Home
Built in 2000
-- sqft lot
$218,900 Zestimate®
$61/sqft
$-- HOA
What's special
Fresh paintVaulted ceilingsNew lighting fixtures throughoutConvenient handicap rampTwo front parking spacesNew roofCozy front porch
- 2 days
- 94
- 17
Likely to sell faster than
Zillow last checked:
Listing updated:
Listed by:
Alma Fitzgerald 410-924-0098,
Long & Foster Real Estate, Inc. 4102218000
Source: Bright MLS,MLS#: MDDO2013340
Facts & features
Interior
Bedrooms & bathrooms
- Bedrooms: 3
- Bathrooms: 2
- Full bathrooms: 2
- Main level bathrooms: 2
- Main level bedrooms: 3
Heating
- Heat Pump, Electric
Cooling
- Ceiling Fan(s), Central Air, Heat Pump, Electric
Appliances
- Included: Dishwasher, Dryer, Exhaust Fan, Microwave, Oven/Range - Electric, Range Hood, Refrigerator, Stainless Steel Appliance(s), Washer, Electric Water Heater
Features
- Has basement: No
- Has fireplace: No
Interior area
- Total structure area: 1,397
- Total interior livable area: 1,397 sqft
- Finished area above ground: 1,397
Property
Parking
- Parking features: Driveway
- Has uncovered spaces: Yes
Accessibility
- Accessibility features: No Stairs, Accessible Approach with Ramp
Features
- Levels: One
- Stories: 1
- Pool features: None
Details
- Additional structures: Above Grade, Outbuilding
- Parcel number: 000000000000000
- Zoning: R
- Special conditions: Standard
Construction
Type & style
- Home type: MobileManufactured
- Architectural style: Ranch/Rambler
- Property subtype: Manufactured Home
Materials
- Vinyl Siding
- Foundation: Other
Condition
- New construction: No
- Year built: 2000
- Major remodel year: 2025
Utilities & green energy
- Sewer: Public Sewer
- Water: Public
Community & HOA
Community
- Subdivision: Southside
HOA
- Has HOA: No
Location
- Region: Cambridge
Financial & listing details
- Price per square foot: $61/sqft
- Date on market: 10/14/2026
- Listing agreement: Exclusive Right To Sell
- Listing terms: Cash
- Ownership: Ground Rent
Estimated market value
$218,900
$182,000 - $254,000
$2,100/mo
Price history
| Date | Event | Price |
|---|---|---|
| 10/14/2026 | Listed for sale | $84,950+21.4%$61/sqft |
Source:  Bright MLS #MDDO2013340 Report a problem Bright MLS #MDDO2013340 Report a problem | ||
| 4/28/2024 | Listing removed | -- |
Source: Owner Report a problem | ||
| 3/13/2024 | Listed for sale | $70,000$50/sqft |
Source: Owner Report a problem | ||
Public tax history
Tax history is unavailable.
Monthly payment
Climate risks
Neighborhood: 21613
Nearby schools
Schools provided by the listing agent
- District: Dorchester County Public Schools
Source: Bright MLS. This data may not be complete. We recommend contacting the local school district to confirm school assignments for this home.

Similar homes
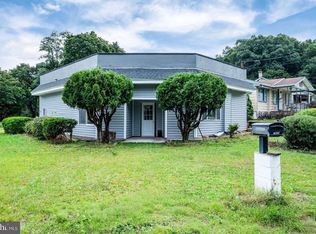
- $105,0003 bd1 ba768 sqft1286 Old Turnpike Rd, Allport, PA 16821For Sale
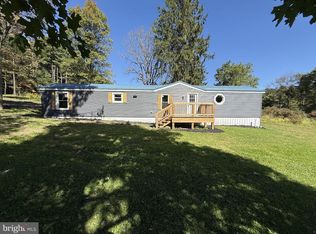
 MLS ID #PACD2045532, Natasha Luzier, Ryen Realty LLC. Bright MLS
 - $125,0003 bd1 ba1.7k sqft31 Jack Surrency Way, Bridgeton, NJ 08302For Sale
 MLS ID #NJCB2033286, Laura Schweitzer, Warner Real Estate & Auction Company. Bright MLS
 - $49,9002 bd1 ba1k sqft29 N Front St, Duncannon, PA 17020For Sale
 MLS ID #PAPY2009968, Christopher Gambrill, Elite Property Sales, LLC. Bright MLS
 - $110,0003 bd2 ba1.3k sqft7983 Riggs Rd APT 6, Hyattsville, MD 20783For Sale
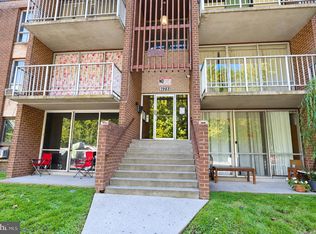 MLS ID #MDPG2222102, Tracy Trammel, Metro City Realty. Bright MLS
 - $125,0001 bd1 ba802 sqft19307 Club House Rd APT 204, Montgomery Village, MD 20886For SaleMLS ID #MDMC2259944, Ms. Stephanie Cooper, RLAH @properties. Bright MLS
- $124,9001 bd1 ba870 sqft4 Monroe St APT 909, Rockville, MD 20850For SaleMLS ID #MDMC2257008, Mary schroth, EXP Realty, LLC. Bright MLS
- $80,0001 bd1 ba740 sqftThe Fairmont 100, Hyattsville, MD 20782For SaleMLS ID #MDPG2221688, Jack Wang, RLAH @properties. Bright MLS
- $87,5001 bd1 ba704 sqft1009 Chillum Rd APT 206, Hyattsville, MD 20782For SaleMLS ID #MDPG2221002, Virginia Gergoff, Keller Williams Capital Properties. Bright MLS
- $100,0003 bd1 ba1.3k sqftNew Hamp Av Coop, Washington, DC 20011For SaleMLS ID #DCDC2241458, Denise Champion-Jones, Long & Foster Real Estate, Inc.. Bright MLS
- $90,0001 bd1 ba720 sqftHampshire Gardens Apts, Inc., Washington, DC 20011For SaleMLS ID #DCDC2261622, Mrs. Uniqca V. Powell, Own Real Estate. Bright MLS
- $100,0002 bd1 ba821 sqft1836 Metzerott Rd APT 904, Hyattsville, MD 20783For SaleMLS ID #MDPG2216904, Amber Bingham, Keller Williams Preferred Properties. Bright MLS
- $79,0001 bd1 ba722 sqft7979 Old Riggs Rd #9, Hyattsville, MD 20783For SaleMLS ID #MDPG2214222, Daniel Demers, Sell Your Home Services. Bright MLS
- $99,0002 bd1 ba800 sqft5230-5232 N. Capitol St Coop, Washington, DC 20011For SaleMLS ID #DCDC2268568, Michael Formant, Formant Property Group, LLC. Bright MLS
- $80,0001 bd1 ba740 sqftThe Fairmont 100, Hyattsville, MD 20782For SaleMLS ID #MDPG2181974, Mr. Sam Odagbodo, Bennett Realty Solutions. Bright MLS
- $105,0001 bd1 ba869 sqftBedford Towne Condo, Hyattsville, MD 20783For SaleMLS ID #MDPG2221368, Joy Davis, Inclusions & Associates Real Estate. Bright MLS
- $110,0002 bd2 ba1.1k sqftBedford Towne Condo, Hyattsville, MD 20783For SaleMLS ID #MDPG2191128, Alex Martinez, The Agency DC. Bright MLS
- $115,0002 bd1 ba820 sqftCoronado Condo, Hyattsville, MD 20783For SaleMLS ID #MDPG2216042, Mike Grodin, Smart Realty, LLC. Bright MLS
- $105,0001 bd1 ba788 sqftBedford Towne Condo, Hyattsville, MD 20783For SaleMLS ID #MDPG2217086, Jane Hernandez, Impact Real Estate, LLC. Bright MLS
- $112,9501 bd1 ba722 sqft4410 Oglethorpe St APT 607, Hyattsville, MD 20781For SaleMLS ID #MDPG2219964, Chelsea Traylor, Redfin Corp. Bright MLS
