Charming, Turn-Key Home in Highland Palms Senior Estates!
Welcome to this beautifully remodeled and handicap-accessible home in the desirable 55+ community of Highland Palms, just north of Menifee. This gem is situated on land you own, so there's no space rent. The home features two bedrooms, two baths, and an office, all thoughtfully upgraded. The kitchen is a standout with stainless steel appliances, including a gas stove, microwave, dishwasher, a wonderful drop-in sink, butcher block counters, a custom tile backsplash, and laminate wood floors. Throughout the home, you’ll find updated barn doors and the convenience of an indoor laundry room. The roof is newer from 2023, and the AC and furnace were updated in 2022. All windows are dual-pane, and both electric and gas hookups are available. With a low $135 monthly HOA fee, you can enjoy unlimited golf on an SCGA-rated course, a clubhouse with a heated pool and spa, sauna, banquet room, and much more! Conveniently located off Highway 74, you're close to shopping, dining, and medical facilities. Don’t miss out—move in and enjoy!
For sale
Listed by: Beechwood Realty • SARAH NAVARRETTE • Contact: 951-288-9867
$265,000
26125 Butterfly Palm Dr, Homeland, CA 92548
2beds
1,200sqft
Manufactured Home
Built in 1977
4,356 Square Feet Lot
$264,300 Zestimate®
$221/sqft
$135/mo HOA
What's special
- 2 days |
- 108 |
- 2 |
Zillow last checked:
Listing updated:
Listed by:
SARAH NAVARRETTE DRE #01973020 951-288-9867,
Beechwood Realty
Source: CRMLS,MLS#: IV26164003 Originating MLS: California Regional MLS
Originating MLS: California Regional MLSFacts & features
Interior
Bedrooms & bathrooms
- Bedrooms: 2
- Bathrooms: 2
- Full bathrooms: 2
- Main level bathrooms: 1
- Main level bedrooms: 1
Rooms
- Room types: Bonus Room, Entry/Foyer, Family Room, Kitchen, Laundry, Living Room, Primary Bedroom, Office
Primary bedroom
- Features: Primary Suite
Bathroom
- Features: Bathroom Exhaust Fan, Closet, Linen Closet, Remodeled, Soaking Tub, Separate Shower, Tub Shower, Upgraded, Vanity, Walk-In Shower
Kitchen
- Features: Kitchen Island, Pots & Pan Drawers, Remodeled, Self-closing Drawers, Updated Kitchen
Heating
- Central
Cooling
- Central Air
Appliances
- Included: Dishwasher, Exhaust Fan, Electric Range, Disposal, Gas Range, Gas Water Heater, Microwave, Water Heater
- Laundry: Electric Dryer Hookup, Gas Dryer Hookup, Inside, Laundry Room
Features
- Breakfast Area, Recessed Lighting, Storage, Unfurnished, Primary Suite
- Flooring: Laminate
- Windows: Skylight(s)
- Has fireplace: No
- Fireplace features: None
- Common walls with other units/homes: No Common Walls
Interior area
- Total interior livable area: 1,200 sqft
Property
Parking
- Total spaces: 4
- Parking features: Attached Carport, Concrete, Door-Single, Driveway, Garage Faces Front, Garage, Garage Door Opener, RV Gated
- Attached garage spaces: 2
- Carport spaces: 2
- Covered spaces: 4
Accessibility
- Accessibility features: Customized Wheelchair Accessible, Grab Bars
Features
- Levels: One
- Stories: 1
- Entry location: front door
- Patio & porch: Covered, Patio, Porch, Wood
- Exterior features: Barbecue
- Pool features: Heated, Association
- Has spa: Yes
- Spa features: Association, Heated
- Fencing: Vinyl,Wood
- Has view: Yes
- View description: City Lights, Hills, Neighborhood
Lot
- Size: 4,356 Square Feet
- Features: Back Yard, Close to Clubhouse, Front Yard, Landscaped, Rocks, Street Level, Yard
Details
- Additional structures: Shed(s), Storage
- Parcel number: 459263046
- Zoning: R-T
- Special conditions: Standard
Construction
Type & style
- Home type: MobileManufactured
- Property subtype: Manufactured Home
Materials
- Fiberglass Siding, Vinyl Siding
- Foundation: Permanent, Raised
- Roof: Composition,Shingle
Condition
- Updated/Remodeled,Turnkey
- New construction: No
- Year built: 1977
Utilities & green energy
- Electric: Electricity - On Property, Photovoltaics Third-Party Owned
- Sewer: Public Sewer
- Water: Private
- Utilities for property: Cable Available, Electricity Connected, Phone Available, Sewer Connected, Water Available, Water Connected
Community & HOA
Community
- Features: Golf, Lake, Park, Street Lights
- Security: 24 Hour Security
- Senior community: Yes
HOA
- Has HOA: Yes
- Amenities included: Billiard Room, Call for Rules, Clubhouse, Golf Course, Meeting Room, Meeting/Banquet/Party Room, Picnic Area, Pickleball, Pool, RV Parking, Spa/Hot Tub
- HOA fee: $135 monthly
- HOA name: Highland Palm
- HOA phone: 951-926-3952
Location
- Region: Homeland
Financial & listing details
- Price per square foot: $221/sqft
- Tax assessed value: $140,712
- Annual tax amount: $1,529
- Date on market: 7/28/2026
- Cumulative days on market: 2 days
- Listing terms: Cash,Conventional,FHA,Submit,VA Loan
- Inclusions: curtain rods, tv bracket in Living Room, two exterior sheds 8 x 10, 10 x10
Estimated market value
$264,300
$251,000 - $278,000
$2,017/mo
Price history
| Date | Event | Price |
|---|---|---|
| 7/28/2026 | Listed for sale | $265,000+103.8%$221/sqft |
Source:  CRMLS #IV26164003 Report a problem CRMLS #IV26164003 Report a problem | ||
| 10/20/2020 | Sold | $130,000$108/sqft |
Source:  CRMLS #SW20160571 Report a problem CRMLS #SW20160571 Report a problem | ||
| 8/25/2020 | Pending sale | $130,000$108/sqft |
Source: Gold Shield Realty Group #SW20160571 Report a problem | ||
| 8/9/2020 | Listed for sale | $130,000-7.1%$108/sqft |
Source: Gold Shield Realty Group #SW20160571 Report a problem | ||
| 6/1/2020 | Listing removed | $140,000$117/sqft |
Source: Gold Shield Realty Group #SW20013263 Report a problem | ||
| 4/24/2020 | Pending sale | $140,000$117/sqft |
Source: Gold Shield Realty Group #SW20013263 Report a problem | ||
| 1/20/2020 | Listed for sale | $140,000+86.7%$117/sqft |
Source: Gold Shield Realty Group #SW20013263 Report a problem | ||
| 2/10/2017 | Sold | $75,000+7.3%$63/sqft |
Source: Public Record Report a problem | ||
| 11/23/2016 | Pending sale | $69,900$58/sqft |
Source: Blaine Neuburger & Associates #PW16739167 Report a problem | ||
| 11/2/2016 | Listed for sale | $69,900+133%$58/sqft |
Source: Blaine Neuburger & Associates #PW16739167 Report a problem | ||
| 9/14/2012 | Sold | $30,000-43.3%$25/sqft |
Source: Public Record Report a problem | ||
| 9/10/2011 | Listing removed | $52,900$44/sqft |
Source: Coldwell Banker Kivett-Teeters Associates #H741336 Report a problem | ||
| 3/22/2011 | Listed for sale | $52,900$44/sqft |
Source: Coldwell Banker Kivett-Teeters Associates #H741336 Report a problem | ||
| 10/30/2010 | Listing removed | $52,900$44/sqft |
Source: Coldwell Banker Kivett-Teeters Associates #H741336 Report a problem | ||
| 7/31/2010 | Price change | $52,900-11.7%$44/sqft |
Source: Coldwell Banker Kivett-Teeters Associates #H741336 Report a problem | ||
| 5/22/2010 | Price change | $59,900-14.3%$50/sqft |
Source: Coldwell Banker Kivett-Teeters Associates #H741336 Report a problem | ||
| 11/7/2009 | Listed for sale | $69,900-36.5%$58/sqft |
Source: Coldwell Banker Kivett-Teeters Associates #H741336 Report a problem | ||
| 4/25/2005 | Sold | $110,000$92/sqft |
Source: Public Record Report a problem | ||
Public tax history
| Year | Property taxes | Tax assessment |
|---|---|---|
| 2025 | $1,529 0% | $140,712 +2% |
| 2024 | $1,529 +0.1% | $137,954 +2% |
| 2023 | $1,528 +1.3% | $135,250 +2% |
| 2022 | $1,508 -1.9% | $132,599 +2% |
| 2021 | $1,537 +53.4% | $130,000 +64.2% |
| 2020 | $1,002 +2% | $79,164 +2% |
| 2019 | $982 +4.3% | $77,613 +2% |
| 2018 | $942 +75.5% | $76,092 +99.2% |
| 2017 | $537 | $38,193 +2% |
| 2016 | $537 +14% | $37,445 +1.5% |
| 2015 | $471 +2.5% | $36,884 +2% |
| 2014 | $459 | $36,163 +0.5% |
| 2013 | -- | $36,000 -14.3% |
| 2012 | -- | $42,000 -28.2% |
| 2011 | -- | $58,500 |
| 2010 | -- | $58,500 -25% |
| 2009 | -- | $78,000 -11.4% |
| 2008 | -- | $88,000 -19.4% |
| 2007 | -- | $109,242 +2% |
| 2006 | -- | $107,100 +52.2% |
| 2005 | -- | $70,389 +53% |
| 2003 | -- | $46,000 +24.3% |
| 2002 | -- | $37,000 |
| 2001 | $473 -0.5% | $37,000 |
| 2000 | $475 | $37,000 |
Find assessor info on the county website
Monthly payment
Climate risks
Neighborhood: 92548
Nearby schools
GreatSchools rating
- 4/10Harvest Valley Elementary SchoolGrades: K-5Distance: 0.9 mi
- 3/10Ethan A Chase Middle SchoolGrades: 6-8Distance: 2.2 mi
Schools provided by the listing agent
- High: Heritage
Source: CRMLS. This data may not be complete. We recommend contacting the local school district to confirm school assignments for this home.
- $208,2002 bd2 ba1.6k sqft26135 Butterfly Palm Dr, Homeland, CA 92548Off Market
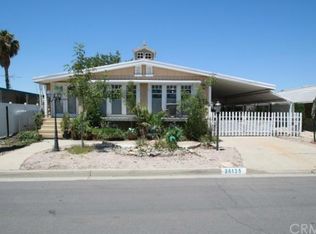
- $310,400-- bd-- ba-- sqft26135 Butterfly Palm Dr #104, Homeland, CA 92548Off Market

- $218,3002 bd2 ba1.4k sqft26115 Butterfly Palm Dr, Homeland, CA 92548Off Market
- $175,8002 bd2 ba1.4k sqft26122 Seaforthia Palm Dr, Homeland, CA 92548Off Market

- $219,3002 bd2 ba1.4k sqft26132 Seaforthia Palm Dr, Homeland, CA 92548Off Market
- $237,6002 bd2 ba1.4k sqft26145 Butterfly Palm Dr, Homeland, CA 92548Off Market
- $302,3002 bd2 ba1.3k sqft26112 Seaforthia Palm Dr, Homeland, CA 92548Off Market
- $335,6003 bd2 ba1.9k sqft26142 Seaforthia Palm Dr, Homeland, CA 92548Off Market
A local agent can set up tours, give advice and negotiate with sellers.
Similar homes
- $320,0002 bd2 ba1.3k sqft26299 Olson Ave, Homeland, CA 92548For Sale
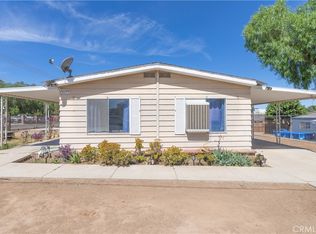 MLS ID #SW26165264, Christean Coffey, Hemet Valley Real Estate. CRMLS
 - $249,9992 bd2 ba1.7k sqft26032 Highland Palm Dr, Homeland, CA 92548For Sale
 MLS ID #IV26133713, GENE SAIS, BETTER HOMES AND GARDENS REAL ESTATE CHAMPIONS. CRMLS
 - $239,0002 bd2 ba1.3k sqft26090 Ivory Palm Dr, Homeland, CA 92548For Sale
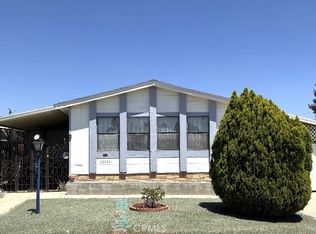 MLS ID #SW26143763, Esmeralda Sanchez, Honest Realty Group. CRMLS
 - $249,5002 bd2 ba1.5k sqft26011 Kentia Palm Dr, Homeland, CA 92548For Sale
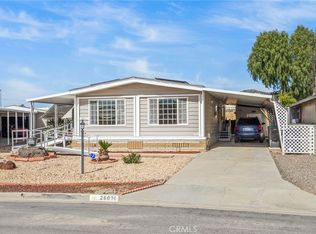 MLS ID #SW26041275, Lizette Steiner, SimpliHOM. CRMLS
 - $234,9002 bd2 ba1.3k sqft26058 Fountain Palm Dr, Homeland, CA 92548For SaleMLS ID #PF26124312, STEVEN DONE, Wealth Managers. CRMLS
- $219,0003 bd2 ba1.3k sqft26039 Sago Palm Dr, Homeland, CA 92548For SaleMLS ID #IG26135176, Lauren Walker, Berkshire Hathaway Homeservices California Realty. CRMLS
- $255,0002 bd1 ba1k sqft31596 Allen Ave, Homeland, CA 92548For SaleMLS ID #IG26104131, Adrian Madrigal, Real Brokerage Technologies. CRMLS
- $245,0002 bd2 ba1.6k sqft30949 Palmetto Palm Ave, Homeland, CA 92548For SaleMLS ID #IV26057149, GENE SAIS, BETTER HOMES AND GARDENS REAL ESTATE CHAMPIONS. CRMLS
- $217,9002 bd2 ba1.3k sqft30710 Palmetto Palm Ave, Homeland, CA 92548For SaleMLS ID #SW26091669, Linda Montgomery, AARE. CRMLS
- $180,0002 bd2 ba1.1k sqft26092 Bamboo Palm Dr, Homeland, CA 92548For SaleMLS ID #NDP2604766, Anita Hill, So Cal Coast Real Estate. CRMLS
- $279,0002 bd1 ba684 sqft26635 Winchester Rd, Hemet, CA 92545For SaleMLS ID #WS26107201, ELSIE CAMBRONE, Century 21 Adams & Barnes. CRMLS
- $--2 bd2 ba1k sqft27592 Calle Ganado, Menifee, CA 92585AuctionServiceLink Auction
- $325,0002 bd2 ba1.1k sqft25831 Sandy Lodge Rd, Sun City, CA 92586For SaleMLS ID #SW26163749, Lloyd Mize, Coldwell Banker Realty. CRMLS
- $315,0002 bd1 ba992 sqft26655 Saint Andrews Dr, Menifee, CA 92586For SaleMLS ID #SW26165280, Christian Stone, SimpliHOM. CRMLS
- $320,0002 bd1 ba1k sqft28672 Wee Burn Way, Menifee, CA 92586For SaleMLS ID #SW26165554, Gabriella Madrigal, eHomes. CRMLS
- $159,0002 bd2 ba1.4k sqft32600 State Highway 74, Hemet, CA 92545For SaleMLS ID #CV26084415, Joseph Lopez, COMPASS. CRMLS
- $389,5002 bd2 ba974 sqft29774 Mimosa Ct, Menifee, CA 92584For SaleMLS ID #SW26161222, LaDonna Heinold, Realty ONE Group West. CRMLS
- $305,0002 bd2 ba1.1k sqft28757 Pebble Beach Dr, Menifee, CA 92586For SaleMLS ID #SW26156519, Sharilyn Potts, Inland Realty Services. CRMLS
- $395,0002 bd2 ba1.3k sqft26460 Dale St, Hemet, CA 92545For SaleMLS ID #SW26145334, Jorge Inzunza, Inzunza Real Estate Inc.. CRMLS
- $140,0002 bd2 ba1.5k sqft27601 Sun City Blvd Spc 147, Menifee, CA 92586For SaleMLS ID #SW26150632, Kevin Simpson, Berkshire Hathaway HomeServices California Properties. CRMLS
Local buyer's agents are ready to help
